




Total Views 956,446
4 - 5
Beds
2.5 - 3.5
Baths
2,199+
Sq Ft
$560K - $632K
Price Range
Available Homes
Move-In Ready
Plans
Highlights
- Fitness Center
- Clubhouse
- Community Pool
- Community Garden
- Walk-In Closet
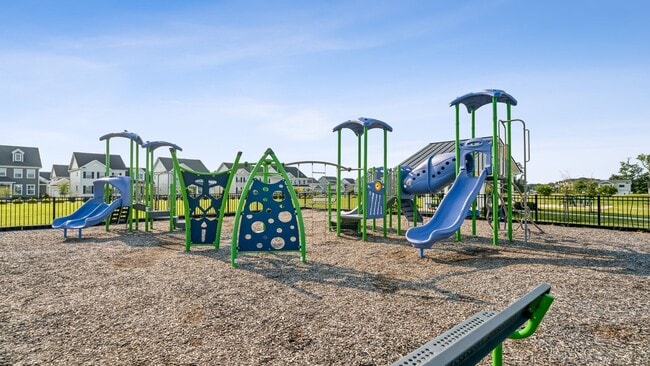
- Community Playground
About Smith Farm
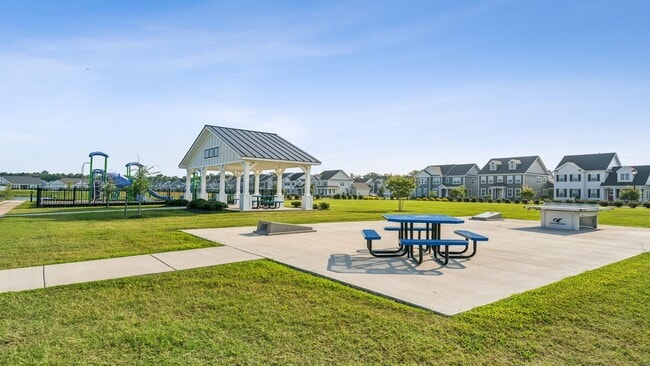
Welcome to Smith Farm, a D.R. Horton community in Suffolk, VA. Smith Farm is the newest section of Jolliff Landing at Western Branch and will offer single-family homes with spacious and open designs and thoughtful details that maximize natural light and functional space. With full access to all of Jolliff Landing's amenities, residents of Smith Farm will also enjoy a clubhouse, pool, fitness center, playground, and walking trails! Suffolk, Virginia is a charming city located in the heart of Hampton Roads, blending rich history with a vibrant modern community. Known for its sprawling rural landscapes and thriving urban center, Suffolk offers a unique mix of countryside tranquility and city living. The city boasts a historic downtown, access to scenic riverfront views, and a wealth of cultural attractions, including museums, festivals, and historic sites like the Suffolk Seaboard Station Railroad Museum. With a strong focus on growth and development, Suffolk also offers abundant parks and easy access to nearby coastal attractions, area military bases, and other major metropolitan cities in the region. The photos you see here are for illustration purposes only, interior and exterior features, options, colors and selections will vary from the homes as built.
Builder
Sales Office
Hours
| Monday - Saturday | 10:00 AM - 6:00 PM |
| Sunday | 12:00 PM - 6:00 PM |
Sales Team
Kat Flaherty and Gretchen Miller- Smith Farm
Office Address
5215 Corolla Dr
Suffolk, VA 23435
Move-In Ready
New construction homes available for immediate or near-term move in.
Plans
Choose your unit from one of these available plans.
Activity
Shares
31Favorites
105Standard Home Details
Home Type
- Single Family Detached Home
Year Built
- New Construction
Parking
- 2 Garage Spaces
Interior Spaces
- 2,199 - 3,224 Sq Ft Home
- 2 - 3 Stories
Bedrooms and Bathrooms
- 4 - 5 Bedrooms
- Walk-In Closet
Community Details
Amenities
- Community Garden
- Clubhouse
Recreation
- Community Playground
- Fitness Center
- Community Pool
- Dog Park
- Recreational Area
- Trails
Additional Features
- Property has a Home Owners Association
Community Map
Map
Recently Sold Homes
List Price Range
$299K - $979K
Homes For Sale
166
Average Home Value
$435,355
Median Lot Size
15,681 Sq Ft
% Renters
16%
Average Household Income
$114,577
% of College Grads
35.1%
Median Age
38
Average House Size
2,237 Sq Ft
% Commercial Property
62.9%
Transit
Area Factors
Somewhat bikeable
Bikeability
30
/ 100
Somewhat walkable
Walkability
20
/ 100
Limited public transit
Transit
30
/ 100
Source: Local Logic
Sources: Local Logic
Local Logic measures the walkability, access to public transit and bikeability of any address. CAP Index provides objective, accurate, and consistent data to help measure, compare, and mitigate crime risks.
Environmental Factors
Calm
Sound Score®
86
/ 100
Source:
First Street, How Loud
Sources: First Street, How Loud
Sound Score® measures the noise level of any address. Environmental risk data is provided by First Street Foundation® and is designed to approximate risk and not intended to include all possible scenarios.
Schools
Source:

GreatSchools:
The GreatSchools Rating helps parents compare schools within a state based on a variety of school quality indicators and provides a helpful picture of how effectively each school serves all of its students. Ratings are on a scale of 1 (below average) to 10 (above average) and can include test scores, college readiness, academic progress, advanced courses, equity, discipline and attendance data. We also advise parents to visit schools, consider other information on school performance and programs, and consider family needs as part of the school selection process.
View GreatSchools Rating Methodology
Disclaimer: Please note that this community may not be in these schools' attendance zones.
- 3rd to 5th
- Public
- Pre-K to 2nd
- Public
- 6th to 8th
- Public
Parks in this Area
Suffolk Meadows Park
5 min drive
Western Branch Park And Sports Park
5 min drive
- Baseball/Softball
- Basketball
- Dog Park
Crossings at Western Branch Park
9 min drive
- Basketball
- Bike Trails
- Grills
Pughsville Park
10 min drive
Miars Plantation Park
10 min drive
- Bike Trails
- Picnic Area
- Trails
Bennetts Creek Park
11 min drive
- Disc Golf
- Fishing
- Skateboard
Dunedin Park
11 min drive
- Basketball
- Fishing
- Grills
Southwestern Park
11 min drive
- Basketball
- Grills
- Picnic Area
Magnolia Park
12 min drive
About the Builder
D.R. Horton began in 1978 as a homebuilding business in Texas and has grown into a national builder serving buyers across the United States. The company builds homes for first-time buyers, move-up buyers, active-adult buyers, and luxury buyers, with offerings that span both home construction and related purchase support. D.R. Horton also provides mortgage financing, title services, and insurance agency services, and it operates rental housing businesses alongside its homebuilding operations. The business further holds a majority stake in Forestar Group Inc., extending its involvement in residential lot development.
Frequently Asked Questions
How many homes are planned at Smith Farm
How many floor plans are available at Smith Farm?
How many move-in ready homes are available at Smith Farm?
Disclaimer: Certain information contained herein is derived from information provided by parties other than Homes.com. All information provided is deemed reliable, but is not guaranteed to be accurate and should be independently verified.

Builder
Nearby Homes
- 5125 Duxbury Rd
- HAYDEN Plan at Smith Farm
- SALEM Plan at Smith Farm
- IRWIN Plan at Smith Farm
- VERONA Plan at Smith Farm
- CALHOUN Plan at Smith Farm
- TILLMAN Plan at Smith Farm
- 1009 Eastport Place
- 1008 Eastport Place
- 1017 Eastport Place
- 1006 Eastport Place
- 1021 Eastport Place
- 1013 Eastport Place
- 5108 Duxbury Rd
- 2223 Hampton Roads Pkwy
- 2216 Hampton Roads Pkwy
- 2213 Hampton Roads Pkwy
- 2211 Hampton Roads Pkwy
- 2209 Hampton Roads Pkwy
- 2207 Hampton Roads Pkwy
- L13,14 Pughsville Rd
- L38 40 Norfolk St
- 13A Pughsville Rd
- 4225 Clifton St
- 5041 Queen St
- 5036 Queen St
- L 54 Clifton St
- L 58 Clifton St
- L 62 Clifton St
- .18AC Clifton St
- 1530 Jolliff Rd
- 0.23AC Cove St
- 1002 Eastport Place
- MM Bennetts Creek Quarter (Spinnaker 3 Bedroom)
- 5119 Duxbury Rd
- 1003 Eastport Place
- 0-2 Oakwood (Ls 7 8 Bl C Palmyra - Lot 2 Oakwood) Ave
- MM
- 1007 Eastport Place
- MM Salerno 4 Bedroom
- Walker Grove
- River Club - Estates
- Quaker Neck - Greenspring
- Bennett's Creek Quarter - Array
- River Club
- Rollingbrook Villas 55 Plus
- Bennett's Creek Quarter - The Vistas
- Creekside Reserve
- The Estates at Nansemond River
- River Estates at Hillpoint Farms
- River Highlands
- Reids Place
- Shell Place
- The Vineyards at Hallstead Reserve - 55+ Community
- South Harbor - Towns 55 Plus
- Westhall Towns
- Archers Meade
- Brewers Meadows South
- Edgewater
- Mallory Pointe
Your Personal Tour Guide
Ask me questions while you tour the home.