

Community
1401 N Highland Pkwy
Total Views 80,670
3 - 5
Beds
2 - 3
Baths
1,950+
Sq Ft
$490K - $740K
Price Range
Available Homes
Move-In Ready
Plans
Highlights
- Community Cabanas
- Fitness Center
- Clubhouse
- Views Throughout Community
- High Ceiling
- 3-min walk to Canyon Park & Hell Hole Trailhead
About Solis
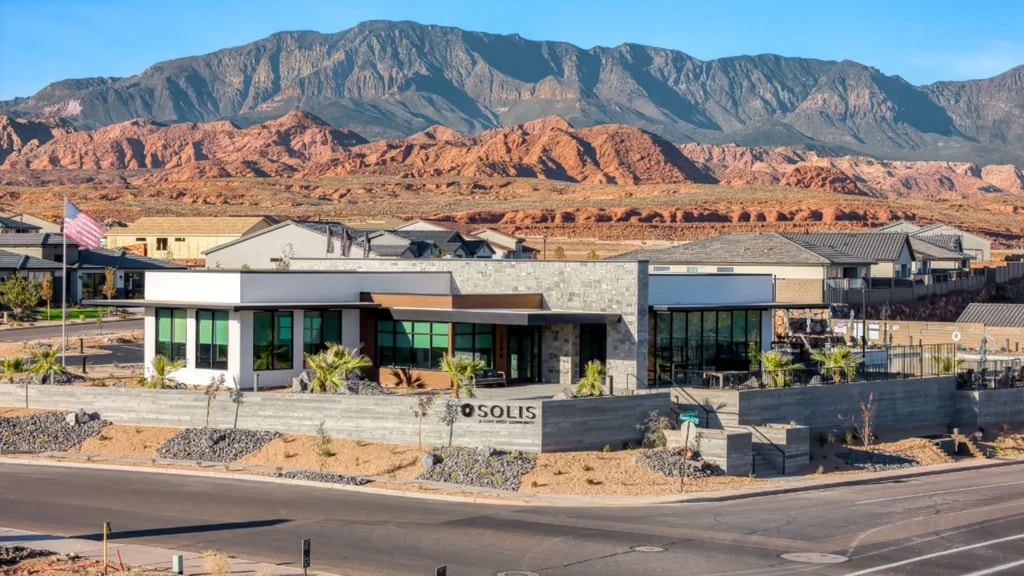
Experience elevated desert living at Solis by Cole West, where modern homes and resort-style amenities come together in the heart of Washington, Utah. Residents enjoy a resort pool and spa, fitness center, pickleball and bocce ball courts, outdoor gathering spaces, and direct access to the scenic Coral Canyon Trail System for year-round adventure. Surrounded by breathtaking red rock views, golf courses, state parks, and endless outdoor recreation, Solis by Cole West offers the perfect balance of luxury, wellness, and Southern Utah living.
Builder
Sales Office
Hours
| Monday - Thursday | 10:00 AM - 6:00 PM |
| Friday | 12:00 PM - 6:00 PM |
| Saturday | 10:00 AM - 6:00 PM |
| Sunday | Closed |
Office Address
1401 N Highland Pkwy
Washington, UT 84780
Driving Directions
Move-In Ready
New construction homes available for immediate or near-term move in.
Plans
Choose your unit from one of these available plans.
Activity
Shares
19Favorites
17Standard Home Details
Home Type
- Single Family Detached Home
Year Built
- New Construction
Parking
- 2 - 3 Garage Spaces
HOA Fees
- $145/month
Interior Spaces
- 2,200 - 3,545 Sq Ft Home
- 1 Story
- High Ceiling
- Mud Room
- Great Room
- Dining Room
- Open Floorplan
Kitchen
- Eat-In Kitchen
- Breakfast Bar
- Walk-In Pantry
- Stainless Steel Appliances
- Kitchen Island
- Granite Countertops
- Wood Stained Kitchen Cabinets
- Solid Wood Cabinet
Bedrooms and Bathrooms
- 3 - 5 Bedrooms
- Walk-In Closet
- Primary bathroom on main floor
- Granite Bathroom Countertops
- Private Water Closet
Laundry
- Laundry Room
- Laundry on main level
- Washer and Dryer Hookup
Parking
- Insulated Garage
- Front Facing Garage
Lot Details
- Minimum 1,630 Sq Ft Lot
- Landscaped
- Sprinkler System
Utilities
- Air Conditioning
- SEER Rated 13-15 Air Conditioning Units
- SEER Rated 13+ Air Conditioning Units
- Heating Available
- Tankless Water Heater
Additional Features
- Covered Patio or Porch
- Energy-Efficient Insulation
Community Details
Overview
- Association fees include ground maintenance
- Views Throughout Community
- Mountain Views Throughout Community
Amenities
- Community Fire Pit
- Picnic Area
- Clubhouse
Recreation
- Pickleball Courts
- Bocce Ball Court
- Fitness Center
- Community Cabanas
- Community Pool
- Community Spa
- Park
- Trails
Community Map
Map
Recently Sold Homes
Transit
Area Factors
Fairly bikeable
Bikeability
40
/ 100
Not walkable
Walkability
10
/ 100
Source: Local Logic
Sources: Local Logic
Local Logic measures the walkability, access to public transit and bikeability of any address. CAP Index provides objective, accurate, and consistent data to help measure, compare, and mitigate crime risks.
Environmental Factors
Calm
Sound Score®
97
/ 100
Source:
First Street, How Loud
Sources: First Street, How Loud
Sound Score® measures the noise level of any address. Environmental risk data is provided by First Street Foundation® and is designed to approximate risk and not intended to include all possible scenarios.
Schools
Source:

GreatSchools:
The GreatSchools Rating helps parents compare schools within a state based on a variety of school quality indicators and provides a helpful picture of how effectively each school serves all of its students. Ratings are on a scale of 1 (below average) to 10 (above average) and can include test scores, college readiness, academic progress, advanced courses, equity, discipline and attendance data. We also advise parents to visit schools, consider other information on school performance and programs, and consider family needs as part of the school selection process.
View GreatSchools Rating Methodology
Disclaimer: Please note that this community may not be in these schools' attendance zones.
- Pre-K to 5th
- Public
- 8th to 9th
- Public
- 6th to 7th
- Public
Parks in this Area
Canyon Park & Hell Hole Trailhead
3 min walk
- Bike Trails
- Picnic Area
- Trails
Highland Park
3 min walk
- Bike Trails
- Picnic Area
- Trails
Highland Park
13 min walk
Slick Rock Park
3 min drive
Desert Vista Park
3 min drive
Centennial Park
3 min drive
Canyon Park
7 min drive
Sienna Hills Park
7 min drive
Razor Ridge Park
7 min drive
About the Builder
Cole West is Utah’s premier homebuilding company, known for redefining modern living through thoughtful design and expert craftsmanship. From urban residences to suburban retreats, each community is shaped by talented in-house designers and builders who prioritize quality, sustainability, and smart growth.
Cole West transforms overlooked neighborhoods into vibrant spaces, delivering homes that reflect meticulous planning and a deep commitment to excellence.
Is This Your Community?
Make sure your community details are up-to-date. Claim your listing and connect directly with buyers for free.
Claim CommunityFrequently Asked Questions
How many homes are planned at Solis
What are the HOA fees at Solis?
How many floor plans are available at Solis?
How many move-in ready homes are available at Solis?
Disclaimer: Certain information contained herein is derived from information provided by parties other than Homes.com. All information provided is deemed reliable, but is not guaranteed to be accurate and should be independently verified.

Builder
Nearby Homes
- Sonoran Plan at Solis
- Mesa Plan at Solis
- Mojave Plan at Solis
- Highland Plan at Solis
- Apollo Plan at Solis
- 1671 N Horizon Pkwy Unit 179
- Upland at Solis
- Basin Plan at Solis
- 1548 N Highland Pkwy
- 1504 N Highland Pkwy
- 1396 N Rustico Dr
- 1376 Rustico Dr
- 1356 N Rustico Dr
- 1547 N Ascent St Unit 147
- 1466 N Arena Roja Dr
- 1427 N Rustico Dr
- 1342 N Marfil
- 1604 N Ascent St Unit 145
- 1607 N Daylight St
- 1607 N Daylight St Unit 134
- 1927 N Rimview Dr
- 1870 N Chapman Dr
- 1314 N Lozano Rd Unit 109
- 105 N Landfill Rd
- 180 N 1100 E Unit 89
- 180 N 1100 E Unit 89
- 1160 E Telegraph St Unit 175
- 1160 E Telegraph St Unit 217
- 0 Foothill Canyon Dr Parcel 3a
- 0
- 204 N Cliff Side Dr Unit 37287554
- 0 Riverbed Dr Unit 26-273425
- 0 Lot 1 Dan Properties Unit 25-265951
- 0 Lot 1 Dan Properties Unit 113525
- 2042 E Sand River Ln Unit 15
- 0 Altimera at Solenté Phase 1 Unit 26-273537
- 0 Altimera at Solente Phase 1 Unit 117450
- 959 N Manen St
- 448 E Telegraph St Unit 74
- 1339 N Lozano Rd Unit 101
- Sienna Hills - Sendera
- Sienna Hills - Paseos
- The Club
- Isle - Isle Twin Homes
- Isle - Isle Townhomes
- Rise
- Red Trails
- Riverbend
- Desert Ridge Estates
- Cielo
- Long Valley
- Long Valley - Skyline
- Shooting Star - Single Family Homes
- Shooting Star
- Desert Sands - Red Sands
- Desert Sands - Sand Point
- Desert Sands - Lakeside
- Sedero
- Red Slate Estates
- Red Slate Estates
Your Personal Tour Guide
Ask me questions while you tour the home.