


Verified badge confirms data from builder
12006 St Augustine Dr
Total Views 80,010
4 - 5
Beds
2.5 - 4
Baths
2,576+
Sq Ft
$432K - $555K
Price Range
Available Homes
Move-In Ready
Plans
Highlights
- A Barbers Hill High School
- Great Room
- Covered Patio or Porch
- Walk-In Closet
- Community Playground
- Laundry Room
About St. Augustine Meadows
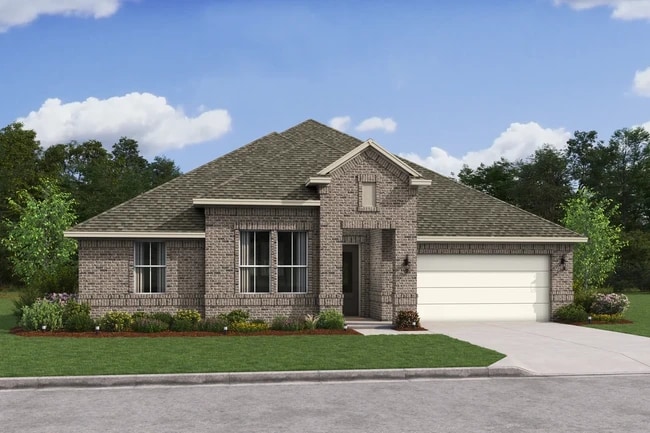
Discover new homes for sale at St. Augustine Meadows in Mont Belvieu, TX.
Choose from 5 floorplans of up to 3,039 sq. ft., 4 beds, 4 baths, and up to 4-car garages on estate-sized homesites. Select plans feature Extra Suite+. Our landscaping package includes a fully sodded yard and a sprinkler system, making it easy to enjoy outdoor living from day one. Create your own backyard oasis with the money you save by not paying MUD taxes.
We offer Looks interior design options — Loft, Farmhouse, or Classic — assembled to evoke a specific atmosphere.
Watch your kids foster friendships on the community playground. Children will attend award-winning Barbers Hill ISD. Offered By: K. Hovnanian of Houston II, L.L.C.
Builder
Sales Office
Hours
| Monday - Saturday | 10:00 AM - 6:00 PM |
| Sunday | 11:00 AM - 6:00 PM |
Sales Team
Seth Clark
Office Address
12006 St Augustine Dr
Mont Belvieu, TX 77535
Move-In Ready
New construction homes available for immediate or near-term move in.
Plans
Choose your unit from one of these available plans.
Activity
Shares
5Favorites
10Standard Home Details
Home Type
- Single Family Detached Home
Taxes
- No Municipal Utility District Tax
Year Built
- New Construction
Parking
- 2 - 3 Garage Spaces
Interior Spaces
- 2,576 - 3,152 Sq Ft Home
- 1 - 2 Stories
- Great Room
- Dining Area
Bedrooms and Bathrooms
- 4 - 5 Bedrooms
- Walk-In Closet
- Primary bathroom on main floor
- Private Water Closet
Laundry
- Laundry Room
- Laundry on main level
Additional Features
- Covered Patio or Porch
- Kitchen Island
- Front Facing Garage
Community Details
Additional Features
- Community Playground
Community Map
Map
Recently Sold Homes
Updated Aug 23, 2026
Area Factors
Somewhat bikeable
Bikeability
30
/ 100
Not walkable
Walkability
10
/ 100
Source: Local Logic
Sources: Local Logic
Local Logic measures the walkability, access to public transit and bikeability of any address. CAP Index provides objective, accurate, and consistent data to help measure, compare, and mitigate crime risks.
Schools
Source:

GreatSchools:
The GreatSchools Rating helps parents compare schools within a state based on a variety of school quality indicators and provides a helpful picture of how effectively each school serves all of its students. Ratings are on a scale of 1 (below average) to 10 (above average) and can include test scores, college readiness, academic progress, advanced courses, equity, discipline and attendance data. We also advise parents to visit schools, consider other information on school performance and programs, and consider family needs as part of the school selection process.
View GreatSchools Rating Methodology
Disclaimer: Please note that this community may not be in these schools' attendance zones.
- 6th to 8th
- Public
- 9th to 12th
- Public
Parks in this Area
Cherry Point Park
3 min drive
Mont Belvieu City Park
7 min drive
Joe Matthews Park
8 min drive
Hackberry Gully Regional Park
8 min drive
M.Q. Bradford Park
9 min drive
Joseph’s Cove Park
15 min drive
JC Halloway Park
17 min drive
Plantation Park
18 min drive
About the Builder
Founded in 1959, K. Hovnanian Homes is a residential homebuilding brand operating under its parent company, Hovnanian Enterprises. The business was established by Kevork S. Hovnanian and began as a regional builder in New Jersey before expanding into a national platform. The company designs, constructs, and markets a range of residential products, including single-family homes, townhomes, condominiums, and age-restricted active-adult communities.
K. Hovnanian Homes operates as the primary consumer-facing brand of Hovnanian Enterprises, which is publicly traded on the New York Stock Exchange under the ticker symbol HOV. The brand is also known for its Four Seasons active-adult communities, which target homeowners aged 55 and older and are developed across multiple U.S. markets. In addition to traditional residential development, the company is involved in land acquisition, community planning, and integrated home design programs.
In 2018, Hovnanian Enterprises relocated its corporate headquarters to Matawan, New Jersey. The organization continues to operate as a national homebuilder with regionally managed divisions supporting construction, sales, and land development activities across the United States.
Frequently Asked Questions
How many homes are planned at St. Augustine Meadows
Are there any type of special taxes or special assessments to consider at St. Augustine Meadows?
How many floor plans are available at St. Augustine Meadows?
How many move-in ready homes are available at St. Augustine Meadows?
Disclaimer: Certain information contained herein is derived from information provided by parties other than Homes.com. All information provided is deemed reliable, but is not guaranteed to be accurate and should be independently verified.

Builder
Nearby Homes
- Santa Fe Plan at St. Augustine Meadows
- Frankfurt Plan at St. Augustine Meadows
- Warren Plan at St. Augustine Meadows
- Cordoba Plan at St. Augustine Meadows
- Geneva Plan at St. Augustine Meadows
- 12026 St Augustine Dr
- 12102 St Augustine Dr
- 12107 St Augustine Dr
- 12111 St Augustine Dr
- 12106 St Augustine Dr
- 12111 Upper Meadows Ave
- 11822 Old Fashion Cir
- 11910 Wild Bluebonnet Cir
- 12115 St Augustine Dr
- 12114 St Augustine Dr
- 12119 St Augustine Dr
- 11714 Old Fashion Cir
- 11910 Old Fashion Cir
- 11903 Old Fashion Cir
- 11918 Old Fashion Cir
- 12126 Jacob Ln
- 12007 Perch Dr
- 12130 Wildflower Dr
- 14818 Buffalo Head Ave
- 4607 Weston Rd
- 4602 Weston Rd
- 8710 1/2 Farm To Market Road 1942
- 00 Bayshore Dr
- 630 County Road 4023
- 616 County Road 4023
- 654 County Road 4023
- 0 Reeves Cemetary Rd
- 10006 Goliad Dr
- 272 County Road 4264
- 512 Oak Chase Ave
- 510 Oak Chase Ave
- 253 Ford Ln
- tbd County Road 2601
- 000 Off of Fm 1409
- 0 Interstate 10 Unit 91780073
- Grand Oaks
- Grand Oaks
- Country Creek
- Riceland - Summit Collection
- Riceland - 50ft. lots
- Riceland - 65ft. lots
- Riceland - Enclave Collection
- Riceland 50'
- Riceland 60'
- Riceland 70'
- Riceland - Enclave Row Collection
- Riceland 50'
- Riceland - 42' Alley Loaded
- Riceland 70'
- Riceland - Hearth Collection
- Reserve of Champions Estates
- Eagles Landing
- Blue Heron Estates
- Blue Heron
- Heights of Barbers Hill
Your Personal Tour Guide
Ask me questions while you tour the home.