


Total Views 316,563
3 - 5
Beds
2 - 3.5
Baths
1,442+
Sq Ft
$336K - $514K
Price Range
Available Homes
Move-In Ready
Plans
Highlights
- A- Dobie J High School
- Fitness Center
- Clubhouse
- Planned Social Activities
- Community Pool
- Sport Court
About Steele Creek
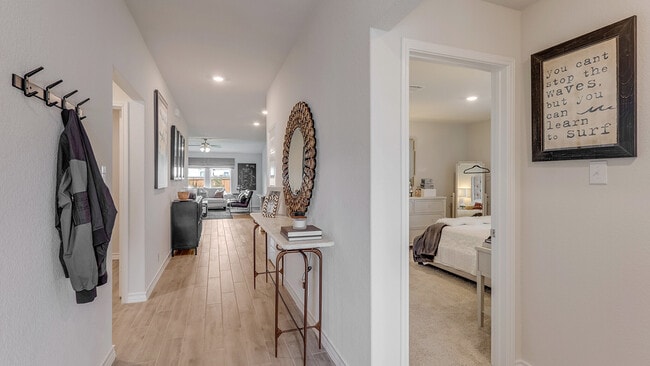
A lifestyle built for you is waiting at Steele Creek, a new home community located in Cibolo, TX. This neighborhood is a perfect blend of small town living and modern conveniences and currently offers 8 one or two-story floor plans with 3 to 5 bedrooms, up to 3.5 bathrooms, and up to 3-car garages.
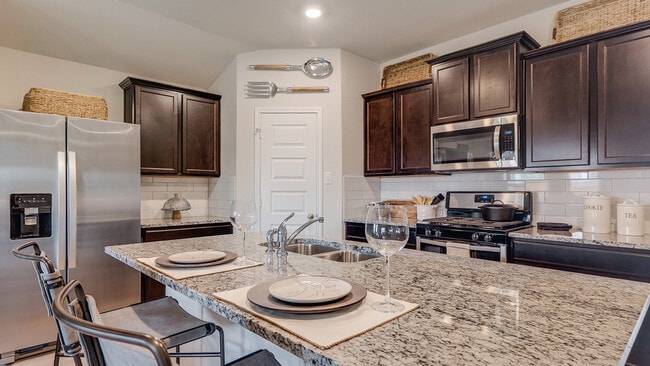
Take a look around to find plenty of open space in your living areas. All floor plans at Steele Creek feature open-concept layouts so you’ll never miss a moment. Kitchens come with spacious granite countertops, subway tile backsplashes, stainless steel appliances, and deep single basin kitchen sinks.
Smart home technology is also a key feature and is included in each and every home. The ability to adjust the temperature, turn on the lights, enable your security system and control all aspects of your home is right at your fingertips.
Steele Creek is an amenity rich community and offers all kinds of fun activities for its residents. You’ll love a state-of-the-art pool and splash pad area, perfect for beating the summer heat. Covered pool seating and picnic tables make it easy to relax while maintaining proximity to the playground and sports court. This amenity center complex also includes access to a fitness center, clubhouse and on-site Lifestyle Director dedicated to creating community through neighborhood events.
Your new home community is located right off FM 1103, providing you with easy access to great Schertz-Cibolo-Universal City ISD schools, including Byron P. Steele II High School, an A+ rated campus celebrated for its strong academics and student opportunities. Steele High School is less than a mile away! Members of the military are a quick 20-minute drive away from Randolph Air Force Base and major shopping, eateries and entertainment are available at The Forum nearby.
Beautiful homes in an up-and-coming-location make Steele Creek the community you’ve been looking for. Schedule a tour with us today to start your home search!
*List price has bee
Builder
Sales Office
Hours
| Monday | 1:00 PM - 7:00 PM |
| Tuesday - Saturday | 10:00 AM - 7:00 PM |
| Sunday | 12:00 PM - 7:00 PM |
Sales Team
Steele Creek Online Sales
Office Address
404 Steele Rpds
Cibolo, TX 78108
Driving Directions
Move-In Ready
New construction homes available for immediate or near-term move in.
Plans
Choose your unit from one of these available plans.
Activity
Shares
32Favorites
26Standard Home Details
Home Type
- Single Family Detached Home
Year Built
- New Construction
Parking
- 2 Garage Spaces
Interior Spaces
- 1,442 - 3,532 Sq Ft Home
- 1 - 2 Stories
Additional Features
- 3 - 5 Bedrooms
Community Details
Amenities
- Clubhouse
- Amenity Center
- Planned Social Activities
Recreation
- Sport Court
- Community Playground
- Fitness Center
- Community Pool
- Splash Pad
Additional Features
- No Home Owners Association
Community Map
Map
Recently Sold Homes
Updated Aug 28, 2026
List Price Range
$221K - $720K
Homes For Sale
554
Average Home Value
$348,569
Median Lot Size
6,534 Sq Ft
% Renters
18%
Average Household Income
$137,824
% of College Grads
36%
Median Age
38
Average House Size
2,419 Sq Ft
% Commercial Property
12.9%
Transit
Area Factors
Low Crime
Crime
2
/ 10
Somewhat bikeable
Bikeability
30
/ 100
Somewhat walkable
Walkability
30
/ 100
Source: Local Logic
Sources: Local Logic
Local Logic measures the walkability, access to public transit and bikeability of any address. CAP Index provides objective, accurate, and consistent data to help measure, compare, and mitigate crime risks.
Environmental Factors
Calm
Sound Score®
87
/ 100
Source:
First Street, How Loud
Sources: First Street, How Loud
Sound Score® measures the noise level of any address. Environmental risk data is provided by First Street Foundation® and is designed to approximate risk and not intended to include all possible scenarios.
Schools
Source:

GreatSchools:
The GreatSchools Rating helps parents compare schools within a state based on a variety of school quality indicators and provides a helpful picture of how effectively each school serves all of its students. Ratings are on a scale of 1 (below average) to 10 (above average) and can include test scores, college readiness, academic progress, advanced courses, equity, discipline and attendance data. We also advise parents to visit schools, consider other information on school performance and programs, and consider family needs as part of the school selection process.
View GreatSchools Rating Methodology
Disclaimer: Please note that this community may not be in these schools' attendance zones.
- 5th to 6th
- Public
- Pre-K to 4th
- Public
- 7th to 8th
- Public
Parks in this Area
Schlather Park
5 min drive
- Disc Golf
- Grills
- Picnic Area
Falcon Ridge Park
5 min drive
- Playground
- Multi-Purpose Field
Saddle Creek Playground
5 min drive
- Basketball
- Pool
- Trails
Kelly Park
5 min drive
- Grills
- Picnic Area
- Trails
Bentwood Ranch Park
5 min drive
- Basketball
- Pool
- Playground
Niemietz Park
6 min drive
- Baseball/Softball
- Basketball
- Football
Gutierrez Garden Park
6 min drive
Al Rich Park
8 min drive
- Baseball/Softball
- Picnic Area
- Trails
Saratoga Playground
8 min drive
- Pool
- Trails
- Playground
About the Builder
D.R. Horton began in 1978 as a homebuilding business in Texas and has grown into a national builder serving buyers across the United States. The company builds homes for first-time buyers, move-up buyers, active-adult buyers, and luxury buyers, with offerings that span both home construction and related purchase support. D.R. Horton also provides mortgage financing, title services, and insurance agency services, and it operates rental housing businesses alongside its homebuilding operations. The business further holds a majority stake in Forestar Group Inc., extending its involvement in residential lot development.
Frequently Asked Questions
What are the HOA fees at Steele Creek?
How many floor plans are available at Steele Creek?
How many move-in ready homes are available at Steele Creek?
Disclaimer: Certain information contained herein is derived from information provided by parties other than Homes.com. All information provided is deemed reliable, but is not guaranteed to be accurate and should be independently verified.

Builder
Nearby Homes
- The Walsh Plan at Steele Creek
- 429 Waterfall Point
- 441 Waterfall Point
- The Callum Plan at Steele Creek
- The Ozark Plan at Steele Creek
- The Bowen Plan at Steele Creek
- The Caspian Plan at Steele Creek
- The Hondo Plan at Steele Creek
- The Bryant Plan at Steele Creek
- The Naples Plan at Steele Creek
- 409 Waterfall Point
- The Clydesdale Plan at Steele Creek
- 433 Waterfall Point
- The Landry Plan at Steele Creek
- The Salerno Plan at Steele Creek
- The Stallion Plan at Steele Creek
- The Lakeway Plan at Steele Creek
- The Knight Plan at Steele Creek
- The Driftwood Plan at Steele Creek
- The Lombardi Plan at Steele Creek
- 210 Tolle Rd
- 5+/- AC Green Valley Rd
- 946 Country Ln
- 12384 W Schaefer Rd
- 2501 Green Valley Rd
- 11639 Voges Pass
- TBD N Santa Clara Rd
- 0 N Santa Clara Rd
- 4901 Lower Seguin Rd
- 2205 Mesa Brook
- 0 Deerfield Blvd Unit 1991815
- tbd Santa Clara Loop
- Fm78
- 6839 E Fm 1518 N
- 12827 Spur Hollow
- 6992 Hallie Hunt
- 6986 Hallie Hunt
- 0 Utopia Unit 1957217
- 10207 Glaineer Glen
- 12330 Lower Seguin Rd
- Buffalo Crossing
- Buffalo Crossing
- Buffalo Crossing
- Saddle Creek Ranch
- Saddle Creek Ranch
- Venado Crossing
- Mesa Western
- Venado Crossing
- Grace Valley - Cottage Collection
- Cibolo Valley Heights - 65'
- Grace Valley - Watermill Collection
- Foxbrook
- Foxbrook
- Saddlebrook Ranch - The Heritage 70's
- Legendary Trails - Premier Series
- Legendary Trails - Classic Series
- Saddlebrook Ranch
- Rhine Valley
- Saddlebrook Ranch - The Summit 55's
- Carmel Ranch
Your Personal Tour Guide
Ask me questions while you tour the home.