



Total Views 665,412
3 - 6
Beds
2 - 4.5
Baths
1,234+
Sq Ft
$224K - $330K
Price Range
Available Homes
Move-In Ready
Plans
Highlights
- Hiking Trails
- Walk-In Closet
- Community Playground
- Park
- Kitchen Island
- Central Heating and Cooling System
About Stewart Coves
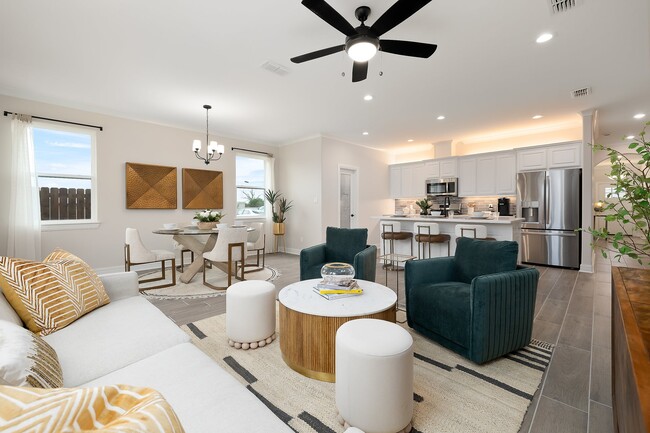
Welcome to Stewart Coves, a thoughtfully designed community in the heart of San Juan, Texas, where modern living meets everyday convenience. Stewart Coves offers beautifully crafted, energy-efficient homes with exceptional value, making homeownership more attainable for families of all sizes. Residents enjoy a welcoming neighborhood atmosphere complete with a community park, playground, and walking trails designed to encourage outdoor recreation and connection with neighbors. Conveniently located just minutes from Interstate 2, Stewart Coves provides easy access to shopping, dining, healthcare, and entertainment throughout the Rio Grande Valley. Major destinations such as La Plaza Mall, Rio Grande Regional Hospital, and South Texas Health System are all within easy reach. The community features a variety of thoughtfully designed floor plans with distinctive elevations including Tuscan, Traditional, Contemporary, and Farmhouse. Built with Esperanza Homes' E -Efficient features, these homes are designed to help homeowners enjoy greater comfort and energy savings year-round. Discover a community where comfort, convenience, and quality come together—discover Stewart Coves.
Builder
Sales Office
Hours
| Monday - Saturday | 9:30 AM - 6:30 PM |
| Sunday | 12:00 PM - 6:00 PM |
Office Address
535 E Laguna Madre St
San Juan, TX 78589
Move-In Ready
New construction homes available for immediate or near-term move in.
Plans
Choose your unit from one of these available plans.
Activity
Shares
53Favorites
49Standard Home Details
Home Type
- Single Family Detached Home
Year Built
- New Construction
Parking
- 2 Garage Spaces
HOA Fees
- $90/month
Interior Spaces
- 1,234 - 3,037 Sq Ft Home
- 1 - 2 Stories
Bedrooms and Bathrooms
- 3 - 6 Bedrooms
- Walk-In Closet
Lot Details
- Minimum 4,500 Sq Ft Lot
- Minimum 50 Ft Wide Lot
Utilities
- Central Heating and Cooling System
- Wi-Fi Available
- Cable TV Available
Additional Features
- Kitchen Island
- Front Facing Garage
Community Details
Recreation
- Community Playground
- Park
- Hiking Trails
- Trails
Additional Features
- Association fees include ground maintenance
Community Map
Map
Recently Sold Homes
Updated Aug 30, 2026
List Price Range
$125K - $560K
Homes For Sale
247
Average Home Value
$201,489
Median Lot Size
6,969 Sq Ft
% Renters
25%
Average Household Income
$57,202
% of College Grads
14.9%
Median Age
32
Average House Size
1,408 Sq Ft
% Commercial Property
50.7%
Transit
Area Factors
Low Crime
Crime
4
/ 10
Somewhat bikeable
Bikeability
30
/ 100
Somewhat walkable
Walkability
30
/ 100
Source: Local Logic
Sources: Local Logic
Local Logic measures the walkability, access to public transit and bikeability of any address. CAP Index provides objective, accurate, and consistent data to help measure, compare, and mitigate crime risks.
Environmental Factors
Active
Sound Score®
77
/ 100
Source:
First Street, How Loud
Sources: First Street, How Loud
Sound Score® measures the noise level of any address. Environmental risk data is provided by First Street Foundation® and is designed to approximate risk and not intended to include all possible scenarios.
Schools
Source:

GreatSchools:
The GreatSchools Rating helps parents compare schools within a state based on a variety of school quality indicators and provides a helpful picture of how effectively each school serves all of its students. Ratings are on a scale of 1 (below average) to 10 (above average) and can include test scores, college readiness, academic progress, advanced courses, equity, discipline and attendance data. We also advise parents to visit schools, consider other information on school performance and programs, and consider family needs as part of the school selection process.
View GreatSchools Rating Methodology
Disclaimer: Please note that this community may not be in these schools' attendance zones.
- Pre-K to 5th
- Public
- 6th to 8th
- Public
- 9th to 12th
- Public
Parks in this Area
Explorers Trail Park
2 min drive
Mayfield Park
3 min drive
Lions Park
3 min drive
Hidalgo County Precinct 2 Hike & Bike Trail
3 min drive
Liberty Park
4 min drive
Tierra del Sol Park
5 min drive
San Juan Municipal Park
5 min drive
Witten Park
5 min drive
Alamo Nature Park
6 min drive
About the Builder
Esperanza Homes began in 2007 as a South Texas homebuilder and is part of Rhodes Enterprises, with a focus on energy-efficient residential development for families in the Rio Grande Valley. Esperanza Homes develops new homes and master-planned communities, with offerings that include single-family homes, courtyard homes, villas, and active-adult communities, along with customizable floor plans and smart-home features. Esperanza Homes also provides customer-care and warranty support for new homeowners, and the company continues to move forward with new community development across the region.
Frequently Asked Questions
How many homes are planned at Stewart Coves
What are the HOA fees at Stewart Coves?
How many floor plans are available at Stewart Coves?
How many move-in ready homes are available at Stewart Coves?
Disclaimer: Certain information contained herein is derived from information provided by parties other than Homes.com. All information provided is deemed reliable, but is not guaranteed to be accurate and should be independently verified.

Builder
Nearby Homes
- Marigold Plan at Stewart Coves
- Magnolia Plan at Stewart Coves
- Bluebonnet Plan at Stewart Coves
- Encino Plan at Stewart Coves
- Indigo Plan at Stewart Coves
- Jasmine Plan at Stewart Coves
- Juniper Plan at Stewart Coves
- Iris Plan at Stewart Coves
- Paloma Plan at Stewart Coves
- San Luis Plan at Stewart Coves
- 2025 S Lake Texoma St
- 2112 S Lake Texoma St
- 2136 S Lake Texoma St
- 1925 S Lake Texoma St
- 1921 S Lake Texoma St
- 1905 S Lake Texoma St
- 1904 S Lake Texoma St
- 1902 S Lake Texoma St
- St Jude Plan at The Orchards of San Juan I
- San Sebastian Plan at The Orchards of San Juan I
- 3001 Lot#16 Summer Heights Dr
- 509 N Lot#46 Summer Heights Dr
- 409 Lot #17 Summer Heights Dr
- 2905 Lot #31 Summer Heights Dr
- 2505 Deion Dr
- 2504 Deion Dr
- 917 Glory St
- 916 13th St
- 2908 Magnolia Dr
- 1100 Matthew Dr
- 1603 Paul Dr
- 301 Conway St
- 404 Royal Dr
- 201 Conway St
- 300 W Hall Acres Rd
- 200 W Hall Acres Rd
- 0 S Stewart Rd
- 200 S Stewart Rd
- 201 E 9th St
- 00 W Hall Acres Rd
- The Orchards of San Juan I
- Las Cruces
- Pecan Heights
- Guerras Addition Subdivision
- Las Arboledas V
- Alberta Heights
- Harvest Coves
- Monte Cielo
- Taylor Creek Village
- Palma
- Texas Heights
- Cobblestone I
- Northwood Trails
- Rogers Coves
- Villas at La Sienna
- Sapphire at La Sienna
- Bentsen Palm - Sendero
- Las Brisas at Tres Lagos
- Bentsen Palm - Retama Village
- Villas at Tres Lagos
Your Personal Tour Guide
Ask me questions while you tour the home.