



Total Views 324,094
2 - 5
Beds
3 - 4.5
Baths
1,952+
Sq Ft
$480K - $610K
Price Range
Available Homes
Move-In Ready
Plans
Highlights
- Gated Community
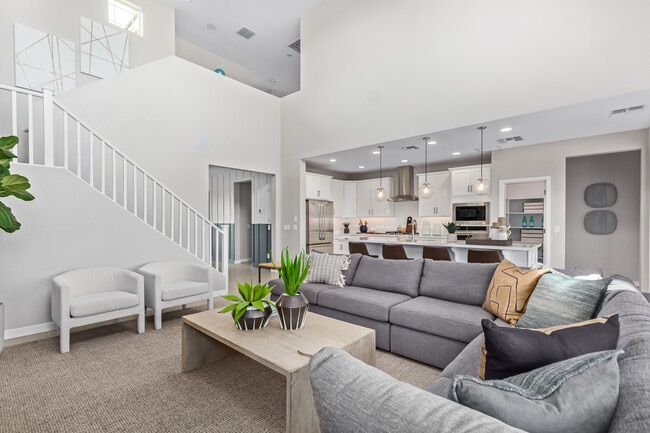
- Vaulted Ceiling
- Marble Bathroom Countertops
- Great Room
- Granite Countertops
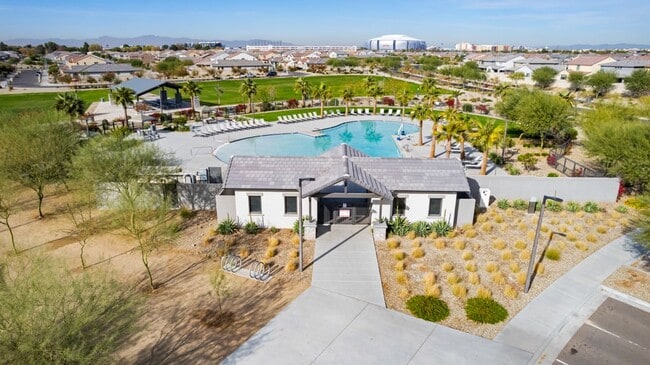
- Community Pool
About Stonehaven Encore Collection
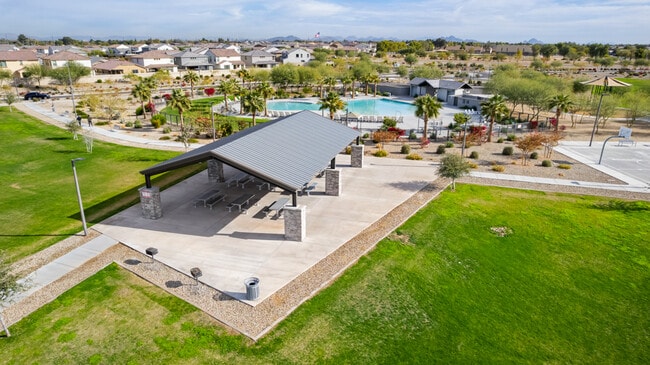
Final opportunity! Now selling from the Stonehaven Expedition sales office. Final opportunity to experience the best of Glendale at Stonehaven Encore Collection, a master-planned community full of amenities. Hit the basketball courts, let little ones imaginations soar at the playground, dive into a shimmering pool and take in nature along meandering walking trails. Choose from floor plans with everything you need, from guest bedrooms to dedicated studies and versatile dining spaces.
Builder
Sales Office
All tours are by appointment only. Please contact sales office to schedule.
Sales Team
Johnathan Lehmann
Laura Keyser
Star Benedek Keith
Monica Bradburn
Elyse Snitzer
Office Address
This address is an offsite sales center
5664 N 86th Dr
Glendale, AZ 85305
Driving Directions
Move-In Ready
New construction homes available for immediate or near-term move in.
Plans
Choose your unit from one of these available plans.
Related Communities
Other homes built by Taylor Morrison in Stonehaven
Activity
Shares
4Favorites
17Standard Home Details
Home Type
- Single Family Detached Home
Taxes
- Special Tax
- 0.63% Estimated Total Tax Rate
Year Built
- New Construction
Parking
- 2 - 3 Garage Spaces
HOA Fees
- $98/month
Interior Spaces
- 1,952 - 3,540 Sq Ft Home
- 1 - 2 Stories
- Vaulted Ceiling
- Smart Doorbell
- Great Room
- Open Floorplan
- Dining Area
Kitchen
- Walk-In Pantry
- Oven
- Dishwasher
- Kitchen Island
- Granite Countertops
Flooring
- Carpet
- Tile
Bedrooms and Bathrooms
- 2 - 5 Bedrooms
- Marble Bathroom Countertops
- Private Water Closet
Home Security
- Smart Thermostat
- Pest Guard System
Lot Details
- Minimum 5,001 Sq Ft Lot
- Minimum 45 Ft Wide Lot
- Landscaped
- Sprinkler System
Additional Features
- Covered Patio or Porch
- Front Facing Garage
- Energy-Efficient Insulation
- SEER Rated 14+ Air Conditioning Units
Community Details
Recreation
- Community Basketball Court
- Community Playground
- Community Pool
- Park
- Trails
Additional Features
- Gated Community
- Greenbelt
Community Map
Map
Recently Sold Homes
Updated Aug 23, 2026
List Price Range
$80K - $1.3M
Homes For Sale
931
Average Home Value
$411,774
Median Lot Size
6,098 Sq Ft
% Renters
43%
Average Household Income
$89,719
% of College Grads
18.7%
Median Age
35
Average House Size
2,091 Sq Ft
% Commercial Property
63.5%
Transit
Area Factors
Low Crime
Crime
4
/ 10
Fairly bikeable
Bikeability
50
/ 100
Fairly walkable
Walkability
40
/ 100
Limited public transit
Transit
20
/ 100
Source: Local Logic
Sources: Local Logic
Local Logic measures the walkability, access to public transit and bikeability of any address. CAP Index provides objective, accurate, and consistent data to help measure, compare, and mitigate crime risks.
Environmental Factors
Active
Sound Score®
80
/ 100
Source:
First Street, How Loud
Sources: First Street, How Loud
Sound Score® measures the noise level of any address. Environmental risk data is provided by First Street Foundation® and is designed to approximate risk and not intended to include all possible scenarios.
Schools
Source:

GreatSchools:
The GreatSchools Rating helps parents compare schools within a state based on a variety of school quality indicators and provides a helpful picture of how effectively each school serves all of its students. Ratings are on a scale of 1 (below average) to 10 (above average) and can include test scores, college readiness, academic progress, advanced courses, equity, discipline and attendance data. We also advise parents to visit schools, consider other information on school performance and programs, and consider family needs as part of the school selection process.
View GreatSchools Rating Methodology
Public Schools shown may be Choice Schools
Choice Schools
Choice schools may not serve this home. Please check the school district website to see all schools serving this home.
Disclaimer: Please note that this community may not be in these schools' attendance zones.
- Pre-K to 8th
- Public
- 9th to 12th
- Public
- K to 8th
- Charter
Parks in this Area
Pasadena Park
6 min walk
- Picnic Area
- Playground
- Multi-Purpose Field
Tierra Rosa Community Park
4 min drive
Glendale Heroes Regional Park
5 min drive
- Basketball
- Skateboard
- Playground
Desert Mirage Park
5 min drive
- Basketball
- Volleyball
- Playground
Grand Canal Linear Park
5 min drive
- Bike Trails
- Picnic Area
- Playground
Dust Devil Park
7 min drive
- Basketball
- Picnic Area
- Skateboard
Starlight Park
7 min drive
- Baseball/Softball
- Basketball
- Picnic Area
Bicentennial Park
7 min drive
- Basketball
- Trails
- Playground
El Oso Park
7 min drive
- Picnic Area
- Trails
- Playground
About the Builder
Taylor Morrison was formed in 2007 through the merger of Taylor Woodrow and Morrison Homes, bringing together homebuilding legacies that stretch back more than a century. The company designs and builds new homes and planned communities for entry-level, move-up, and resort lifestyle buyers, while also serving renters through Yardly and related brands. Taylor Morrison also provides home financing services through its affiliated lending business and develops sustainable communities across major U.S. growth markets. The business presents itself as a national homebuilder and developer with a broad consumer reach and a long operating history.
Frequently Asked Questions
How many homes are planned at Stonehaven Encore Collection
What are the HOA fees at Stonehaven Encore Collection?
What is the tax rate at Stonehaven Encore Collection?
How many floor plans are available at Stonehaven Encore Collection?
How many move-in ready homes are available at Stonehaven Encore Collection?
Disclaimer: Certain information contained herein is derived from information provided by parties other than Homes.com. All information provided is deemed reliable, but is not guaranteed to be accurate and should be independently verified.

Builder
Nearby Homes
- 8834 W Colter St
- 8840 W Colter St
- Sapphire Plan at Stonehaven Encore Collection
- Redwood Plan at Stonehaven Encore Collection
- Hudson Plan at Stonehaven Encore Collection
- Turquoise Plan at Stonehaven Encore Collection
- Sterling Plan at Stonehaven Encore Collection
- Pinnacle Plan at Stonehaven Encore Collection
- 8810 W Colter St
- 8864 W Colter St
- 8849 W Oregon Ave
- 8824 W Orange Dr
- 8855 W Oregon Ave
- 8804 W Vermont Ave
- 8736 W Colter St
- 8942 W Colter St
- 9011 W Georgia Ave
- Bradshaw Plan at Stonehaven Expedition Collection
- Adelaide Plan at Stonehaven Expedition Collection
- Windsor Plan at Stonehaven Expedition Collection
- 5382 N 82nd Ave Unit 224
- 0 W Camelback Rd
- 8654 W Earll Dr Unit 41
- 7241 W Maryland Ave Unit A
- 6866 W Indian School A -- Unit 1
- 7865 W Berridge Ln
- 7857 W Berridge Ln
- 7853 W Berridge Ln
- 8019 W Harmont Dr
- 7632 W Sands Rd
- 6312 N 64th Dr Unit 2
- 6312 N 64th Dr Unit 2
- 6312 N 64th Dr Unit 1
- 0 N 107th Ave
- 6632 W Myrtle Ave Unit 30
- 5950 W Missouri Ave Unit 189
- 8645 W Olive Ave Unit K
- 12360 W Indian School Rd
- 5544 N 59th Ave
- 6801 N 59th Ave Unit 42-46
- Stonehaven Expedition Collection
- Stonehaven Discovery Collection
- Western Garden - Cottage
- Western Garden - Horizon
- Western Garden - Destiny
- Bethany Grove
- The Trails
- Parkside Villas Collection
- Parkside Almeria Collection
- Parkside Rio Vista Collection
- Western Garden - Discovery
- Western Garden - Gateway
- Western Garden - Crest
- Western Garden - Premier
- Parkside Los Cielos Collection
- Acclaim - Redwood Valley
- Western Garden - Reflection
- Acclaim - Ridgeline
- Acclaim - North Shore
- Legacy Place
Your Personal Tour Guide
Ask me questions while you tour the home.