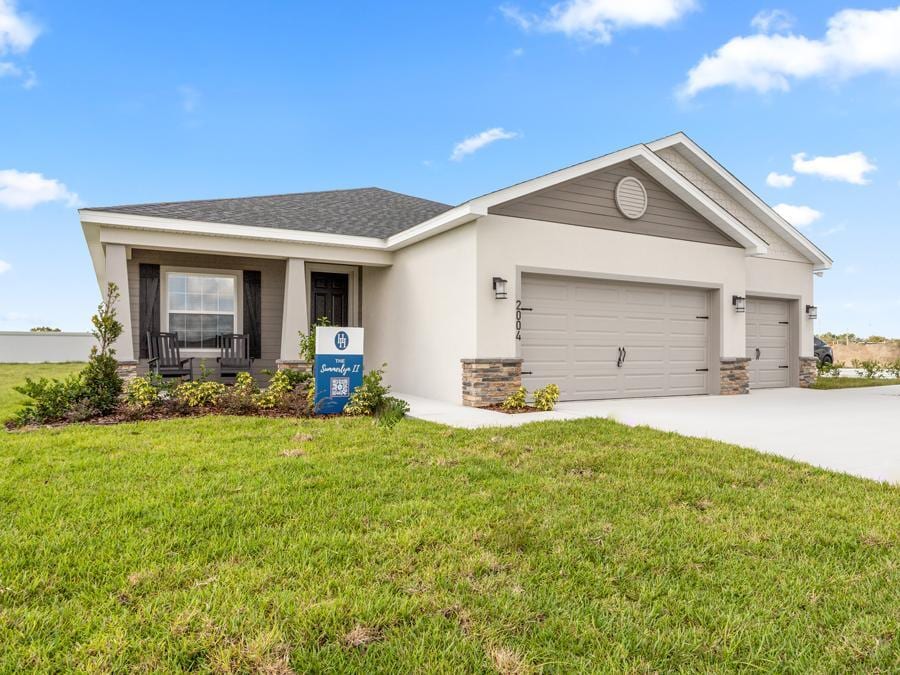


NEAR CLOSE OUT
Total Views 108,755
3 - 4
Beds
2 - 3.5
Baths
1,819+
Sq Ft
$376K - $463K
Price Range
Available Homes
Move-In Ready
Plans
Highlights
- Gated Community
- Views Throughout Community
- Lanai
- Hiking Trails
- Eat-In Kitchen
- 5-min walk to Lake Myrtle Sports Park
About Summerlake Estates
Find your dream home at Summerlake Estates, a gated community of new construction homes in Auburndale, FL, situated on large homesites near the shores of Lake Arietta!
Located off Berkley Road across from the Lake Myrtle Sports Park, homes at Summerlake Estates are convenient to parks and recreation, highways, and the best of Central Florida. Your grocery and daily necessities are just a short drive away, I-4 is about 5.5 miles from your front door, and many of Central Florida's best attractions, including Walt Disney World Resort, are within 30 miles of home!
Within your neighborhood, enjoy privacy thanks to the gated entry, non-through roads, and common areas providing beautiful views and backyard privacy for select homes. Walking trails and lake views complete the park-like setting.
Choose from homes offering 1,800+ square feet of living space with 3 or 4 bedrooms, a 2- or 3-car garage, and a covered lanai for your outdoor living enjoyment. Options are available for quick move-in homes or to build your personalized dream home from the ground up!
Limited availability remains in this popular community. For your VIP tour and to learn more about owning your dream home at Summerlake Estates, call or email our Auburndale New Home Specialists today!
Builder
Sales Office
Hours
| Monday - Saturday | 10:00 AM - 6:00 PM |
| Sunday | 1:00 PM - 6:00 PM |
Office Address
2004 Summerlake Dr
Auburndale, FL 33823
Move-In Ready
New construction homes available for immediate or near-term move in.
Plans
Choose your unit from one of these available plans.
Activity
Shares
2Favorites
13Standard Home Details
Home Type
- Single Family Detached Home
Taxes
- No Community Development District Tax
Year Built
- New Construction
Parking
- 2 - 3 Garage Spaces
HOA Fees
- $100/month
Interior Spaces
- 1,819 - 2,540 Sq Ft Home
- 1 Story
Kitchen
- Eat-In Kitchen
- Breakfast Bar
- Kitchen Island
Bedrooms and Bathrooms
- 3 - 4 Bedrooms
- Walk-In Closet
- Primary bathroom on main floor
- Private Water Closet
Laundry
- Laundry Room
- Laundry on main level
- Washer and Dryer Hookup
Additional Features
- Lanai
- Front Facing Garage
- Minimum 70 Ft Wide Lot
Community Details
Overview
- Views Throughout Community
- Pond in Community
- Greenbelt
Recreation
- Hiking Trails
- Trails
Additional Features
- Gated Community
Community Map
Map
Recently Sold Homes
List Price Range
$199K - $1.2M
Homes For Sale
268
Average Home Value
$333,682
Median Lot Size
10,454 Sq Ft
% Renters
24%
Average Household Income
$90,280
% of College Grads
22.3%
Median Age
41
Average House Size
2,015 Sq Ft
% Commercial Property
56.3%
Transit
Area Factors
Fairly bikeable
Bikeability
50
/ 100
Somewhat walkable
Walkability
20
/ 100
Source: Local Logic
Sources: Local Logic
Local Logic measures the walkability, access to public transit and bikeability of any address. CAP Index provides objective, accurate, and consistent data to help measure, compare, and mitigate crime risks.
Environmental Factors
Calm
Sound Score®
82
/ 100
Source:
First Street, How Loud
Sources: First Street, How Loud
Sound Score® measures the noise level of any address. Environmental risk data is provided by First Street Foundation® and is designed to approximate risk and not intended to include all possible scenarios.
Schools
Source:

GreatSchools:
The GreatSchools Rating helps parents compare schools within a state based on a variety of school quality indicators and provides a helpful picture of how effectively each school serves all of its students. Ratings are on a scale of 1 (below average) to 10 (above average) and can include test scores, college readiness, academic progress, advanced courses, equity, discipline and attendance data. We also advise parents to visit schools, consider other information on school performance and programs, and consider family needs as part of the school selection process.
View GreatSchools Rating Methodology
Disclaimer: Please note that this community may not be in these schools' attendance zones.
- Pre-K to 5th
- Public
- 6th to 8th
- Public
- Pre-K to 12th
- Public
Parks in this Area
Lake Myrtle Sports Park
5 min walk
Auburndale Youth Baseball Complex
2 min drive
Auburndale Trailhead
3 min drive
Auburndale Dog Park
4 min drive
Lake Blue Scrub
6 min drive
Auburndale Rotary Butterfly Garden
8 min drive
Auburndale Parks & Rec & Historic Museum
8 min drive
Auburndale Skateboard Park
8 min drive
Lake Stella Park
9 min drive
About the Builder
At Highland Homes, the company is dedicated not only to building dream homes but also to delivering the most satisfying homebuilding experience possible. Since 1996, they have helped more than 15,000 homeowners achieve their dreams, offering the best in new home choices, quality, and value, all from a team committed to total customer satisfaction.
With desirable neighborhoods, homes designed to fit various lifestyles, and both quick move-in and personalized new build options, Highland Homes is excited to help make each customer's new home dream come true.
Frequently Asked Questions
How many homes are planned at Summerlake Estates
What are the HOA fees at Summerlake Estates?
Are there any type of special taxes or special assessments to consider at Summerlake Estates?
How many floor plans are available at Summerlake Estates?
How many move-in ready homes are available at Summerlake Estates?
Disclaimer: Certain information contained herein is derived from information provided by parties other than Homes.com. All information provided is deemed reliable, but is not guaranteed to be accurate and should be independently verified.

Builder
Nearby Homes
- Everly Plan at Summerlake Estates
- Serendipity Plan at Summerlake Estates
- Monroe Plan at Summerlake Estates
- Summerlyn II Plan at Summerlake Estates
- Raychel Plan at Summerlake Estates
- Westin II Plan at Summerlake Estates
- Shelby II Plan at Summerlake Estates
- 2037 Summerlake Dr
- 2112 Summerlake Dr
- 2025 Summerlake Dr
- 2105 Summerlake Dr
- 2029 Summerlake Dr
- 561 Pintail Cir
- 2211 Summerlake Ct
- 2223 Summerlake Ct
- 1105 Enclave Ct
- 153 Oak Crossing Blvd
- 1153 Enclave Ct
- 2790 Berkley Rd
- 613 Berkley Pointe Pass
- 823 Auburn Grove Ct
- 526 Plymouth Rd
- 0 Ariana Blvd Unit MFRP4935859
- 349 Dixie Hwy
- 319 Dixie Hwy
- 118 Highland Ave
- 0 Cordova Rd
- 201 Fish Haven Rd Unit 64
- 0 Cr-559 Unit MFRTB8498352
- 0 Cr-559 Unit MFRO6376338
- 0 Old Berkley Rd Unit MFRL4959367
- 0 Old Berkley Rd Unit MFRL4960819
- 0 Old Berkley Rd Unit MFRL4963207
- 115 Recker Hwy
- 2026 Alderman Rd
- 345 Adams View Ln
- 0 Pearsons Path
- 4253 Juliana Lake Dr
- 361 Adams View Ln
- 2080 Kennwood Grove Ln
- The Reserve at Van Oaks
- Lake Mattie Preserve - Single-Family
- Lake Mattie Preserve - Estates
- Lake Mattie Preserve - Townhomes
- Otter Woods Estates
- Bellaviva
- Bellaviva
- Lake Julianna Estates
- Lake Julianna Estates
- Cadence Crossing
- Landings at Mount Olive
- Eden Hills
- Gum Lake Preserve
- Gum Lake Preserve
- Silverlake - Signature
- Silverlake - Legacy
- Silverlake - Regal
- Springs at Lake Alfred - Signature Series
- Springs at Lake Alfred - Classic Series
- Cypress Point at Lake Parker - The Estates
Your Personal Tour Guide
Ask me questions while you tour the home.