

Total Views 701,050
3 - 5
Beds
2 - 3
Baths
1,288+
Sq Ft
$340K - $488K
Price Range
Available Homes
Move-In Ready
Plans
Highlights
- Vaulted Ceiling
- Great Room
- Lawn
- Walk-In Pantry
- Stainless Steel Appliances
- Walk-In Closet
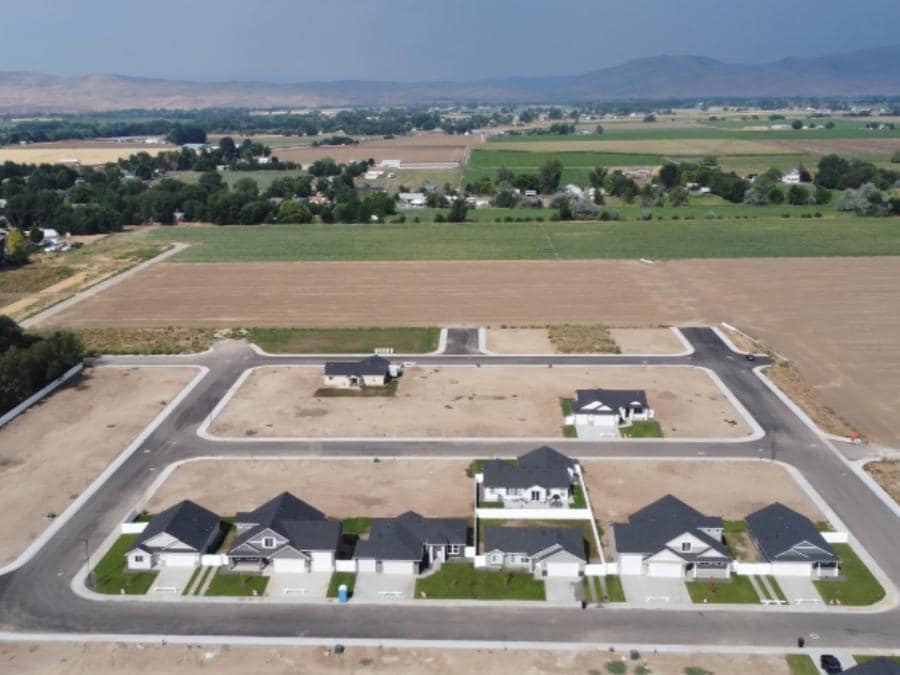
About Sundance Pointe
Discover Sundance Pointe: Where Community and Comfort Come Together
With natural gas and pressurized irrigation, Sundance Pointe provides everyday comforts that make life easier and more efficient.
Check out our Sundance Pointe Community Guide
Conveniently Located Near Everything You Need:
Travel Made Easy: Boise Airport (BOI) is just 75 miles southeast, about an hour and 30-minute drive under normal traffic conditions.
Healthcare Nearby: Weiser Memorial Hospital is located right in Weiser, just 2 miles away (around a 5-minute drive), so healthcare is close at hand.
Shopping Options: Find your daily essentials in Weiser, with a broader selection just 20 miles away in Ontario, Oregon. For an even wider variety, Boise’s shopping options are about 1.5 hours away.
Outdoor Recreation: Just 12 miles north of Weiser, Mann Creek Reservoir offers a scenic getaway for fishing, boating, camping, and picnicking—perfect for enjoying Idaho’s natural beauty close to home.
Nearby Entertainment: Weiser has a vibrant community spirit and unique local attractions. Experience the town’s musical charm at the annual National Oldtime Fiddlers' Contest and Festival, or explore historic downtown with its vintage architecture and locally owned shops. The Weiser Historical Museum offers a peek into the town’s rich past, and for a taste of the local harvest, visit the farmers' markets, where you’ll find fresh produce and handmade goods.
Builder
Sales Office
Hours
| Monday - Friday | 8:00 AM - 5:00 PM |
| Saturday | 9:00 AM - 5:00 PM |
| Sunday | 10:00 AM - 5:00 PM |
Sales Team
Jay Stark
Office Address
1375 DAWN St
WEISER, ID 83672
Move-In Ready
New construction homes available for immediate or near-term move in.
Plans
Choose your unit from one of these available plans.
Activity
Shares
18Favorites
28Standard Home Details
Home Type
- Single Family Detached Home
Year Built
- New Construction
Parking
- 2 - 3 Garage Spaces
HOA Fees
- $29/month
Interior Spaces
- 1,288 - 2,792 Sq Ft Home
- 1 - 2 Stories
- Vaulted Ceiling
- Ceiling Fan
- Great Room
- Dining Area
Kitchen
- Walk-In Pantry
- Dishwasher
- Stainless Steel Appliances
- Tiled Backsplash
- Disposal
- Moen Kitchen Fixtures
Flooring
- Carpet
- Luxury Vinyl Plank Tile
Bedrooms and Bathrooms
- 3 - 5 Bedrooms
- Walk-In Closet
- Primary bathroom on main floor
- Moen Bathroom Fixtures
Laundry
- Laundry Room
- Laundry on main level
- Washer and Dryer Hookup
Lot Details
- Landscaped
- Sprinkler System
- Lawn
Utilities
- Central Air
- SEER Rated 13+ Air Conditioning Units
- Heating System Uses Gas
- Tankless Water Heater
- High Speed Internet
- Cable TV Available
Additional Features
- Patio
- Front Facing Garage
Community Details
Overview
- Association fees include lawn maintenance, ground maintenance
- Water Views Throughout Community

Questions About This Community?
Pricing
Available Units
Customizations
HOA
Community Map
Map
Recently Sold Homes
Updated Jul 16, 2026
List Price Range
$179K - $574K
Homes For Sale
45
Average Home Value
$331,501
Median Lot Size
8,712 Sq Ft
% Renters
31%
Average Household Income
$54,387
% of College Grads
16.2%
Median Age
43
Average House Size
1,610 Sq Ft
% Commercial Property
38.2%
Area Factors
Low Crime
Crime
3
/ 10
Somewhat bikeable
Bikeability
20
/ 100
Somewhat walkable
Walkability
30
/ 100
Source: Local Logic
Sources: Local Logic
Local Logic measures the walkability, access to public transit and bikeability of any address. CAP Index provides objective, accurate, and consistent data to help measure, compare, and mitigate crime risks.
Schools
Source:
GreatSchools:
The GreatSchools Rating helps parents compare schools within a state based on a variety of school quality indicators and provides a helpful picture of how effectively each school serves all of its students. Ratings are on a scale of 1 (below average) to 10 (above average) and can include test scores, college readiness, academic progress, advanced courses, equity, discipline and attendance data. We also advise parents to visit schools, consider other information on school performance and programs, and consider family needs as part of the school selection process.
View GreatSchools Rating Methodology
Disclaimer: Please note that this community may not be in these schools' attendance zones.
Parks in this Area
Weiser Sports Complex
2 min drive
Weiser Recreation Department
3 min drive
About the Builder
At Agile Homes, they understand that homebuyers want to feel valued throughout their home-buying journey. However, finding the right builder can often be stressful and frustrating. That’s why Agile Homes is committed to providing a fun, hassle-free experience—offering their full attention every step of the way.
While navigating the home-buying process can feel daunting, buyers can be confident with Agile Homes. The company has guided hundreds of homebuyers through a smooth, satisfying journey, helping bring their dream homes to life.
Frequently Asked Questions
How many homes are planned at Sundance Pointe
What are the HOA fees at Sundance Pointe?
How many floor plans are available at Sundance Pointe?
How many move-in ready homes are available at Sundance Pointe?
Disclaimer: Certain information contained herein is derived from information provided by parties other than Homes.com. All information provided is deemed reliable, but is not guaranteed to be accurate and should be independently verified.

Builder
Nearby Homes
- Lewiston Plan at Sundance Pointe
- Alturas Plan at Sundance Pointe
- St Maries Plan at Sundance Pointe
- Ashton Plan at Sundance Pointe
- Chamberlain Plan at Sundance Pointe
- Teton Plan at Sundance Pointe
- Greyloch with Bonus Plan at Sundance Pointe
- Weston Plan at Sundance Pointe
- Shoshone Plan at Sundance Pointe
- Lewiston with Bonus Plan at Sundance Pointe
- 2140 Valley View Dr
- 1440 E 6th St
- TBD E 4th St
- 1485 E 9th St
- 1298 E 2nd St
- 1065 Loafer Ln
- 420 W Indianhead Rd
- 1386 W 3rd St
- 116 Pioneer Rd
- TBD E 9th St
- TBD Cove Rd
- TBD Cove Rd
- 755 Pioneer Rd
- TBD Lot 4 County Road 70
- 1075 W 10th St
- TBD Couper Ln
- TBD Indian Hot Springs
- TBD Ross Road (Parcel 1)
- TBD Ross Road (Parcel 2)
- 0 Indianhead Rd
- TBD Delicious Street (Lot 105)
- TBD Delicious Street (Lot 108)
- TBD Delicious Street (Lot 107)
- TBD Delicious Street (Lot 106)
- TBD Ferrel Rd
- 0 Hill Rd
- TBD Pioneer Rd
- TBD Pioneer Rd
- TBD Indian Head Rd
- TBD NE 21st Ave
Your Personal Tour Guide
Ask me questions while you tour the home.