

BUILDER INCENTIVES
Total Views 136,617
3 - 5
Beds
2.5 - 4.5
Baths
2,640+
Sq Ft
$555K - $763K
Price Range
Available Homes
Move-In Ready
Plans
Highlights
- Golf Course Community
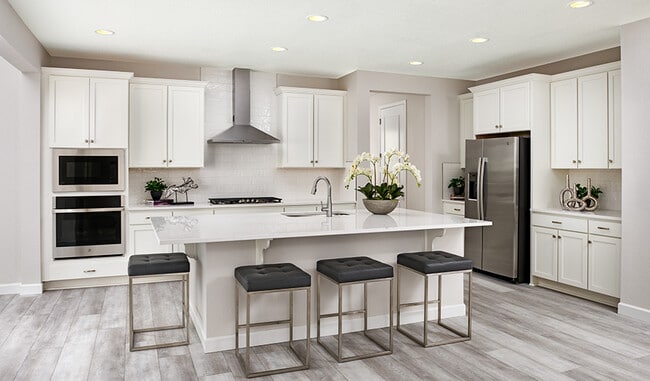
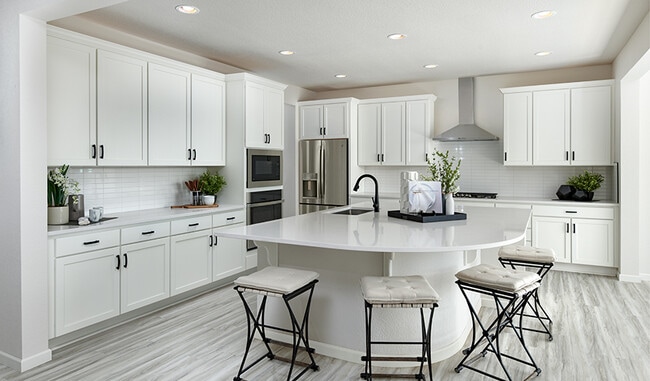
- Gourmet Kitchen
- Floor-to-Ceiling Windows
- Gated Community
- ENERGY STAR Certified Homes
- Clubhouse
About Sunstone - Solstice
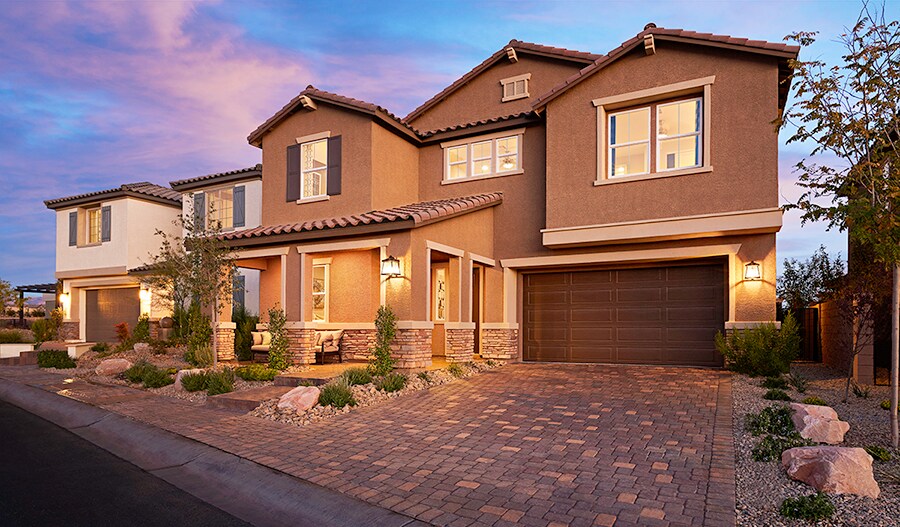
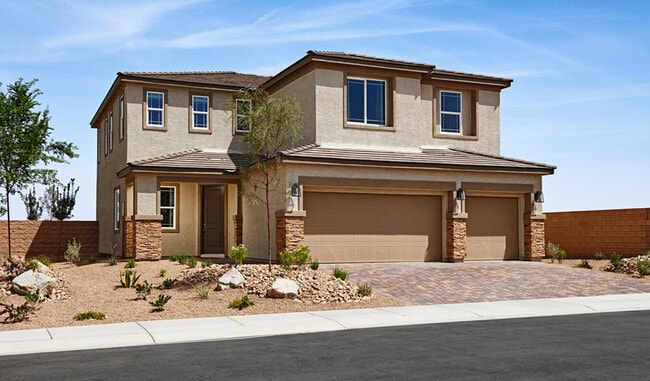
Enjoy master-planned living in the heart of the northwest Las Vegas Valley! Solstice at Sunstone showcases an array of impressive two-story floor plans, including several with 3-car garages and main-floor guest suites. Residents of this community can also enjoy desirable onsite amenities, including parks, playgrounds, walking and biking paths, and more. Love outdoor adventure? The neighborhood offers a picturesque mountain backdrop and plenty of recreation opportunities nearby, ranging from golf courses to popular hiking trails. Find your dream home today. If you choose a new home at Solstice at Sunstone that's ready to personalize, you'll be in control of your home's design details—finishes, fixtures, and more. Let us help you build a new home in Las Vegas that reflects your style, surrounded by amenities that enrich your life.
Builder
Builder Incentives
Sales Office
Hours
| Monday - Thursday | 10:00 AM - 6:00 PM |
| Friday | Closed |
| Saturday - Sunday | 10:00 AM - 6:00 PM |
Office Address
9361 Blue Vega Ave
Las Vegas, NV 89143
Driving Directions
Move-In Ready
New construction homes available for immediate or near-term move in.
Plans
Choose your unit from one of these available plans.
Activity
Shares
14Favorites
23Standard Home Details
Home Type
- Single Family Detached Home
Year Built
- New Construction
Parking
- 2 - 3 Garage Spaces
Interior Spaces
- 2,640 - 3,280 Sq Ft Home
- 2 Story
- High Ceiling
- ENERGY STAR Qualified Windows
- Floor-to-Ceiling Windows
- Mud Room
- Great Room
- Loft
- Tile Flooring
Kitchen
- Gourmet Kitchen
- Breakfast Area or Nook
- Walk-In Pantry
- Stainless Steel Appliances
- Kitchen Island
- Quartz Countertops
Bedrooms and Bathrooms
- 3 - 5 Bedrooms
- Walk-In Closet
Laundry
- Laundry Room
- Laundry on upper level
Utilities
- Tankless Water Heater
- Water Softener
Additional Features
- ENERGY STAR Certified Homes
- Covered Patio or Porch
- Landscaped
- Front Facing Garage
Community Details
Amenities
- Picnic Area
- Clubhouse
Recreation
- Golf Course Community
- Pickleball Courts
- Community Playground
- Community Pool
- Park
- Trails
Additional Features
- Gated Community
- Greenbelt
Community Map
Map
Recently Sold Homes
List Price Range
$414K - $1M
Homes For Sale
177
Average Home Value
$609,431
Median Lot Size
4,356 Sq Ft
% Renters
23%
Average Household Income
$125,246
% of College Grads
37.3%
Median Age
36
Average House Size
2,350 Sq Ft
% Commercial Property
25.3%
Transit
Area Factors
Low Crime
Crime
3
/ 10
Fairly bikeable
Bikeability
40
/ 100
Not walkable
Walkability
10
/ 100
Source: Local Logic
Sources: Local Logic
Local Logic measures the walkability, access to public transit and bikeability of any address. CAP Index provides objective, accurate, and consistent data to help measure, compare, and mitigate crime risks.
Environmental Factors
Calm
Sound Score®
94
/ 100
Source:
First Street, How Loud
Sources: First Street, How Loud
Sound Score® measures the noise level of any address. Environmental risk data is provided by First Street Foundation® and is designed to approximate risk and not intended to include all possible scenarios.
Schools
Source:

GreatSchools:
The GreatSchools Rating helps parents compare schools within a state based on a variety of school quality indicators and provides a helpful picture of how effectively each school serves all of its students. Ratings are on a scale of 1 (below average) to 10 (above average) and can include test scores, college readiness, academic progress, advanced courses, equity, discipline and attendance data. We also advise parents to visit schools, consider other information on school performance and programs, and consider family needs as part of the school selection process.
View GreatSchools Rating Methodology
Disclaimer: Please note that this community may not be in these schools' attendance zones.
- Pre-K to 5th
- Public
- 6th to 8th
- Public
- 9th to 12th
- Public
Parks in this Area
Officer Alyn Beck Memorial Park
3 min drive
- Basketball
- Soccer
- Trails
Tule Springs Fossil Beds National Monument
6 min drive
- Bike Trails
- Trails
- Hiking
Skye Canyon Park
6 min drive
Gilcrease Nature Sanctuary
7 min drive
- Nature Center
Winding Trails Park
7 min drive
- Dog Park
- Picnic Area
- Trails
Gilcrease Brothers Park
8 min drive
- Picnic Area
- Trails
- Playground
Skye View Park
8 min drive
Floyd Lamb Park
9 min drive
- Bike Trails
- Fishing
- Grills
Huckleberry Park
9 min drive
- Basketball
- Dog Park
- Tennis
About the Builder
Welcome to Richmond American! They're glad customers are here. If customers are shopping for a new construction home, they owe it to themself to research their options and find their best fit. They'd like to tell customers a little more about their companies, so you can feel good about choosing Richmond American as their builder. They would be honored to guide customers on their journey to homeownership, as they have for homebuyers across the country since 1977.
A customer's home is one of the most important purchases they will make in their lifetime. Before customers select a new homebuilder, they may want to learn more about the company and their history. For more than four decades, they've been making the American Dream a reality from coast to coast. They're excited to share their story with their customers.
Frequently Asked Questions
How many homes are planned at Sunstone - Solstice
How many floor plans are available at Sunstone - Solstice?
How many move-in ready homes are available at Sunstone - Solstice?
Disclaimer: Certain information contained herein is derived from information provided by parties other than Homes.com. All information provided is deemed reliable, but is not guaranteed to be accurate and should be independently verified.

Builder
Nearby Homes
- Flora Plan at Sunstone - Axel
- Aries Plan 1 at Sunstone - Capella
- Virgo Plan 3 at Sunstone - Capella
- Ramsey Plan at Sunstone - Axel
- Aster Plan 9 at Sunstone - Lyra Collection One
- Atlas Plan 5 at Sunstone - Lyra Collection One
- Felicity Plan at Sunstone - Axel
- Leo Plan 7 at Sunstone - Lyra Collection One
- Taurus Plan 2 at Sunstone - Capella
- Nova Plan 4 at Sunstone - Lyra Collection One
- Franklin NextGen Plan at Sunstone - Axel
- Oakley Plan 8 at Sunstone - Lyra Collection One
- Rhett Plan at Sunstone - Axel
- Reid Plan at Sunstone - Axel
- Altair Plan 6 at Sunstone - Lyra Collection One
- Coronado Plan at Sunstone - Solstice
- Seth Plan at Sunstone - Solstice
- Sage Plan at Sunstone - Solstice
- Hemingway Plan at Sunstone - Solstice
- 10333 Red Dwarf St
- 9560 Lapis Ln Unit 36444398
- 0 Maggie Ave Ave Unit 2790545
- 9200 N Durango Dr
- 0 Maggie Ave
- 0 Randlett Way
- 0 Maggie Apn#126-10-501-009
- 0 Rantool St
- 6527 Adrian Ridge Ct
- 6519 Adrian Ridge Ct
- 6511 Adrian Ridge Ct
- 6503 Adrian Ridge Ct
- 0 N Buffalo Dr
- 5200 Grand Teton Dr
- 6383 Zephyr Ct
- 6384 Zephyr Ct
- 0 L0wer Kyle Canyon Unit 2767717
- 0 N Miller Unit 2797928
- 0 Tropical Pkwy Unit 2720666
- 2 Acres Guy & Torrey Pines
- 5 Acres Dr
- Sunstone - Capella
- Sunstone - Alia Pointe
- Sunstone - Alia Estates
- Sunstone - Alia Village
- Trilogy Sunstone Freedom 50 Collection
- Trilogy Sunstone Freedom 40 Collection
- Trilogy Sunstone Resort Collection
- Trilogy Sunstone Freedom 35 Collection
- Sunstone - Asher
- Sunstone - Axel
- Sunstone - Lyra Collection Two
- Sunstone - Lyra Collection One
- Arete at Kyle Canyon
- Toll Brothers at Skye Canyon - Paloma Collection
- Skyeview at Skye Canyon - Sierra
- Skyeview at Skye Canyon - Arroyo
- Skyeview at Skye Canyon - Terra
- Skyeview at Skye Canyon - Mesa
- Topaz at Skye Canyon
- Teton Terrace - Aspire Collection™
Your Personal Tour Guide
Ask me questions while you tour the home.