BUILDER INCENTIVES
Verified badge confirms data from builder
4140 2200
Taylor, UT
84401
Total Views 105,839
2 - 3
Beds
2 - 2.5
Baths
1,759+
Sq Ft
$525K - $726K
Price Range
Available Homes
Move-In Ready
Plans
Highlights
- A- Weber Innovation High School
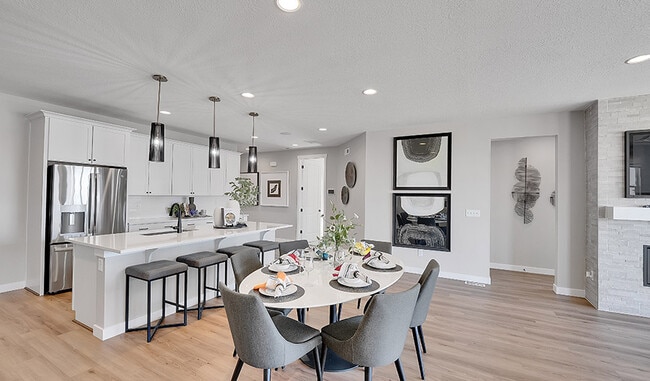
- Great Room
- Lawn
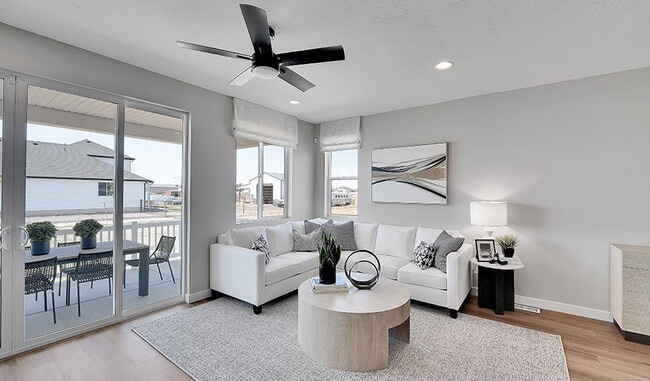
- Covered Patio or Porch
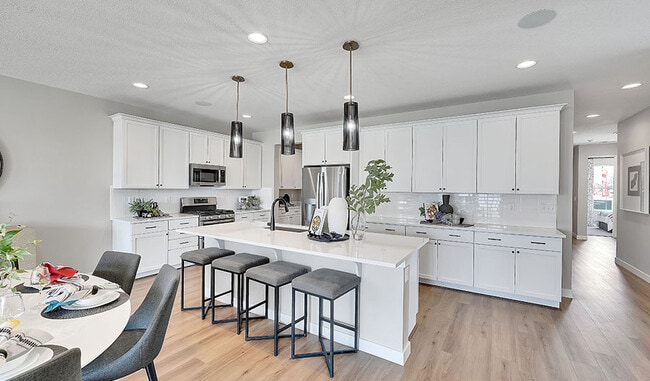
- Eat-In Kitchen
- Walk-In Closet
About Taylor Landing
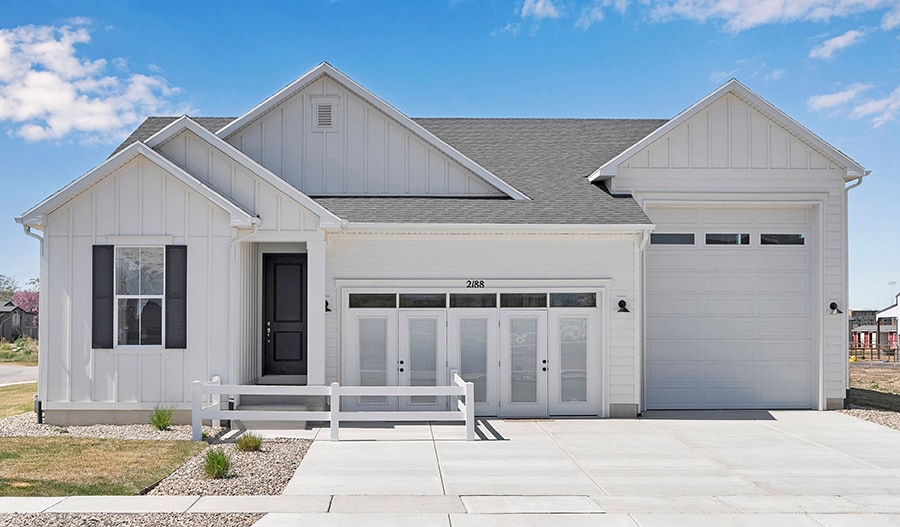
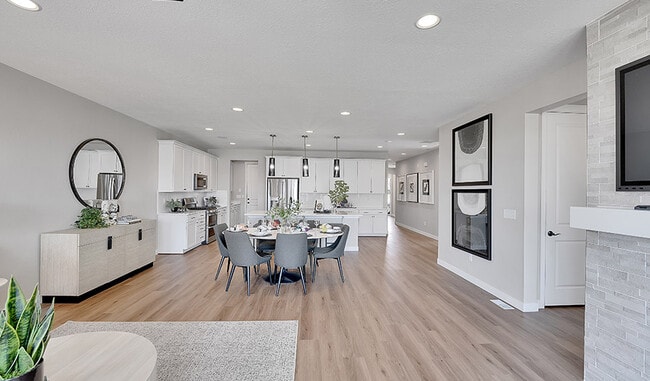
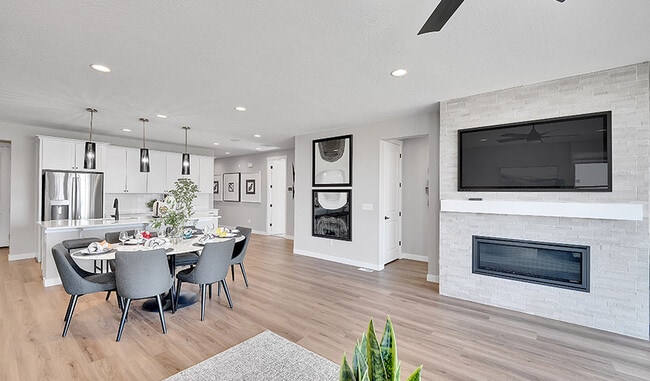
Boasting a prime location near I-15 and just minutes from downtown Ogden,Taylor Landing is a must-see for house hunters in Weber County. This dynamic community showcases an inspired array of new homes with open layouts and designer details. Select homes will offer an RV garage. Residents will appreciate close proximity to popular ski hills and notable schools as well as shopping, dining and essential services. Ogden Hinkley Airport can be found nearby, as can Hill Air Force Base. Your dream home is waiting in Taylor! If you choose a new home at Taylor Landing that's ready to personalize, you'll be in control of your home's design details—finishes, fixtures, and more. Let us help you build a new home in Taylor that reflects your style, surrounded by amenities that enrich your life.
Builder
Builder Incentives
fixed rate or up to $40K in Flex Funds!
See this week's hot homes!
Download our FREE guide & stay on the path to healthy credit.
Sales Office
Hours
| Monday - Tuesday | 10:00 AM - 6:00 PM |
| Wednesday | Appointment Only |
| Thursday | 12:00 PM - 6:00 PM |
| Friday - Saturday | 10:00 AM - 6:00 PM |
| Sunday | Closed |
Sales Team
Mike Crawford
Office Address
2188 S 4140 W
Taylor, UT 84401
Driving Directions
Move-In Ready
New construction homes available for immediate or near-term move in.
Plans
Choose your unit from one of these available plans.
Activity
Shares
6Favorites
22Standard Home Details
Home Type
- Single Family Detached Home
Year Built
- New Construction
Parking
- 2 - 3 Garage Spaces
Interior Spaces
- 1,759 - 2,455 Sq Ft Home
- 1 Story
- Recessed Lighting
- Great Room
Kitchen
- Eat-In Kitchen
- Breakfast Bar
- Dishwasher
- Kitchen Island
- Disposal
Bedrooms and Bathrooms
- 2 - 3 Bedrooms
- Walk-In Closet
- Private Water Closet
Laundry
- Laundry Room
- Laundry on main level
- Washer and Dryer Hookup
Lot Details
- Minimum 8,999 Sq Ft Lot
- Minimum 70 Ft Wide Lot
- Lawn
Utilities
- Central Heating
- High Speed Internet
- Cable TV Available
Additional Features
- Covered Patio or Porch
Community Details
Recreation
- Community Playground
- Park
Community Map
Map
Recently Sold Homes
Updated Sep 6, 2026
Transit
Area Factors
Somewhat bikeable
Bikeability
30
/ 100
Not walkable
Walkability
10
/ 100
Source: Local Logic
Sources: Local Logic
Local Logic measures the walkability, access to public transit and bikeability of any address. CAP Index provides objective, accurate, and consistent data to help measure, compare, and mitigate crime risks.
Environmental Factors
Calm
Sound Score®
91
/ 100
Source:
First Street, How Loud
Sources: First Street, How Loud
Sound Score® measures the noise level of any address. Environmental risk data is provided by First Street Foundation® and is designed to approximate risk and not intended to include all possible scenarios.
Schools
Source:

GreatSchools:
The GreatSchools Rating helps parents compare schools within a state based on a variety of school quality indicators and provides a helpful picture of how effectively each school serves all of its students. Ratings are on a scale of 1 (below average) to 10 (above average) and can include test scores, college readiness, academic progress, advanced courses, equity, discipline and attendance data. We also advise parents to visit schools, consider other information on school performance and programs, and consider family needs as part of the school selection process.
View GreatSchools Rating Methodology
Disclaimer: Please note that this community may not be in these schools' attendance zones.
- K to 6th
- Public
- 7th to 9th
- Public
- 6th to 12th
- Public
Parks in this Area
West Haven Country Park
9 min drive
Ogden Nature Center
10 min drive
- Nature Center
Prevedal Park
11 min drive
Recreation Complex Park
11 min drive
Marriott Park
11 min drive
- Baseball/Softball
- Basketball
- Picnic Area
Foxglen Park
12 min drive
Pioneer Park
12 min drive
Roy West Park
13 min drive
George Wahlen North park
13 min drive
About the Builder
Welcome to Richmond American! They're glad customers are here. If customers are shopping for a new construction home, they owe it to themself to research their options and find their best fit. They'd like to tell customers a little more about their companies, so you can feel good about choosing Richmond American as their builder. They would be honored to guide customers on their journey to homeownership, as they have for homebuyers across the country since 1977.
A customer's home is one of the most important purchases they will make in their lifetime. Before customers select a new homebuilder, they may want to learn more about the company and their history. For more than four decades, they've been making the American Dream a reality from coast to coast. They're excited to share their story with their customers.
Frequently Asked Questions
How many homes are planned at Taylor Landing
How many floor plans are available at Taylor Landing?
How many move-in ready homes are available at Taylor Landing?
Disclaimer: Certain information contained herein is derived from information provided by parties other than Homes.com. All information provided is deemed reliable, but is not guaranteed to be accurate and should be independently verified.

Builder
Nearby Homes
- Bryce Plan at Taylor Landing
- Harris Plan at Taylor Landing
- Helena II Plan at Taylor Landing
- Delaney Plan at Taylor Landing
- Daniel II Plan at Taylor Landing
- Dearborn Plan at Taylor Landing
- 2068 S 4190 W Unit 94
- 2088 S 4190 W Unit 96
- 2059 S 4190 W Unit 104
- 2097 S 4190 W
- 2097 S 4190 W Unit 101
- 2109 S 4190 W
- 1975 S 4190 W
- 3999 W 2025 S Unit 45
- 2037 S 4201 W Unit 106
- 2037 S 4201 W
- 2044 S 4300 W
- 1740 S 4300 W Unit 101
- 1732 S 4300 W Unit 102
- 1854 W Chalgrove Rd Unit 211
- 1150 S 4700 W
- 3610 S Macy Ln
- 2066 W 1550 S Unit 155
- 2058 W 1550 S Unit 153
- 3639 S Macy Ln Unit LOT 18
- 3481 S 2700 W
- 1792 S 1900 W Unit 6
- 4351 W 4000 S
- 5164 W 4000 S Unit 1
- 2008 S 5000 W Unit 27
- 4194 W 950 N
- 5800 W 4050 S
- 377 N 1900 St W
- 1127 S 1200 W Unit 4
- 4272 W 4850 S
- 4950 3900 West St
- 4550 W 1500 N
- 3729 S 5600 W Unit 6
- 3719 S 5600 W Unit 7
- 2328 W Magnolia Ln Unit 102
- Stagecoach Estates
- Bristol Farms
- Martini Legacy
- Palomino
- The Barn at Terakee Farms - The Barn
- Fairhaven
- Westwood Estates
- Westwood Estates - New Phase
- Midland Square
- theHAZEL
- Legends Crossing - Townhomes
- Legends Crossing
- Summerfield - Enclave
- Summerfield - Vista
- theCAROLINE
- Brynlee Acres
- Midtown Village
- Riverside Estates
- Ogden Towns
- Riverside Estates
Your Personal Tour Guide
Ask me questions while you tour the home.