Total Views 157,677
4 - 5
Beds
2 - 4.5
Baths
1,960+
Sq Ft
$641K - $681K
Price Range
Available Homes
Move-In Ready
Plans
Highlights
- A- Laguna Creek High School
- Built-In Refrigerator
- Covered Patio or Porch
- Walk-In Closet
- Breakfast Bar
- Park
About Tegan Estates
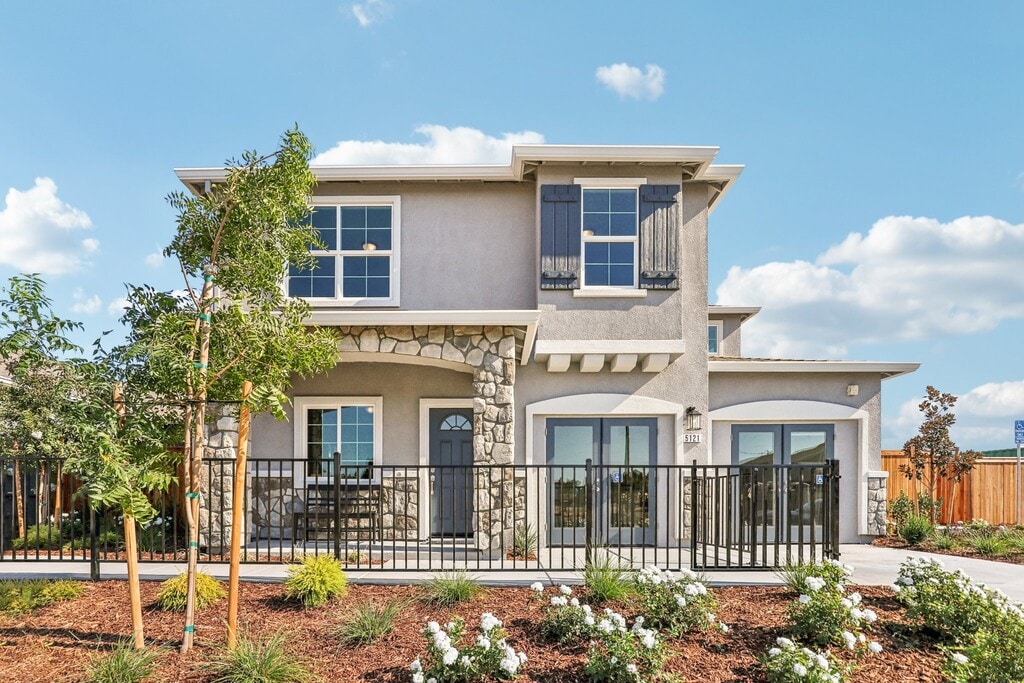
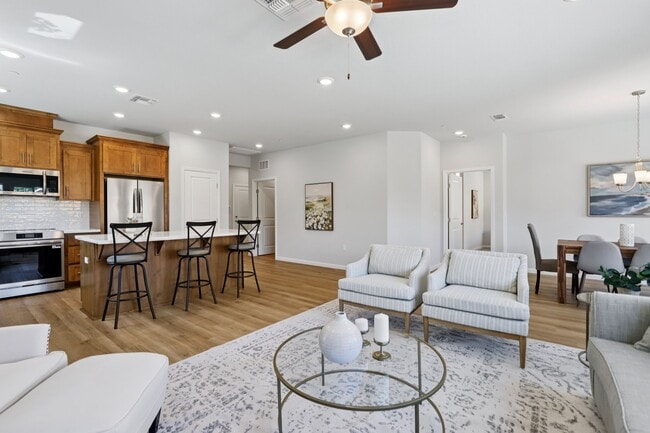
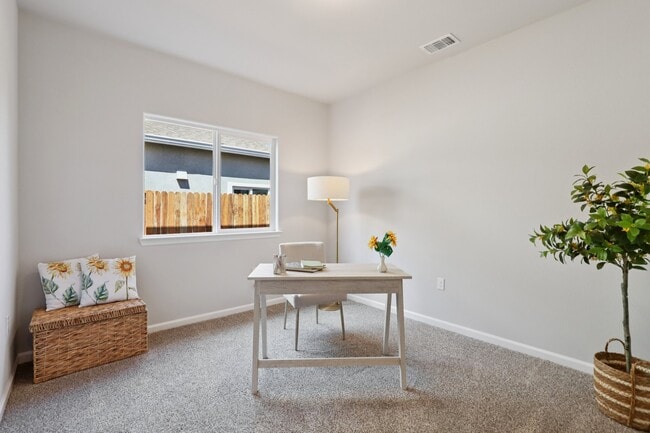
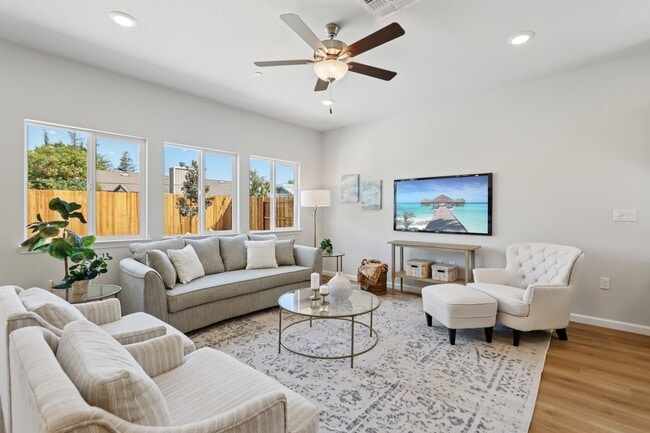
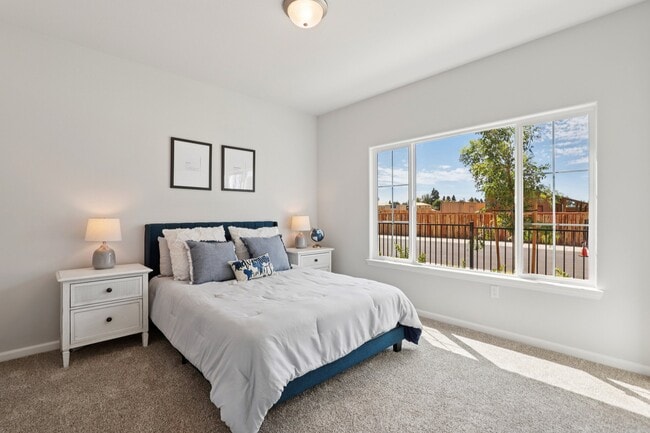
Tegan Estates is a new home community offering 39 spacious lots, featuring both single-story and two-story designs. Choose from four floor plans ranging from 1,845 to 2,125 square feet, each designed with open-concept kitchens, dining, and living spaces. With options for three or four bedrooms, these homes provide plenty of room to suit your lifestyle. Located in the heart of Elk Grove, Tegan Estates offers the ideal blend of modern comfort and convenience, with easy access to local dining, shopping, and entertainment. The neighborhood also boasts a scenic walking trail that connects to a nearby park and bike paths. Discover your dream home at Tegan Estates today!
Builder
Sales Office
Hours
| Monday - Thursday | Appointment Only |
| Friday - Sunday | 11:00 AM - 3:00 PM |
Sales Team
Travis Smith
Dave Hoggatt, License #01515997
Office Address
5121 St Edwards Way
Elk Grove, CA 95758
Move-In Ready
New construction homes available for immediate or near-term move in.
Updated Dec 1, 2025
Plans
Choose your unit from one of these available plans.
Activity
Shares
4Favorites
14Standard Home Details
Home Type
- Single Family Detached Home
Taxes
- 1.05% Estimated Total Tax Rate
Year Built
- New Construction
Parking
- 2 - 3 Garage Spaces
Interior Spaces
- 1,960 - 2,125 Sq Ft Home
- 1 - 2 Stories
- Dining Area
Kitchen
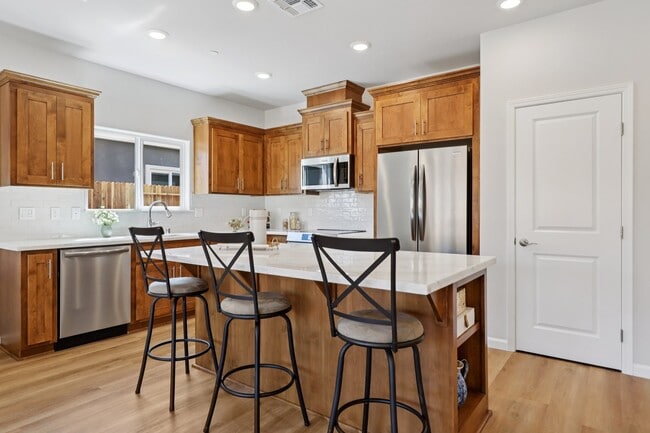
- Breakfast Bar
- Built-In Range
- Range Hood
- Built-In Microwave
- Built-In Refrigerator
- Dishwasher
- Kitchen Island
Bedrooms and Bathrooms
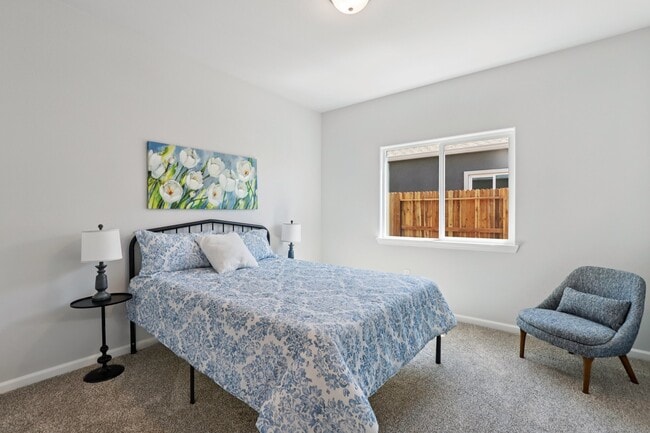
- 4 - 5 Bedrooms
- Walk-In Closet
- Private Water Closet
Laundry
- Laundry Room
- Laundry on main level
- Washer and Dryer Hookup
Utilities
- Central Heating and Cooling System
- High Speed Internet
- Cable TV Available
Additional Features
- Covered Patio or Porch
- Front Facing Garage
Community Details
Recreation
- Park
- Trails
Additional Features
- No Home Owners Association
Community Map
Map
List Price Range
$439K - $1.3M
Homes For Sale
84
Average Home Value
$616,420
Median Lot Size
6,098 Sq Ft
% Renters
32%
Average Household Income
$123,589
% of College Grads
37.9%
Median Age
40
Average House Size
1,969 Sq Ft
% Commercial Property
38.2%
Transit
Area Factors
Low Crime
Crime
3
/ 10
Moderately bikeable
Bikeability
60
/ 100
Fairly walkable
Walkability
40
/ 100
Limited public transit
Transit
30
/ 100
Source: Local Logic
Sources: Local Logic
Local Logic measures the walkability, access to public transit and bikeability of any address. CAP Index provides objective, accurate, and consistent data to help measure, compare, and mitigate crime risks.
Environmental Factors
Active
Sound Score®
75
/ 100
Source:
First Street, How Loud
Sources: First Street, How Loud
Sound Score® measures the noise level of any address. Environmental risk data is provided by First Street Foundation® and is designed to approximate risk and not intended to include all possible scenarios.
Schools
Source:

GreatSchools:
The GreatSchools Rating helps parents compare schools within a state based on a variety of school quality indicators and provides a helpful picture of how effectively each school serves all of its students. Ratings are on a scale of 1 (below average) to 10 (above average) and can include test scores, college readiness, academic progress, advanced courses, equity, discipline and attendance data. We also advise parents to visit schools, consider other information on school performance and programs, and consider family needs as part of the school selection process.
View GreatSchools Rating Methodology
Disclaimer: Please note that this community may not be in these schools' attendance zones.
- K to 6th
- Public
- 9th to 12th
- Public
Parks in this Area
Rain Garden Plaza
12 min walk
Case Park
3 min drive
Pedersen Park
3 min drive
Wackman Park
3 min drive
Zehnder Park
3 min drive
Rose Park
3 min drive
Betschart Park
4 min drive
Betschart Park
4 min drive
Womack Park
4 min drive
About the Builder
Riverland Homes, Inc. began in 2001 as a local builder serving the greater Sacramento region. Riverland Homes develops new-home communities and offers floor plans, design options, and move-in-ready homes for buyers seeking single-story and two-story residences. The company emphasizes thoughtful design, energy-efficient features, quality construction, and customer care across its residential projects. Riverland Homes also serves active adult living through gated community offerings and continues to focus on homebuilding and community development in the broader Sacramento area.
Frequently Asked Questions
How many homes are planned at Tegan Estates
What are the HOA fees at Tegan Estates?
Are there any type of special taxes or special assessments to consider at Tegan Estates?
What is the tax rate at Tegan Estates?
How many floor plans are available at Tegan Estates?
How many move-in ready homes are available at Tegan Estates?
Disclaimer: Certain information contained herein is derived from information provided by parties other than Homes.com. All information provided is deemed reliable, but is not guaranteed to be accurate and should be independently verified.

Builder
Nearby Homes
- 5208 Misty Meadow Way
- Residence 2125 Plan at Tegan Estates
- 5121 St Edwards Way
- Residence 1960 Plan at Tegan Estates
- 5129 Saint Edwards Way
- 5125 Saint Edwards Way
- 5021 Krista Ct
- 9136 Hensley Way
- 5109 Dipper Way
- 9140 Hensley Way
- 9140 Hensley Way
- 5112 Laguna Park Dr
- 9009 Chaff Ct
- 5610 Sickle Ct
- 9024 Beryl Creek Way
- 4512 Thira Way
- 5405 Spring Creek Way
- 5119 Stoneglen Way
- 8961 Aqua Marine Ct
- 5201 Laguna Oaks Dr Unit 121
- 6435 Jacinto Ave
- 8740 Bruceville Rd
- 8833 Stratham Way
- 7400 Shasta Ave
- 8907 Sheldon Terrace Ln
- 0 Delta Cove Dr Unit 226078083
- 8095 E Stockton Blvd
- 0 Calvine Rd Unit 225150022
- 0 Rangeview Ln
- 10325 Franklin Blvd
- 6420 S Elder Ct
- 7711 Lenhart Rd
- 3950 Mack Rd Unit 186
- 7508 Elsie Ave
- 7825 Robinette Rd
- 3361 Jola Cir
- 7509 Persimmon Ave
- 9040 Elk Grove Florin Rd
- 9521 River Rd
- 1 Orange Ave
- Ventris Place
- Camellia Place
- Courtyards at Cotton Lane
- Delta Shores - Balboa
- Delta Shores - Catalina
- Poppy Meadows - Primrose
- Poppy Meadows - Marigold
- Tuscan Ridge South - Livorna
- Arbor Ranch - The Bungalows
- The Lilly Community
- Arbor Ranch - Lyric
- Delta Shores - Dockside
- Delta Shores - Lucia
- Delta Shores West - Edgewater at Delta Shores
- Arbor Ranch - Symphony
- Delta Shores - Ibiza
- The Grove - Fairfax
- The Grove - Westbourne
- Delta Shores West - Riva at Delta Shores
- Hamilton Park
Your Personal Tour Guide
Ask me questions while you tour the home.