


BUILDER INCENTIVES
Total Views 168,942
3 - 4
Beds
2 - 3.5
Baths
2,330+
Sq Ft
$755K - $1M
Price Range
Available Homes
Plans
Highlights
- Community Lake
- Community Center
- Breakfast Area or Nook
- Community Playground
- Park
- Dining Room
About Teton Ranch
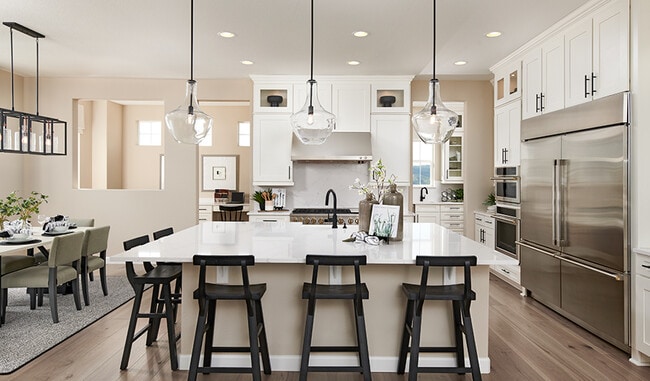
Located in Herriman, near the Mountain View Corridor and Bangerter Highway, Teton Ranch offers an inspired array of ranch and two-story floor plans, including some with attached RV garages. Set on spacious homesites, each new home boasts incredible included features, such as 3-car garages, and exciting structural options (including finished basements!) to showcase your personal style. Residents will also appreciate easy access to shopping, dining and recreation in the majestic Oquirrh Mountains. Discover your dream home today!
Builder
Builder Incentives
Sales Office
Hours
| Monday - Wednesday | 10:00 AM - 6:00 PM |
| Thursday | 12:00 PM - 6:00 PM |
| Friday - Saturday | 10:00 AM - 6:00 PM |
| Sunday | Closed |
Office Address
12359 S Wapiti Ridge Ln
Herriman, UT 84096
Driving Directions
Plans
Choose your unit from one of these available plans.
Activity
Shares
16Standard Home Details
Home Type
- Single Family Detached Home
Year Built
- New Construction
Parking
- 2 - 3 Garage Spaces
Interior Spaces
- 2,330 - 4,390 Sq Ft Home
- 1 - 2 Stories
- Dining Room
Additional Features
- Breakfast Area or Nook
- Front Facing Garage
- 3 - 4 Bedrooms
Community Details
Overview
- No Home Owners Association
- Community Lake
Recreation
- Community Playground
- Park
- Trails
Additional Features
- Community Center
Community Map
Map
Recently Sold Homes
Updated Aug 25, 2026
List Price Range
$345K - $1.6M
Homes For Sale
503
Average Home Value
$668,519
Median Lot Size
10,018 Sq Ft
% Renters
21%
Average Household Income
$121,295
% of College Grads
39.8%
Median Age
30
Average House Size
3,246 Sq Ft
% Commercial Property
16.3%
Area Factors
Low Crime
Crime
2
/ 10
Moderately bikeable
Bikeability
60
/ 100
Somewhat walkable
Walkability
30
/ 100
Source: Local Logic
Sources: Local Logic
Local Logic measures the walkability, access to public transit and bikeability of any address. CAP Index provides objective, accurate, and consistent data to help measure, compare, and mitigate crime risks.
Environmental Factors
Active
Sound Score®
78
/ 100
Source:
First Street, How Loud
Sources: First Street, How Loud
Sound Score® measures the noise level of any address. Environmental risk data is provided by First Street Foundation® and is designed to approximate risk and not intended to include all possible scenarios.
Schools
Source:

GreatSchools:
The GreatSchools Rating helps parents compare schools within a state based on a variety of school quality indicators and provides a helpful picture of how effectively each school serves all of its students. Ratings are on a scale of 1 (below average) to 10 (above average) and can include test scores, college readiness, academic progress, advanced courses, equity, discipline and attendance data. We also advise parents to visit schools, consider other information on school performance and programs, and consider family needs as part of the school selection process.
View GreatSchools Rating Methodology
Disclaimer: Please note that this community may not be in these schools' attendance zones.
- K to 6th
- Public
- 7th to 9th
- Public
- 10th to 12th
- Public
About the Builder
Welcome to Richmond American! They're glad customers are here. If customers are shopping for a new construction home, they owe it to themself to research their options and find their best fit. They'd like to tell customers a little more about their companies, so you can feel good about choosing Richmond American as their builder. They would be honored to guide customers on their journey to homeownership, as they have for homebuyers across the country since 1977.
A customer's home is one of the most important purchases they will make in their lifetime. Before customers select a new homebuilder, they may want to learn more about the company and their history. For more than four decades, they've been making the American Dream a reality from coast to coast. They're excited to share their story with their customers.
Frequently Asked Questions
How many homes are planned at Teton Ranch
What are the HOA fees at Teton Ranch?
How many floor plans are available at Teton Ranch?
Disclaimer: Certain information contained herein is derived from information provided by parties other than Homes.com. All information provided is deemed reliable, but is not guaranteed to be accurate and should be independently verified.

Builder
Nearby Homes
- Delaney Plan at Teton Ranch
- Daniel II Plan at Teton Ranch
- Helena Plan at Teton Ranch
- Jessica Plan at Teton Ranch
- Harmon Plan at Teton Ranch
- Dillon Plan at Teton Ranch
- 12292 S Emory Peak Cove Unit 410
- 6258 W Teton Ranch Dr Unit 309
- 12276 S Boot Canyon Cove
- 11958 S Ebury Place W Unit 31
- 5222 W Herriman Blvd
- 12211 Juniper Flat Cove
- 12472 S Freedom Hill Way
- 12422 Bigbend Vista Dr Unit 1
- 12506 Bigbend Vista Dr Unit 6
- 12494 Bigbend Vista Dr Unit 5
- 6251 W Wapiti Ridge Ln Unit 426
- 6267 W Freedom Hill Way
- 6268 W Teton Ranch Dr Unit 310
- 6043 W Snake River Dr Unit 412
- 6488 Skyline Lp Ln Unit 38862758
- 12647 S Goat Mountain Ln Unit 39723730
- 13175 S Rose Canyon Rd
- 13374 S Rose Canyon Rd W
- 13420 Rose Canyon Rd
- 6652 13400 S
- 5263 W Reventon Dr Unit 36433814
- 11103 S Hazel Green Dr
- 11577 S Markfield Way W Unit 134
- 11584 S Markfield Way W Unit 1-102
- 14087 S 7300 W
- 14601 S 6600 W
- 6221 W Fort Pierce Way Unit 204
- 12864 S Gobblers Knob Ln Unit 3012
- 3017 W Soleil Hills Dr Unit 15-09
- 12717 S Sun Temple Ln Unit G204
- 15752 S Soleil Vista Dr Unit 15-20
- 4331 W Ledger Dr Unit 2919
- 3137 W Soleil Hills Dr Unit 14-13
- 6533 W Lost Lake Cove Unit 3023
- Teton Village
- Mardam Ranch
- Great Basin at Olympia
- Creek Ridge Cove
- Mt. Rainier - Townhomes
- Mt. Rainier
- Capitol Reef - Single Family
- Daybreak - Watermark Towns
- Daybreak - Parkside Village Single Family
- Daybreak - Cascade Village
- Daybreak - Cottage Courts
- Daybreak - Duets
- Daybreak - Parkside Village Townhomes
- Daybreak - Watermark
- Daybreak - Lexington Towns
- Daybreak - Contempo Collection
- Daybreak - Paired Villas
- Daybreak - Providence Series
- Daybreak - Watermark Townhomes
- Hidden Oaks - Collection
Your Personal Tour Guide
Ask me questions while you tour the home.