


Total Views 1,007,357
2 - 4
Beds
2 - 3.5
Baths
1,744+
Sq Ft
$568K - $702K
Price Range
Available Homes
Move-In Ready
Plans
Highlights
- A- Eyer Middle School
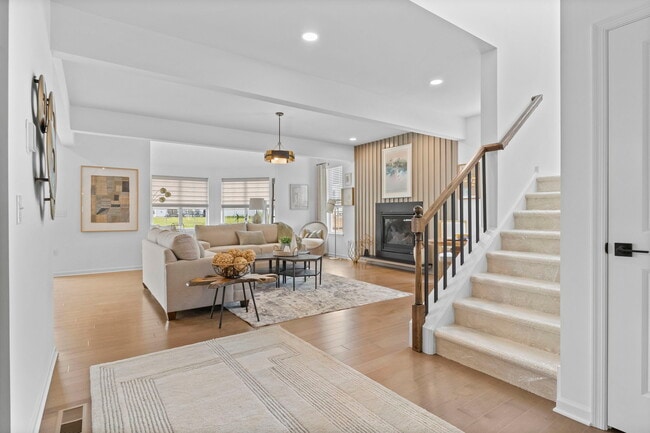
- Gourmet Kitchen
- Engineered Wood Flooring
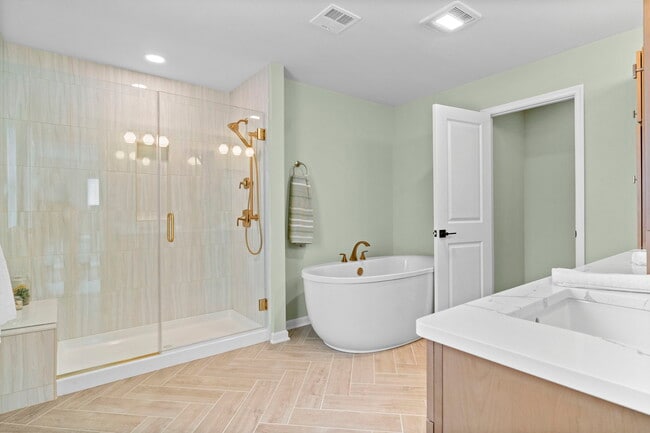
- Marble Bathroom Countertops
- Quartz Countertops
- Stainless Steel Appliances
About The Fields at Brookside
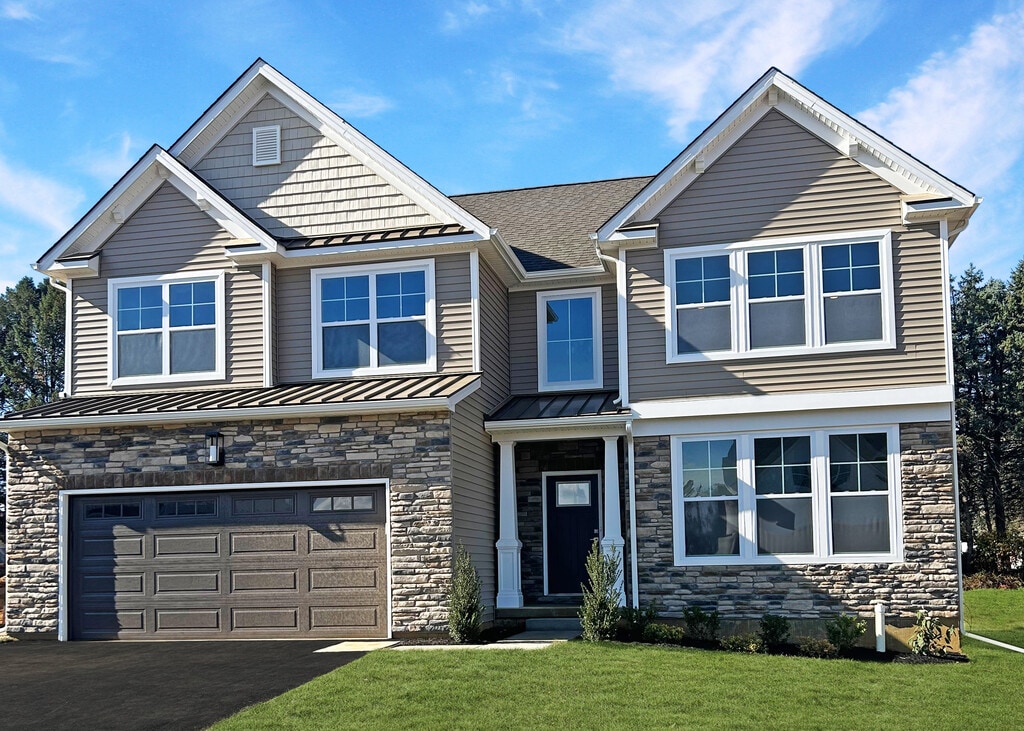
The community is almost sold out. Few great homes remain, we invite you to explore the opportunity to make this beautiful community your home!For more than 7 decades, Kay Builders has been creating quality homes throughout the Lehigh Valley. The Fields at Brookside continues that tradition, offering a distinctive singlefamily home community in the heart of Macungie, PA, within the highly regarded East Penn School District.The Fields at Brookside offers a tranquil respite from the bustle of the outside world. The serene setting features 66 single-family homesites ranging from 1744 to 3150 square feet. Framed by the scenic hills of the Lehigh Valley, with a golf course backdrop and mature trees defining the communitys edge, The Fields at Brookside provides a rare combination of natural beauty and thoughtful neighborhood design.Contact us today to learn more and take advantage of the remaining opportunities at The Fields at Brookside.
Builder
Sales Office
All tours are by appointment only. Please contact sales office to schedule.
Sales Team
Patricia Fisco
Office Address
This address is an offsite sales center
3752 Samantha Ln
Macungie, PA 18062
Driving Directions
Move-In Ready
New construction homes available for immediate or near-term move in.
Updated Aug 7, 2026
Plans
Choose your unit from one of these available plans.
Activity
Shares
17Favorites
22Standard Home Details
Home Type
- Single Family Detached Home
Year Built
- New Construction
Parking
- 2 Garage Spaces
HOA Fees
- $161/month
Interior Spaces
- 1,744 - 3,150 Sq Ft Home
- 1 - 2 Stories
- Gas Fireplace
- Double Pane Windows
Kitchen
- Gourmet Kitchen
- Dishwasher
- Stainless Steel Appliances
- Kitchen Island
- Quartz Countertops
- Solid Wood Cabinet
- Disposal
Flooring
- Engineered Wood
- Carpet
- Tile
Bedrooms and Bathrooms
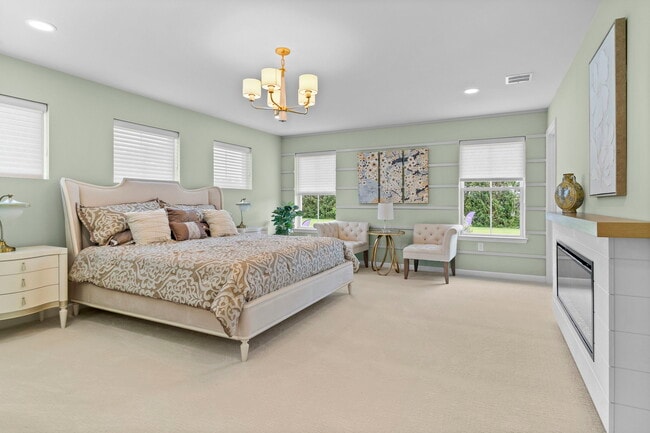
- 2 - 4 Bedrooms
- Walk-In Closet
- Marble Bathroom Countertops
- Private Water Closet
- Ceramic Tile in Bathrooms
Basement
Parking
- Front Facing Garage
- Secured Garage or Parking
Additional Features
- Porch
- Laundry Room
- Smart Thermostat
- SEER Rated 14+ Air Conditioning Units
Community Map
Map
Recently Sold Homes
List Price Range
$244K - $916K
Homes For Sale
15
Average Home Value
$348,160
Median Lot Size
11,761 Sq Ft
% Renters
44%
Average Household Income
$98,540
% of College Grads
34.4%
Median Age
41
Average House Size
1,927 Sq Ft
% Commercial Property
46.6%
Transit
Area Factors
Low Crime
Crime
2
/ 10
Fairly bikeable
Bikeability
40
/ 100
Fairly walkable
Walkability
40
/ 100
Source: Local Logic
Sources: Local Logic
Local Logic measures the walkability, access to public transit and bikeability of any address. CAP Index provides objective, accurate, and consistent data to help measure, compare, and mitigate crime risks.
Environmental Factors
Calm
Sound Score®
87
/ 100
Source:
First Street, How Loud
Sources: First Street, How Loud
Sound Score® measures the noise level of any address. Environmental risk data is provided by First Street Foundation® and is designed to approximate risk and not intended to include all possible scenarios.
Schools
Source:

GreatSchools:
The GreatSchools Rating helps parents compare schools within a state based on a variety of school quality indicators and provides a helpful picture of how effectively each school serves all of its students. Ratings are on a scale of 1 (below average) to 10 (above average) and can include test scores, college readiness, academic progress, advanced courses, equity, discipline and attendance data. We also advise parents to visit schools, consider other information on school performance and programs, and consider family needs as part of the school selection process.
View GreatSchools Rating Methodology
Disclaimer: Please note that this community may not be in these schools' attendance zones.
Parks in this Area
Macungie Railroad Park
4 min drive
East Texas Park
4 min drive
Pillars of the Playground
5 min drive
Beaumont Park
5 min drive
- Picnic Area
- Trails
- Multi-Purpose Field
Macungie Memorial Park
5 min drive
Macungie Park Pool
5 min drive
Kalmbach Memorial Park
5 min drive
Farmington Hills Park
5 min drive
- Trails
- Playground
- Amusement Rides
Spring Creek Estates Park
6 min drive
About the Builder
Kay Builders Inc. has decades of experience being an influential part of neighborhoods in Allentown and across the suburbs of the Lehigh Valley. In 1961, founder Dick Koze quickly established a reputation for excellence as an innovative new home builder in the Lehigh Valley among his peers and the three generations of satisfied homebuyers who enjoy a quality built, customized home or townhome. With over forty communities to its credit and counting, this innovative, award-winning builder is the choice of many who have come to call the Lehigh Valley home.
Now owned and operated by son Rick Koze, this third-generation builder uses the same skills and principles that made Kay Builders a home-building success early on.
Frequently Asked Questions
How many homes are planned at The Fields at Brookside
What are the HOA fees at The Fields at Brookside?
How many floor plans are available at The Fields at Brookside?
How many move-in ready homes are available at The Fields at Brookside?
Disclaimer: Certain information contained herein is derived from information provided by parties other than Homes.com. All information provided is deemed reliable, but is not guaranteed to be accurate and should be independently verified.

Builder
Nearby Homes
- Foxgrove II - BR Plan at The Fields at Brookside
- Mesa II - BR Plan at The Fields at Brookside
- Mayfair I - BR Plan at The Fields at Brookside
- Mayfair II - BR Plan at The Fields at Brookside
- Stratton C Plan at The Fields at Brookside
- Bryce-BR Plan at The Fields at Brookside
- Foxgrove I - BR Plan at The Fields at Brookside
- Yellowstone-BR Plan at The Fields at Brookside
- Stratton B Plan at The Fields at Brookside
- Stratton D - Modern Farmhouse Plan at The Fields at Brookside
- Stratton A Plan at The Fields at Brookside
- Rainier-BR Plan at The Fields at Brookside
- 301 Abby Rd Unit 66
- 328 Abby Rd
- 2871 Springhaven Place
- 259 Ridings Cir
- 2886 Sequoia Dr
- 310 Oxford Place Unit BB310
- 239 Village Walk Dr
- 2822 Whitemarsh Place Unit P282
- 5026 Waterfall Dr Unit 9
- 5024 Waterfall Dr Unit 10
- 5019 Waterfall Dr Unit 6
- 5014 Waterfall Dr Unit 15
- 2021 Soles St Unit V
- 2022 Soles St Unit N
- 44 Wetzel Rd
- 122 N 2nd St
- 615 Fairview St
- 4825 S Mountain Dr
- 4825 S Mountain Dr
- 3821 Broadway
- 3250 Hamilton Blvd
- 113 Mountain Village Dr
- 5043 Chapmans Rd
- 5043 Chapmans Rd
- 0 Chestnut St
- 0 Chestnut St
- 6173 Rizzuto Way Unit Lot 21
- 6173 LOT 21 Rizzuto Way
- The Cove at Millbrook
- The Fields at Twin Run
- Trexler Pointe
- Lehigh Preserve - Townhomes
- Lehigh Preserve - Singles
- Lehigh Preserve - Estates
- Hidden Meadows - Fountain View at Hidden Meadows
- Fallbrooke Farms - Estates
- Fallbrooke Farms - Single Family Homes
- Arabella Reserve
- The Cottages at Old Saucon
- Deerfield - Duplex Homes
- Greenleaf Fields at Parkland
- Ridings at Parkland
- Creekside Village - Townhomes
- Creekside Village - Single Family
- Views at Fells Creek
- Willow Ridge Estates
- Boyertown Farms - Retreat
- North Hills
Your Personal Tour Guide
Ask me questions while you tour the home.