

NEAR CLOSE OUT
Verified badge confirms data from builder
2717 Sanctuary Dr
Total Views 423,225
3 - 6
Beds
2 - 3.5
Baths
1,541+
Sq Ft
$405K - $495K
Price Range
Available Homes
Move-In Ready
Plans
Highlights
- Fitness Center
- ENERGY STAR Certified Homes
- Clubhouse
- Great Room
- Community Pool
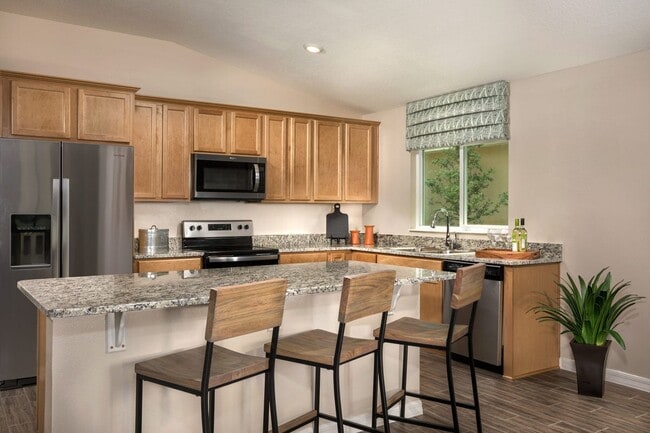
- Stainless Steel Appliances

About The Sanctuary - II
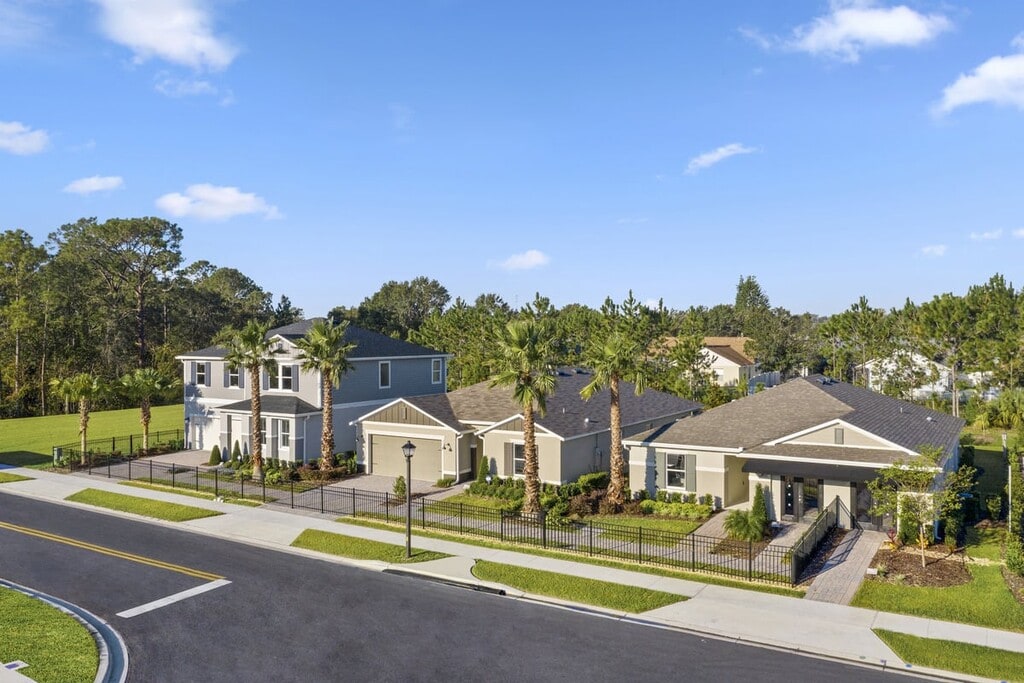
* Easy access to US-27, I-4 and Hwy. 429 * Shopping and dining nearby at Promenade at Sunset Walk * Close to area employers, including Walt Disney World Resort, Davenport Medical Center, AdventHealth Celebration and US-192 resorts * Short drive to family fun at Disney's Animal Kingdom, Magic Kingdom, Epcot and Island H2O Water Park * Near Lake Louisa State Park for fishing, camping, biking and more * Convenient to future Olympus master plan * Swimming pool * Clubhouse * Tot lot * Fitness room * Near popular restaurants * Great shopping nearby
Builder
Sales Office
Hours
| Monday | 12:00 PM - 6:00 PM |
| Tuesday - Sunday | 10:00 AM - 6:00 PM |
Office Address
16505 Ocean Oasis Way
Clermont, FL 34714
Driving Directions
Move-In Ready
New construction homes available for immediate or near-term move in.
Plans
Choose your unit from one of these available plans.
Related Communities
Other homes built by KB Home in The Sanctuary
Activity
Shares
58Favorites
39Standard Home Details
Home Type
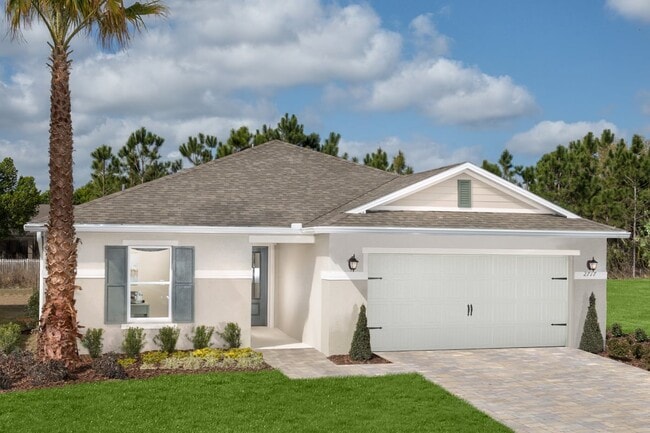
- Single Family Detached Home
Year Built
- New Construction
Parking
- 2 Garage Spaces
Interior Spaces
- 1,541 - 3,016 Sq Ft Home
- 1 - 2 Stories
- Formal Entry
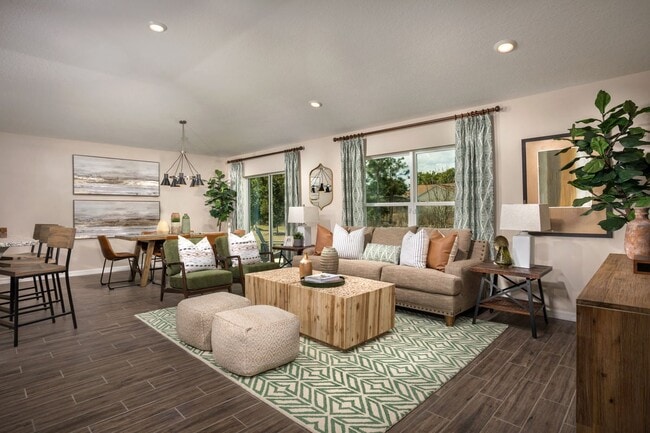
- Great Room
- Tile Flooring
Kitchen
- ENERGY STAR Qualified Dishwasher
- Stainless Steel Appliances
- Tiled Backsplash
- Laminate Countertops
- Disposal
Bedrooms and Bathrooms
- 3 - 6 Bedrooms
- Walk-In Closet
Laundry
- Laundry Room
- Washer and Dryer
Eco-Friendly Details
- Green Certified Home
- Energy-Efficient Insulation
- ENERGY STAR Certified Homes
Lot Details
- Minimum 5,001 Sq Ft Lot
- Minimum 45 Ft Wide Lot
Additional Features
- Front Porch
- Front Facing Garage
- Cable TV Available
Community Details
Recreation
- Community Playground
- Fitness Center
- Community Pool
- Tot Lot
Additional Features
- Clubhouse
- Property has a Home Owners Association
Community Map
Map
Recently Sold Homes
Updated Sep 5, 2026
Transit
Area Factors
Somewhat bikeable
Bikeability
30
/ 100
Somewhat walkable
Walkability
20
/ 100
Source: Local Logic
Sources: Local Logic
Local Logic measures the walkability, access to public transit and bikeability of any address. CAP Index provides objective, accurate, and consistent data to help measure, compare, and mitigate crime risks.
Schools
Source:

GreatSchools:
The GreatSchools Rating helps parents compare schools within a state based on a variety of school quality indicators and provides a helpful picture of how effectively each school serves all of its students. Ratings are on a scale of 1 (below average) to 10 (above average) and can include test scores, college readiness, academic progress, advanced courses, equity, discipline and attendance data. We also advise parents to visit schools, consider other information on school performance and programs, and consider family needs as part of the school selection process.
View GreatSchools Rating Methodology
Public Schools shown may be Choice Schools
Choice Schools
Choice schools may not serve this home. Please check the school district website to see all schools serving this home.
Disclaimer: Please note that this community may not be in these schools' attendance zones.
- Pre-K to 5th
- Public
- 6th to 8th
- Public
- 9th to 12th
- Public
Parks in this Area
Sawgrass Bay HOA Community Pool
7 min drive
Lake Sylvia Park
9 min drive
- Grills
- Lake
- Picnic Area
Hilochee Wildlife Management Area
10 min drive
Northeast Regional Park
12 min drive
- Baseball/Softball
- Basketball
- Boating
Charlie's Park
13 min drive
- Picnic Area
- Trails
- Playground
About the Builder
KB Home began in 1957 as Kaufman and Broad, founded by Eli Broad and Donald Kaufman, with a focus on making homeownership more affordable for first-time buyers. Today, the company builds personalized new homes and communities, with floor plans, design choices, energy- and water-efficient features, and smart-home options. KB Home also provides financing support through KBHS Home Loans and offers warranty coverage and customer care after move-in. The company remains one of the larger U.S. homebuilders and serves buyers across multiple markets in several states.
Frequently Asked Questions
How many floor plans are available at The Sanctuary - II?
How many move-in ready homes are available at The Sanctuary - II?
Disclaimer: Certain information contained herein is derived from information provided by parties other than Homes.com. All information provided is deemed reliable, but is not guaranteed to be accurate and should be independently verified.

Builder
Nearby Homes
- Plan 2566 Modeled at The Sanctuary - II
- Plan 1989 Modeled at The Sanctuary - II
- Plan 2168 at The Sanctuary - II
- Plan 1541 at The Sanctuary - II
- Plan 1707 Modeled at The Sanctuary - II
- Plan 3016 at The Sanctuary - II
- Plan 2333 at The Sanctuary - II
- Plan 2716 at The Sanctuary - II
- 3390 Sanctuary Dr
- 3266 Sanctuary Dr
- 3461 Sanctuary Dr
- 3254 Sanctuary Dr
- 16959 Basswood Ln
- 3094 Sanctuary Dr
- 16522 Brook Isle Way
- 3936 Fescue St
- 17096 Goldcrest Loop
- 3023 Sanctuary Dr
- 16648 Luminary Loop
- 2927 Sanctuary Dr
- 17089 Edgemont Ln
- 2512 Magnolia St
- 16409 Bay St Unit 116
- 16404 Bay St
- 16414 Bay St
- 2505 Pine St
- 16329 Cherry Tree Ct
- 2436 Citrus Tree Rd
- 2328 Limewood Ave Unit 50
- 2442 Limewood Ave
- 2418 Limewood Ave Unit 302
- 2320 Limewood Ave
- 2408 Citrus Tree Rd
- 2410 Limewood Ave Unit 304
- 17414 Serenidad Blvd
- 17420 Serenidad Blvd
- 0 S Boggy Marsh Rd
- 15695 Grove Resort Ave Unit 4417
- 515 US Highway 27
- 17802 Old YMcA Rd
- The Sanctuary - I
- Northlake at Ovation - Estate
- Northlake at Ovation - Townhomes
- Lake Star at Ovation - Lakefront Series
- Lake Star at Ovation - Avenue Collection
- Lake Star at Ovation - Manor Series
- Windsor Cay Resort - 40'
- Windsor Cay Resort
- Lake Star at Ovation - Cottage Collection
- Cagan Crossings West
- Serenade at Ovation - 50' Collection
- Serenade at Ovation - Townhomes
- Accolades at Ovation - Single Family
- Accolades at Ovation - Townhomes
- Osprey Ranch
- Osprey Ranch
- Westhaven at Ovation - Retreat Collection
- Westhaven at Ovation - Townes Collection
- Harvest at Ovation - Townhomes
- Northlake at Ovation
Your Personal Tour Guide
Ask me questions while you tour the home.