
Total Views 847,184
2 - 3
Beds
2.5
Baths
1,661+
Sq Ft
$476K - $496K
Price Range
Available Homes
Plans
Highlights
- A- Glenbard East High School
- Finished Room Over Garage
- Bonus Room
- Great Room
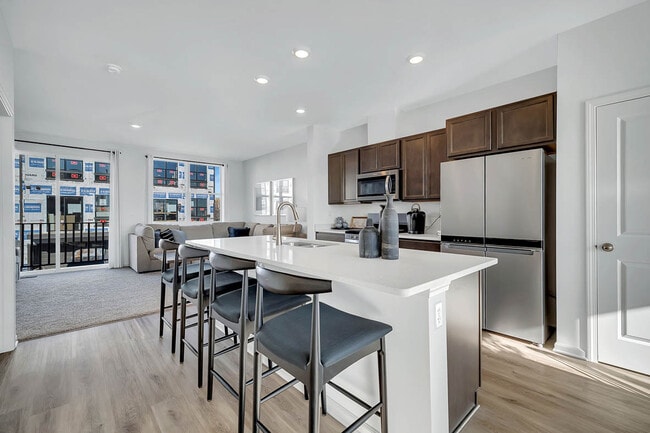
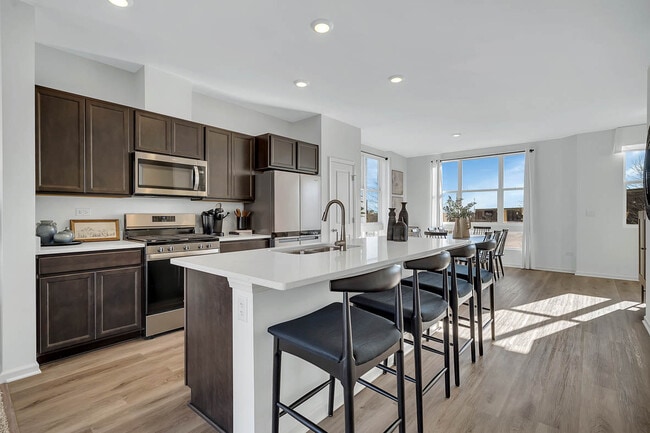
- Quartz Countertops
- Stainless Steel Appliances
About The Summit at Yorktown
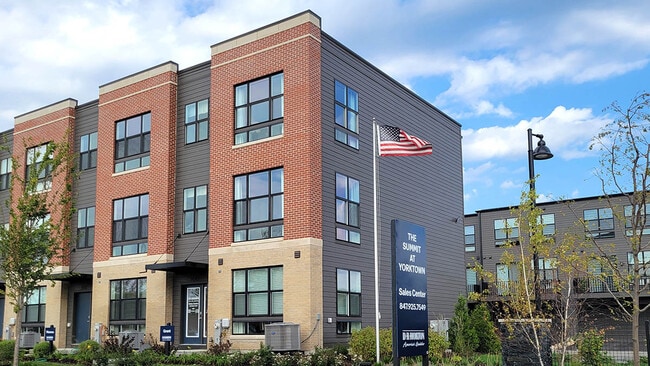
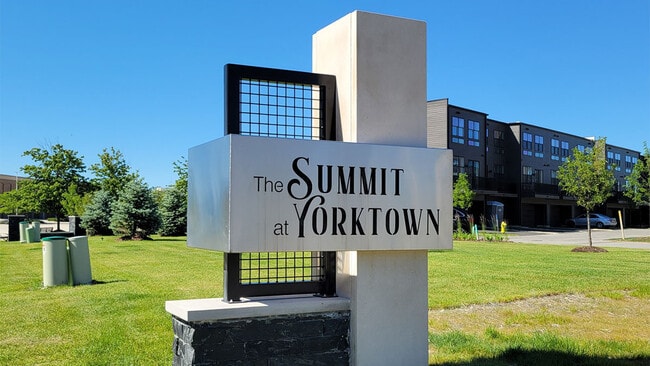
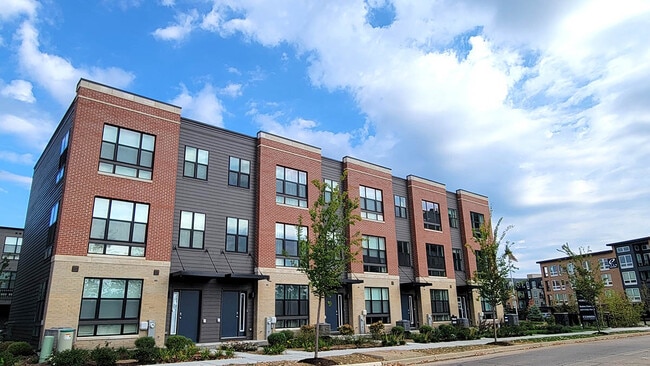
Welcome to the Summit at Yorktown, a new construction home community in Lombard, IL. This desirable neighborhood will be opening a new phase of thoughtfully designed three-story townhomes. Homebuyers will love the comfort, functionality, and long-term value of our townhomes. Located in a highly sought-after area of Lombard, IL, Summit at Yorktown provides convenient access to I-290 and I-88, employment centers, and everyday necessities. Residents enjoy proximity to shopping centers, grocery stores, restaurants, medical facilities, and local entertainment, making this an ideal location for both families and professionals.
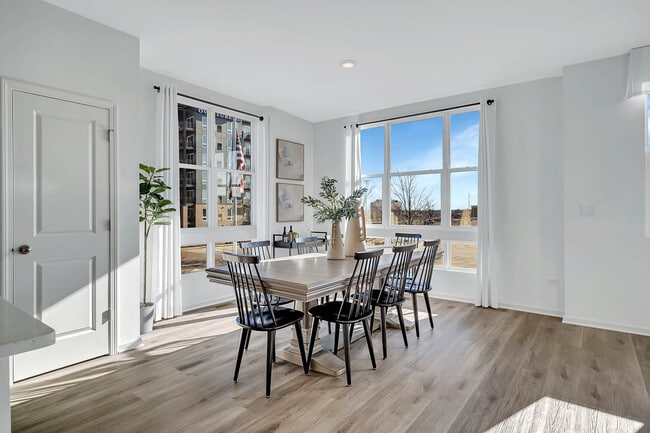
For those who enjoy the outdoors, nearby parks, walking trails, and green spaces offer opportunities for recreation and relaxation. Townhomes within the community feature modern layouts, and designer-inspired finishes, reflecting current new home trends. The three-story townhomes include spacious kitchens, large islands, flexible living areas, and private primary suites on the second level, providing the perfect balance of style and practicality. This community fosters a strong sense of connection among its residents.
Whether you are a first-time homebuyer, relocating, or upgrading, the Summit at Yorktown community delivers the benefits of new construction living in Lombard, IL with a convenient location and modern design. Discover why this community is an excellent choice for buyers searching for new homes near Lombard, IL. Sign up to get updates on this new phase of the Summit at Yorktown!
Builder
Sales Office
All tours are by appointment only. Please contact sales office to schedule.
Sales Team
The Summit at Yorktown
Nicole Durbin
Daynae Gaudio
Office Address
300 Summit
Lombard, IL 60148
Plans
Choose your unit from one of these available plans.
Activity
Shares
38Favorites
39Standard Home Details
Home Type
- Townhome
Year Built
- New Construction
Parking
- 2 Garage Spaces
Interior Spaces
- 1,661 - 1,827 Sq Ft Home
- 3 Story
- Great Room
- Dining Area
- Bonus Room
Kitchen
- Stainless Steel Appliances
- Kitchen Island
- Quartz Countertops
Bedrooms and Bathrooms
- 2 - 3 Bedrooms
- Walk-In Closet
Laundry
- Laundry Room
- Laundry on upper level
Parking
- Finished Room Over Garage
- Rear-Facing Garage
Additional Features
- Balcony
Community Map
Map
Recently Sold Homes
List Price Range
$160K - $887K
Homes For Sale
43
Average Home Value
$357,565
Median Lot Size
15,899 Sq Ft
% Renters
48%
Average Household Income
$99,818
% of College Grads
58.9%
Median Age
40
Average House Size
2,284 Sq Ft
% Commercial Property
81.1%
Transit
Commuter Rail
Downers Grove Main Street Station
8 min drive

Commuter Rail
Lombard Station
8 min drive

Commuter Rail
Downers Grove Fairview Avenue Station
9 min drive
Commuter Rail
Belmont Station
10 min drive
Bus
Yorktown Mall Dr & Grace St
1 min walk
Bus
Yorktown Mall Dr & Grace St
1 min walk
Bus
Grace/Yorktown Dr.
1 min walk
Bus
Grace & Yorktown Dr.
1 min walk
Area Factors
Fairly bikeable
Bikeability
50
/ 100
Moderately walkable
Walkability
60
/ 100
Some public transit
Transit
40
/ 100
Source: Local Logic
Sources: Local Logic
Local Logic measures the walkability, access to public transit and bikeability of any address. CAP Index provides objective, accurate, and consistent data to help measure, compare, and mitigate crime risks.
Environmental Factors
Active
Sound Score®
75
/ 100
Source:
First Street, How Loud
Sources: First Street, How Loud
Sound Score® measures the noise level of any address. Environmental risk data is provided by First Street Foundation® and is designed to approximate risk and not intended to include all possible scenarios.
Schools
Source:

GreatSchools:
The GreatSchools Rating helps parents compare schools within a state based on a variety of school quality indicators and provides a helpful picture of how effectively each school serves all of its students. Ratings are on a scale of 1 (below average) to 10 (above average) and can include test scores, college readiness, academic progress, advanced courses, equity, discipline and attendance data. We also advise parents to visit schools, consider other information on school performance and programs, and consider family needs as part of the school selection process.
View GreatSchools Rating Methodology
Disclaimer: Please note that this community may not be in these schools' attendance zones.
- K to 5th
- Public
- 6th to 8th
- Public
- 9th to 12th
- Public
Parks in this Area
Lyman Woods Nature Center
3 min drive
- Picnic Area
- Trails
- Events
Four Seasons Park
4 min drive
- Baseball/Softball
- Basketball
- Picnic Area
Knolls Park
4 min drive
- Lake
- Picnic Area
- Trails
Villa Roosevelt Park
5 min drive
- Baseball/Softball
- Grills
- Picnic Area
Southland Park Playground
6 min drive
- Baseball/Softball
- Fishing
- Soccer
Kensington Park
6 min drive
- Baseball/Softball
- Soccer
- Trails
Northside Park
6 min drive
Old Grove Park
6 min drive
- Baseball/Softball
- Fishing
- Lake
Surrey Park
6 min drive
- Basketball
- Playground
- Multi-Purpose Field
About the Builder
D.R. Horton began in 1978 as a homebuilding business in Texas and has grown into a national builder serving buyers across the United States. The company builds homes for first-time buyers, move-up buyers, active-adult buyers, and luxury buyers, with offerings that span both home construction and related purchase support. D.R. Horton also provides mortgage financing, title services, and insurance agency services, and it operates rental housing businesses alongside its homebuilding operations. The business further holds a majority stake in Forestar Group Inc., extending its involvement in residential lot development.
Frequently Asked Questions
How many homes are planned at The Summit at Yorktown
How many floor plans are available at The Summit at Yorktown?
Disclaimer: Certain information contained herein is derived from information provided by parties other than Homes.com. All information provided is deemed reliable, but is not guaranteed to be accurate and should be independently verified.

Builder
Nearby Homes
- 392 Summit Cir
- MONROE Plan at The Summit at Yorktown
- GRANT Plan at The Summit at Yorktown
- 323 Summit Cir
- 331 Summit Cir
- 352 Summit Cir
- 2240 S Grace St Unit 404
- 2201 S Grace St Unit 409
- 2211 S Stewart Ave Unit 6D
- 2211 S Stewart Ave Unit 6A
- 2222 S Stewart Ave Unit 1H
- 2200 S Stewart Ave Unit 1C
- 532 Fairfield Ct
- 536 Fairfield Ct
- 118 Oakton Dr
- 2030 Saint Regis Dr
- 2030 Saint Regis Dr Unit 412
- 2000 Saint Regis Dr Unit 6J
- 2000 Saint Regis Dr Unit 7D
- 2000 Saint Regis Dr Unit 6F
- 1703 S Highland Ave
- 1621 S Highland Ave
- 1713 S School St
- 1152/1168 S Meyers Rd
- 127 E 13th Place
- 1S476 Renaissance Blvd
- 1171 S School St
- 343 Hambletonian Dr
- 22 W Graham Ave
- 4031 Venard Rd
- 4133 Lindley St
- 2 Ardmore Ave
- 608 S Finley Rd
- 3918 N Cass Ave
- 3963 Fairview Ave
- 3920 N Cass Ave
- 1209 S Addison Ave
- 1325 Medinah Ct
- 1329 Medinah Ct
- 1324 Medinah Ct
- Talon Preserve
- Arbor Station
- Rivers Edge - Landings
- The Townes at Mill Creek
- Rivers Edge - Estates
- Northwoods of Naperville - Revival Series
- Northwoods of Naperville - Urban Series
- Prosperita
- Cantera Point
- Benton + Main - Benton+Main
- Willow Springs Town Center
- Wise Commons
- Gleneagles - Landings
- Gleneagles - Estates
- Gleneagles - Meadows
- Eola Preserve
- Sawgrass - Townes
- Harvest Point
- Abbey Meadows - Urban Townhomes
- Abbey Meadows - Traditional Townhomes
Your Personal Tour Guide
Ask me questions while you tour the home.