


BUILDER INCENTIVES
Verified badge confirms data from builder
3114 Lumber Falls Dr
Total Views 380,505
3 - 5
Beds
2 - 4.5
Baths
1,768+
Sq Ft
$373K - $600K
Price Range
Available Homes
Move-In Ready
Plans
Highlights
- Community Playground
- Trails
- Dog Park
About Timber Ridge - 75' Lots
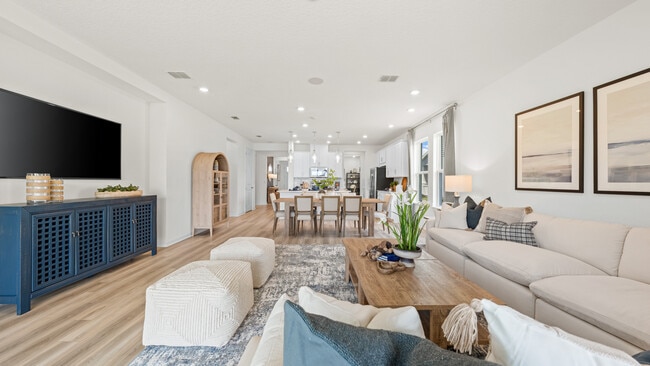
Discover new homes for sale in Plant City, FL, at Timber Ridge, a peaceful, close-knit community perfectly located between Tampa and Orlando with no CDD fees! Enjoy planned amenities right outside your door, including a National Wildlife Federation’s Nature Play SpaceTM, dog park and lush walking trails. Open-concept floor plans feature spacious living areas, designer kitchens and luxurious primary suites, all with flexible design options. Located minutes from I-4, employment and attractions in Hillsborough County are a quick drive away.
Builder
Builder Incentives
Sales Office
Hours
| Monday - Tuesday | 10:00 AM - 6:00 PM |
| Wednesday | 12:00 PM - 6:00 PM |
| Thursday - Saturday | 10:00 AM - 6:00 PM |
| Sunday | 12:00 PM - 6:00 PM |
Sales Team
Kelley Maronic
Jessica Sinopoli
Office Address
3114 Lumber Falls Dr
Plant City, FL 33565
Driving Directions
Move-In Ready
New construction homes available for immediate or near-term move in.
Plans
Choose your unit from one of these available plans.
Related Communities
Other homes built by Taylor Morrison in Timber Ridge
Activity
Shares
17Favorites
43Standard Home Details
Home Type
- Single Family Detached Home
Year Built
- New Construction
Parking
- 2 - 3 Garage Spaces
HOA Fees
- $148/month
Interior Spaces
- 1,898 - 3,835 Sq Ft Home
- 1 - 2 Stories
Additional Features
- 3 - 5 Bedrooms
- Minimum 75 Ft Wide Lot
Community Details
Recreation
- Community Playground
- Dog Park
- Trails
Community Map
Map
Recently Sold Homes
Transit
Area Factors
Somewhat bikeable
Bikeability
20
/ 100
Not walkable
Walkability
10
/ 100
Source: Local Logic
Sources: Local Logic
Local Logic measures the walkability, access to public transit and bikeability of any address. CAP Index provides objective, accurate, and consistent data to help measure, compare, and mitigate crime risks.
Schools
Source:

GreatSchools:
The GreatSchools Rating helps parents compare schools within a state based on a variety of school quality indicators and provides a helpful picture of how effectively each school serves all of its students. Ratings are on a scale of 1 (below average) to 10 (above average) and can include test scores, college readiness, academic progress, advanced courses, equity, discipline and attendance data. We also advise parents to visit schools, consider other information on school performance and programs, and consider family needs as part of the school selection process.
View GreatSchools Rating Methodology
Disclaimer: Please note that this community may not be in these schools' attendance zones.
- Pre-K to 5th
- Public
- 6th to 8th
- Public
- 9th to 12th
- Public
Parks in this Area
Sansone Community Park
8 min drive
- Baseball/Softball
- Basketball
- Picnic Area
Plant City Skate Park
8 min drive
Ellis-Methvin Park
9 min drive
- Baseball/Softball
- Football
- Picnic Area
Otis M. Andrews Sports Complex
9 min drive
- Football
- Picnic Area
- Soccer
Cherry Street Park
10 min drive
- Picnic Area
- Trails
- Parking Lot
Gilchrist Park
10 min drive
- Picnic Area
- Playground
Gilchrist Heights Dog Park
10 min drive
Walker Road Park
13 min drive
McIntosh Nature Preserve
15 min drive
About the Builder
Taylor Morrison was formed in 2007 through the merger of Taylor Woodrow and Morrison Homes, bringing together homebuilding legacies that stretch back more than a century. The company designs and builds new homes and planned communities for entry-level, move-up, and resort lifestyle buyers, while also serving renters through Yardly and related brands. Taylor Morrison also provides home financing services through its affiliated lending business and develops sustainable communities across major U.S. growth markets. The business presents itself as a national homebuilder and developer with a broad consumer reach and a long operating history.
Frequently Asked Questions
How many homes are planned at Timber Ridge - 75' Lots
What are the HOA fees at Timber Ridge - 75' Lots?
How many floor plans are available at Timber Ridge - 75' Lots?
How many move-in ready homes are available at Timber Ridge - 75' Lots?
Disclaimer: Certain information contained herein is derived from information provided by parties other than Homes.com. All information provided is deemed reliable, but is not guaranteed to be accurate and should be independently verified.

Builder
Nearby Homes
- Saint Croix Plan at Timber Ridge - 75' Lots
- Java Plan at Timber Ridge - 75' Lots
- Sand Key Plan at Timber Ridge - 75' Lots
- Biloxi Plan at Timber Ridge - 75' Lots
- Longboat Plan at Timber Ridge - 75' Lots
- Aruba Plan at Timber Ridge - 60' Lots
- Bahama Plan at Timber Ridge - 50' Lots
- Grenada Plan at Timber Ridge - 60' Lots
- Saint Thomas Plan at Timber Ridge - 50' Lots
- Bermuda Plan at Timber Ridge - 50' Lots
- Monterey Plan at Timber Ridge - 75' Lots
- Aruba Plan at Timber Ridge - 50' Lots
- Grenada Plan at Timber Ridge - 50' Lots
- Palm Plan at Timber Ridge - 75' Lots
- Barbados Plan at Timber Ridge - 60' Lots
- Tortola Plan at Timber Ridge - 75' Lots
- Carlsbad Plan at Timber Ridge - 75' Lots
- Barbados Plan at Timber Ridge - 50' Lots
- Montauk Plan at Timber Ridge - 75' Lots
- Bahama Plan at Timber Ridge - 60' Lots
- 4119 S Frontage Rd
- 2702 E Sam Allen Rd
- 2302 Allen Dr
- 0 Pleasant Acre Dr Unit MFRTB8513822
- 0 N Wilder Rd
- 3201 N Maryland Ave
- 0 Mccue Rd Unit B26060112
- 39 Country Ln
- 0 E Cherry St
- 4025 W Bella Vista St
- N Park Rd
- 674 Park Rd
- 416 Shannon Estates Ct
- 411 Shannon Estates Ct
- 1401 Drane St SE
- 173 Casebier St Unit 173
- 503 N Merrin St
- 0 N Warnell St Unit MFRTB8510383
- 1715 W Sam Allen Rd
- 2169 Sutton Ridge Ave
- Timber Ridge - 50' Lots
- Timber Ridge - 60' Lots
- Farm at Varrea
- Fieldstone
- Park East - The Manors II
- North Park Isle - The Estates II
- Park East - The Manors
- Ross Creek
- Holloway Landing
- Heritage Lakes at Grasslands
- Bella Estates
- Summerlin at Hawthorne Ranch Single Family
- Hawthorne Ranch
- Summerlin at Hawthorn Ranch Townhomes
- Hawthorne Ranch - Regal
- Hawthorne Ranch - Signature
- Grasslands West
- Grasslands
- Southwind
- Lakeside Preserve
Your Personal Tour Guide
Ask me questions while you tour the home.