


BUILDER INCENTIVES
Total Views 257,883
3
Beds
3.5
Baths
1,941+
Sq Ft
$600K - $690K
Price Range
Available Homes
Move-In Ready
Plans
Highlights
- A St. Petersburg High School
- Retreat
- Walk-In Pantry
- Walk-In Closet
- Living Room
- 5-min walk to Seminole Park
About Towns at Union
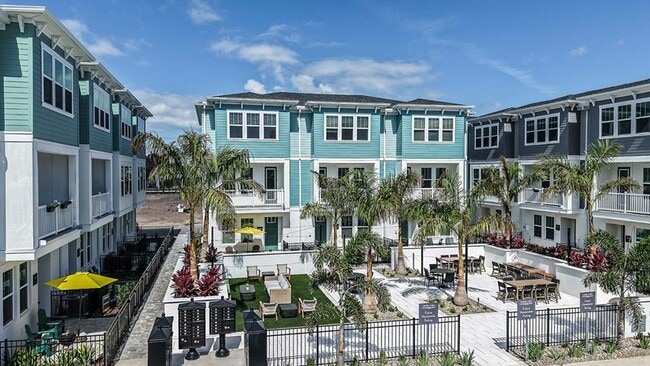
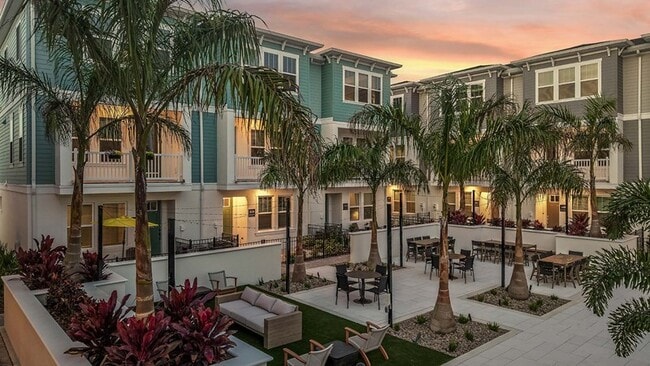
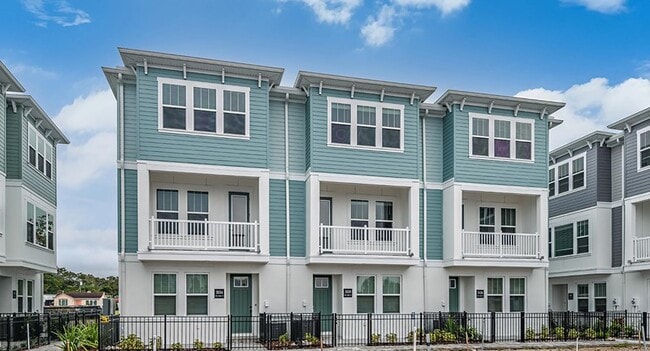
Central Living by David Weekley Homes is now selling three-story townhomes in the charming community of Towns at Union! Embrace a luxurious, low-maintenance lifestyle in this Downtown St. Petersburg, FL, community that features thoughtfully designed open-concept floor plans. Here, you can enjoy living near everything you know and love and enjoy top-quality craftmanship from a trusted Tampa home builder, in addition to:Close to the Grand Central District, a hub of breweries, shopping, dining, entertainment, and recreational and cultural attractions; Convenient to Gulf Coast beaches and the St. Pete Pier; Proximity to Tropicana Field (home of the Tampa Bay Rays); Nearby museums and art galleries; Easy access to I-275, Tampa International Airport, Downtown St. Petersburg and Sarasota
Builder
Builder Incentives
Sales Office
All tours are by appointment only. Please contact sales office to schedule.
Hours
| Monday - Saturday | 10:00 AM - 6:00 PM |
| Sunday | 12:00 PM - 6:00 PM |
Sales Team
Jamie Burgoon
Maxwell St Hilaire
Jamie Burgoon
Jade O'Donoghue
Lisa Astarita
Office Address
440 31st Ln N
Saint Petersburg, FL 33713
Driving Directions
Move-In Ready
New construction homes available for immediate or near-term move in.
Plans
Choose your unit from one of these available plans.
Updated Aug 23, 2026
Activity
Shares
9Favorites
26Standard Home Details
Home Type
- Townhome
Year Built
- New Construction
Parking
- 2 Garage Spaces
HOA Fees
- $300/month
Interior Spaces
- 1,941 Sq Ft Home
- 3 Story
- Living Room
- Dining Area
Kitchen
- Walk-In Pantry
- Built-In Range
- Dishwasher
Bedrooms and Bathrooms
- 3 Bedrooms
- Retreat
- Walk-In Closet
- Powder Room
- Private Water Closet
Laundry
- Laundry Room
- Washer and Dryer Hookup
Lot Details
- Minimum 1,002 Sq Ft Lot
- Minimum 20 Ft Wide Lot
Additional Features
- Rear-Facing Garage
Community Map
Map
Recently Sold Homes
Updated Aug 23, 2026
List Price Range
$380K - $1.4M
Homes For Sale
27
Average Home Value
$606,748
Median Lot Size
5,662 Sq Ft
% Renters
54%
Average Household Income
$96,022
% of College Grads
50.3%
Median Age
41
Average House Size
2,075 Sq Ft
% Commercial Property
62.6%
Transit
Area Factors
Moderate Crime
Crime
5
/ 10
Fairly bikeable
Bikeability
40
/ 100
Moderately walkable
Walkability
70
/ 100
Good public transit
Transit
70
/ 100
Source: Local Logic
Sources: Local Logic
Local Logic measures the walkability, access to public transit and bikeability of any address. CAP Index provides objective, accurate, and consistent data to help measure, compare, and mitigate crime risks.
Environmental Factors
Active
Sound Score®
71
/ 100
Source:
First Street, How Loud
Sources: First Street, How Loud
Sound Score® measures the noise level of any address. Environmental risk data is provided by First Street Foundation® and is designed to approximate risk and not intended to include all possible scenarios.
Schools
Source:

GreatSchools:
The GreatSchools Rating helps parents compare schools within a state based on a variety of school quality indicators and provides a helpful picture of how effectively each school serves all of its students. Ratings are on a scale of 1 (below average) to 10 (above average) and can include test scores, college readiness, academic progress, advanced courses, equity, discipline and attendance data. We also advise parents to visit schools, consider other information on school performance and programs, and consider family needs as part of the school selection process.
View GreatSchools Rating Methodology
Disclaimer: Please note that this community may not be in these schools' attendance zones.
- Pre-K to 5th
- Public
- 6th to 8th
- Public
- 9th to 12th
- Public
Parks in this Area
Seminole Park
5 min walk
- Picnic Area
- Trails
- Playground
Sylvia C. Boring Park
13 min walk
- Playground
- Multi-Purpose Field
Jorgenson Lake Park
2 min drive
- Fishing
- Lake
- Trails
Palmetto Park Playground
2 min drive
- Picnic Area
- Playground
Kenwood Dog Park
2 min drive
- Dog Park
- Parking Lot
Central Oak Park
3 min drive
- Picnic Area
- Playground
Booker Creek Park
3 min drive
- Basketball
- Lake
- Picnic Area
Trailhead Park
4 min drive
- Picnic Area
- Playground
- Multi-Purpose Field
Wildwood Park
4 min drive
- Baseball/Softball
- Picnic Area
- Pool
About the Builder
David Weekley Homes began in 1976 in Houston, Texas, and has grown into a major national builder. The company operates in over 19 markets across the United States. They offer new single-family homes, active adult communities, and custom home options. Their services emphasize energy efficiency and customer satisfaction. The company has delivered more than 125,000 homes since its founding and provides various floor plans and design choices. David Weekley Homes serves buyers through multiple regional divisions nationwide.
Frequently Asked Questions
How many homes are planned at Towns at Union
What are the HOA fees at Towns at Union?
How many floor plans are available at Towns at Union?
How many move-in ready homes are available at Towns at Union?
Disclaimer: Certain information contained herein is derived from information provided by parties other than Homes.com. All information provided is deemed reliable, but is not guaranteed to be accurate and should be independently verified.

Builder
Nearby Homes
- 446 31st Way N
- 450 31st Way N
- 454 31st Way N
- 458 31st Way N
- 466 31st Way N Unit 9
- 470 31st Way N
- 474 31st Way N Unit 7
- 3116 4th Place N
- Carsten Plan at Towns at Union
- 3112 4th Place N
- 3108 4th Place N
- 3104 4th Place N
- 3100 4th Place N
- 3000 5th Ave N
- 3027 Burlington Ave N
- 3145 8th Ave N
- 2829 4th Ave N
- 2800 Dartmouth Ave N
- Prism Plan at Blanc
- Fresco Plan at Blanc
- 17 29th St N Unit Lot 8
- 100 36th St N
- 3540 1st Ave S
- 2762 1st Ave S
- 3530 2nd Ave S
- 2540 1st Ave N
- 2751 3rd Ave S
- 2460 1st Ave S
- 3010 6th Ave S
- 2144 5th Ave N
- 2142 5th Ave N
- 2951 Fairfield Ave S
- 2168 9th Ave N Unit 5
- 2168 9th Ave N Unit 4
- 2168 9th Ave N Unit 2
- 2168 9th Ave N
- 2168 9th Ave N Unit 3
- 0 42nd St S Unit MFRTB8474491
- 1926 Fairfield Ave S
- 2521 18th Ave N
- Blanc
- Alante
- SeaWinds
- Townes at Island Lake
- The Towns at Long Bayou
- Amara Bay Residences - Townes
- Skyway Point
- Mandarin Grove
- Mandarin Grove
- Coasterra
- Coasterra
- Curiosity Creek - Classic Collection
- Curiosity Creek - The Estates
- Curiosity Creek - Cottage Collection
- Curiosity Creek - The Manors
- Southpointe
- Coasterra - Esplanade 45' Lot
- Coasterra - Esplanade 62' Lot
- Hammock Bay
- Central Living - South Tampa
Your Personal Tour Guide
Ask me questions while you tour the home.