BUILDER INCENTIVES
Total Views 224,407
3 - 4
Beds
2 - 3.5
Baths
1,700+
Sq Ft
$408K - $535K
Price Range
Available Homes
Move-In Ready
Plans
Highlights
- A Pacetti Bay Middle School
- Golf Course Community
- Fitness Center
- Fishing
- Clubhouse
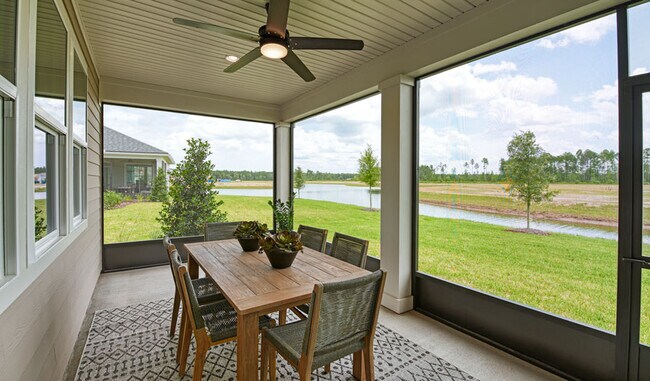
- Pond in Community
About TrailMark - TrailMark II
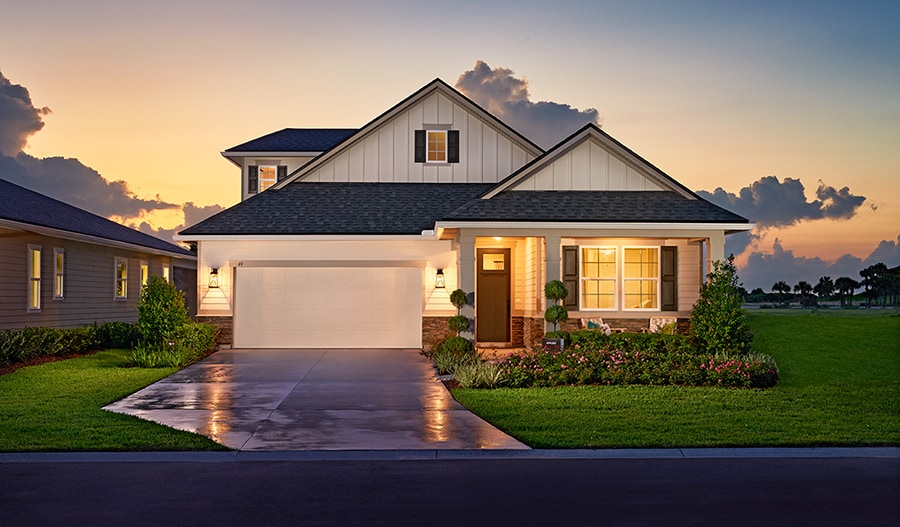
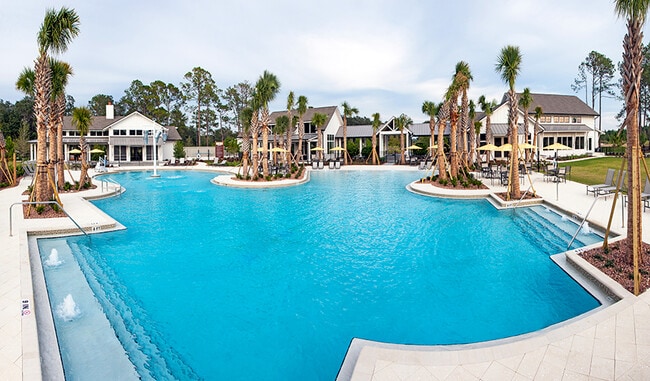
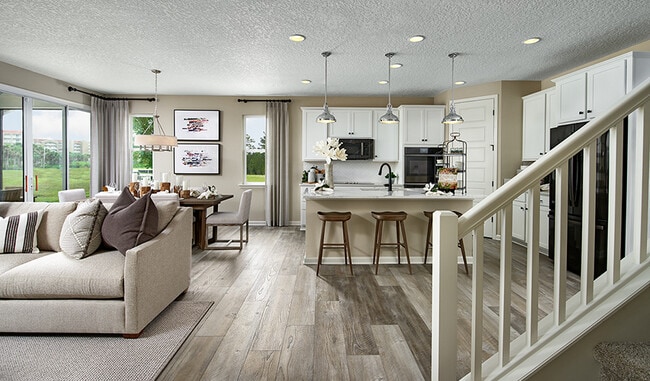
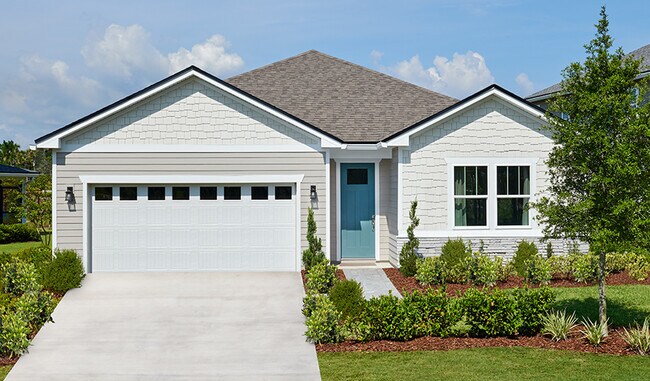
Personalization Available! Welcome home to TrailMark. Boasting a prime location in St. Augustine, near the city's historic downtown district, this exciting new neighborhood has a lot to offer prospective residents. In addition to generous homesites with appealing features, such as 3-car garages, this dynamic community showcases numerous resort-style amenities including a pool, trails, sports courts, dog park, a clubhouse, a kayak launch and more. You'll also appreciate easy access to shopping, dining and entertainment, as well as close proximity to notable schools, parks and beaches. The professionally curated finishes selected by our design team are sure to impress! If you choose a new home at TrailMark II that's ready to personalize, you'll be in control of your home's design details—finishes, fixtures, and more. Let us help you build a new home in St. Augustine that reflects your style, surrounded by amenities that enrich your life.
Builder
Builder Incentives
See this week's hot homes!
Download our FREE guide & stay on the path to healthy credit.
Mortgage Rate Buy Down
fixed rate or up to $30K in Flex Funds!
Sales Office
Hours
| Monday - Thursday | Appointment Only |
| Friday | 12:00 PM - 5:30 PM |
| Saturday | 9:30 AM - 5:30 PM |
| Sunday | 10:30 AM - 5:30 PM |
Sales Team
Pj Kern
Office Address
This address is an offsite sales center.
228 Wrensong Pl
Saint Augustine, FL 32092
Driving Directions
Move-In Ready
New construction homes available for immediate or near-term move in.
Plans
Choose your unit from one of these available plans.
Activity
Shares
29Favorites
45Standard Home Details
Home Type
- Single Family Detached Home
Taxes
- Community Development District
- 1.25% Estimated Total Tax Rate
Year Built
- New Construction
Parking
- 2 - 3 Garage Spaces
HOA Fees
- $8/month
Interior Spaces
- 1,700 - 2,860 Sq Ft Home
- 1 - 2 Stories
- Great Room
Bedrooms and Bathrooms
- 3 - 4 Bedrooms
- Walk-In Closet
Lot Details
- Minimum 4,800 Sq Ft Lot
- Minimum 40 Ft Wide Lot
Additional Features
- Front Facing Garage
Community Details
Overview
- Association fees include ground maintenance
- Pond in Community
- Greenbelt
Amenities
- Community Gazebo
- Clubhouse
- Community Center
Recreation
- Golf Course Community
- Tennis Courts
- Community Basketball Court
- Volleyball Courts
- Pickleball Courts
- Community Playground
- Fitness Center
- Lap or Exercise Community Pool
- Fishing
- Fishing Allowed
- Park
- Tot Lot
- Bike Racetrack
- Dog Park
- Recreational Area
- Trails
Community Map
Map
Recently Sold Homes
Updated Sep 17, 2026
List Price Range
$348K - $874K
Homes For Sale
85
Average Home Value
$497,618
Median Lot Size
6,969 Sq Ft
% Renters
15%
Average Household Income
$115,332
% of College Grads
48.5%
Median Age
40
Average House Size
2,314 Sq Ft
% Commercial Property
8.1%
Area Factors
Somewhat bikeable
Bikeability
20
/ 100
Not walkable
Walkability
10
/ 100
Source: Local Logic
Sources: Local Logic
Local Logic measures the walkability, access to public transit and bikeability of any address. CAP Index provides objective, accurate, and consistent data to help measure, compare, and mitigate crime risks.
Schools
Source:

GreatSchools:
The GreatSchools Rating helps parents compare schools within a state based on a variety of school quality indicators and provides a helpful picture of how effectively each school serves all of its students. Ratings are on a scale of 1 (below average) to 10 (above average) and can include test scores, college readiness, academic progress, advanced courses, equity, discipline and attendance data. We also advise parents to visit schools, consider other information on school performance and programs, and consider family needs as part of the school selection process.
View GreatSchools Rating Methodology
Disclaimer: Please note that this community may not be in these schools' attendance zones.
Parks in this Area
BYO Playground
18 min drive
About the Builder
Richmond American Homes began in Denver as Richmond Homes Limited and later adopted the Richmond American name, building single-family homes for buyers across the United States. The company develops new-home communities and offers a range of floor plans, design options, and quick move-in homes for residential buyers. Richmond American Homes also provides mortgage lending, insurance, and title and escrow services through affiliated businesses, creating a broader home-buying platform around new construction. Richmond American Homes is now part of Sekisui House U.S. and continues to focus on residential construction and related services under a familiar national brand.
Frequently Asked Questions
How many homes are planned at TrailMark - TrailMark II
What are the HOA fees at TrailMark - TrailMark II?
Are there any type of special taxes or special assessments to consider at TrailMark - TrailMark II?
What is the tax rate at TrailMark - TrailMark II?
How many floor plans are available at TrailMark - TrailMark II?
How many move-in ready homes are available at TrailMark - TrailMark II?
Disclaimer: Certain information contained herein is derived from information provided by parties other than Homes.com. All information provided is deemed reliable, but is not guaranteed to be accurate and should be independently verified.

Builder
Nearby Homes
- Darius Plan at TrailMark - TrailMark II
- Laurel Plan at TrailMark - TrailMark II
- Palm Plan at TrailMark - TrailMark II
- Slate Plan at TrailMark - TrailMark II
- Agate Plan at TrailMark - TrailMark II
- Fraser Plan at TrailMark - TrailMark II
- Alan II Plan at TrailMark - TrailMark II
- Lapis Plan at TrailMark - TrailMark II
- 326 Wrensong Place
- 338 Wrensong Place
- 341 Wrensong Place
- 350 Wrensong Place
- 357 Wrensong Place
- 522 White Rabbit Run
- 59 Evening Star Trace
- 51 Evening Star Trace
- 523 White Rabbit Run
- 210 White Rabbit Run
- CHARLE II Plan at TrailMark - Trailmark
- TREVI II Plan at TrailMark - Trailmark
- 0 County Road 13 N Unit 2126542
- 2981 Pacetti Rd
- 3570 Joe Ashton Rd
- 5640 State Road 16
- 0 N County Road 13 Unit 255848
- 8211 Colee Cove Branch Rd
- 8211 Colee Cove Branch Unit J Rd
- 000 Moss Dr
- 3201 Raulerson Rd E
- 8525 Beverly Ln
- 26727 County Road 13 N
- 13607 County Road 13 N
- 2960 State Road 16
- 4540 N Francis Rd
- 160 Toms Rd
- 3663 Smarty Jones Ln
- 0 Commercial Dr Unit 2068653
- 6373 Jack Wright Island Rd
- 6373 Jack Wright Island Rd
- 1831 Forbes Rd
- TrailMark - Trailmark
- TrailMark
- Reverie at TrailMark - 53' Homesites
- Reverie at TrailMark - 63' Homesites
- Reverie at TrailMark - 43' Homesites
- Iron Branch
- Cherry Elm at SilverLeaf
- Silver Landing at SilverLeaf
- Silver Landing at SilverLeaf
- Terra Pines
- Reverie at Silverleaf - 50' Homesites
- Reverie at Silverleaf - 60' Homesites
- Reverie at Silverleaf - Villas
- Reverie at Silverleaf - 40' Homesites
- Silver Falls 40s at SilverLeaf
- Silver Falls 60s at SilverLeaf
- Silver Meadows 40s
- Silver Meadows 50s
- Silver Meadows 60s
- Elm Ridge
Your Personal Tour Guide
Ask me questions while you tour the home.