



Total Views 132,794
3 - 4
Beds
2 - 2.5
Baths
1,164+
Sq Ft
$265K - $335K
Price Range
Available Homes
Move-In Ready
Plans
Highlights
- Walk-In Closet
About Trellis Park
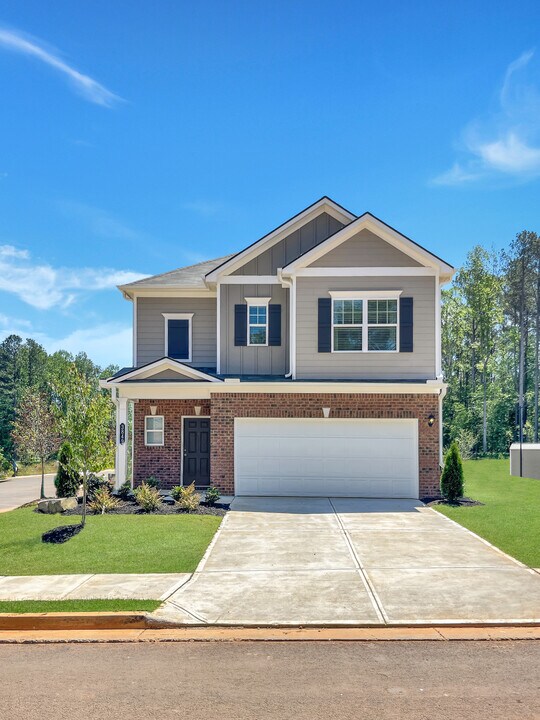
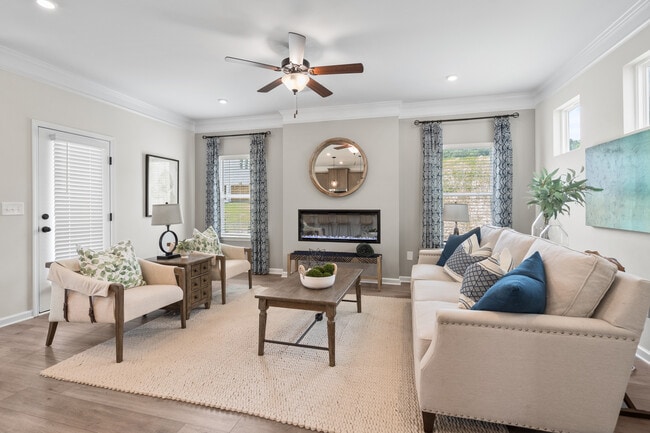
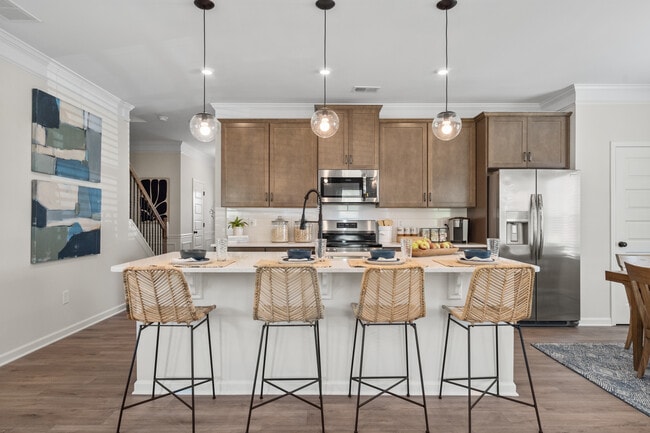
Trellis Park is a new home community by Smith Douglas Homes in Hampton, GA, offering thoughtfully designed single-family homes in a convenient South Metro Atlanta location. With just 44 homesites, this community provides a residential setting with easy access to major roadways, shopping, dining, recreation, and employment centers throughout the region.Located at the corner of Tara Road and Panhandle Road, Trellis Park is minutes from downtown Hampton and offers convenient access to Interstate 75, Hartsfield-Jackson Atlanta International Airport, Jonesboro, McDonough, Stockbridge, and Atlanta.This new home community in Hampton, GA features a selection of ranch and two-story floor plans with open-concept living spaces, private owners suites, spacious kitchens, and attached two-car garages. Select homes offer lofts, flexible living spaces, additional bedrooms, and home office options to support a variety of needs.Homesites are designed to provide space for outdoor living while maintaining a low-maintenance lifestyle. With only a few opportunities remaining, Trellis Park offers a chance to own a new construction home in a convenient Hampton location.If you're searching for new homes in Hampton, GA, explore available homes, floor plans, and current incentives today.Your Home. Your Choice. Within Reach.
Builder
Sales Office
Hours
| Monday - Tuesday | 10:00 AM - 5:00 PM |
| Wednesday | 11:00 AM - 5:00 PM |
| Thursday - Saturday | 10:00 AM - 5:00 PM |
| Sunday | 1:00 PM - 5:00 PM |
Sales Team
April Watson
Wendy Williams
Office Address
1491 Trellis Ct
Hampton, GA 30228
Driving Directions
Move-In Ready
New construction homes available for immediate or near-term move in.
Plans
Choose your unit from one of these available plans.
Activity
Shares
39Favorites
58Standard Home Details
Home Type
- Single Family Detached Home
Year Built
- New Construction
Parking
- 2 Garage Spaces
Interior Spaces
- 1,164 - 2,565 Sq Ft Home
- 1 - 2 Stories
Bedrooms and Bathrooms
- 3 - 4 Bedrooms
- Walk-In Closet
Lot Details
- Minimum 4,887 Sq Ft Lot
- Minimum 37 Ft Wide Lot
Additional Features
- Front Facing Garage
Community Map
Map
Recently Sold Homes
Updated Sep 25, 2026
List Price Range
$170K - $490K
Homes For Sale
143
Average Home Value
$265,427
Median Lot Size
10,890 Sq Ft
% Renters
36%
Average Household Income
$76,306
% of College Grads
25.1%
Median Age
35
Average House Size
1,766 Sq Ft
% Commercial Property
23.0%
Transit
Area Factors
Somewhat bikeable
Bikeability
30
/ 100
Fairly walkable
Walkability
40
/ 100
Limited public transit
Transit
20
/ 100
Source: Local Logic
Sources: Local Logic
Local Logic measures the walkability, access to public transit and bikeability of any address. CAP Index provides objective, accurate, and consistent data to help measure, compare, and mitigate crime risks.
Environmental Factors
Active
Sound Score®
76
/ 100
Source:
First Street, How Loud
Sources: First Street, How Loud
Sound Score® measures the noise level of any address. Environmental risk data is provided by First Street Foundation® and is designed to approximate risk and not intended to include all possible scenarios.
Schools
Source:

GreatSchools:
The GreatSchools Rating helps parents compare schools within a state based on a variety of school quality indicators and provides a helpful picture of how effectively each school serves all of its students. Ratings are on a scale of 1 (below average) to 10 (above average) and can include test scores, college readiness, academic progress, advanced courses, equity, discipline and attendance data. We also advise parents to visit schools, consider other information on school performance and programs, and consider family needs as part of the school selection process.
View GreatSchools Rating Methodology
Public Schools shown may be Choice Schools
Choice Schools
Choice schools may not serve this home. Please check the school district website to see all schools serving this home.
Disclaimer: Please note that this community may not be in these schools' attendance zones.
Parks in this Area
Panhandle Park
2 min drive
- Baseball/Softball
- Trails
- Playground
Lovejoy Regional Park
5 min drive
- Baseball/Softball
- Picnic Area
- Playground
Mayor's Park
5 min drive
- Trails
Nash Farm Park
7 min drive
Lee Street Park
7 min drive
- Picnic Area
- Playground
- Events
McCurry Park
10 min drive
- Bike Trails
- Disc Golf
- Grills
Massengale Park
10 min drive
- Grills
- Playground
J.W. Smith Reservoir
12 min drive
Independence Park
14 min drive
- Picnic Area
- Playground
- Multi-Purpose Field
About the Builder
Smith Douglas Homes is a publicly traded homebuilder operating across the Southeastern and Southern United States. Founded in 2008 in Atlanta, Georgia by Tom Bradbury, the company designs, constructs, and sells single-family homes targeting entry-level and empty-nest homebuyers in high-growth markets. The company operates under a land-light business model, purchasing finished lots through option contracts from third-party land developers and land bankers. Smith Douglas completed its initial public offering in January 2024 and trades on the New York Stock Exchange under ticker symbol SDHC. The company operates through two segments: the Southeast segment includes Atlanta, Central Georgia, Charlotte, Greenville, and Raleigh divisions, while the Central segment comprises Alabama, Houston, and Nashville markets. Smith Douglas offers floor plans ranging from 1,100 to over 3,000 square feet, including open-concept homes with single-level living, modern villas, townhomes, and two and three-story homes. As of June 30, 2026, the company maintained 110 active communities and controlled 23,527 lots across its markets. Smith Douglas recorded 2,908 closings in 2025.
Frequently Asked Questions
How many homes are planned at Trellis Park
How many floor plans are available at Trellis Park?
How many move-in ready homes are available at Trellis Park?
Disclaimer: Certain information contained herein is derived from information provided by parties other than Homes.com. All information provided is deemed reliable, but is not guaranteed to be accurate and should be independently verified.

Builder
Nearby Homes
- 1485 Louisa Ct Unit LOT 2
- 1485 Louisa Ct
- 1491 Louisa Ct Unit LOT 1
- The Ryman Plan at Trellis Park
- The Benson II Plan at Trellis Park
- The Piedmont Plan at Trellis Park
- The Braselton II Plan at Trellis Park
- The Harrington Plan at Trellis Park
- The Greenbrier II Plan at Trellis Park
- 1428 Trellis Ct Unit (LOT 23)
- 10429 Trellis Ln
- 10429 Trellis Ln Unit (LOT 29)
- 1566 Flicker Rd
- 1400 Trellis Ct
- 12317 Panhandle Rd Unit LOT 4
- 1589 Bonanza Church Rd
- 10436 Tara Pointe Dr
- 10572 Eagle Dr
- 10391 Wrens Dr Unit 8
- 10555 Thrasher Rd
- 0 Tara Rd Unit 1
- 1036 Walnut Creek Ln
- 11005 Regents Ct
- 10996 Shannon Cir
- 10218 Red Bridge Ct
- 2225 Allman Dr
- 11300 Azalea Trail
- 2552 Freeman Rd
- 11201 Cornerstone Ln
- 11153 Cornerstone Way
- 11145 Cornerstone Way
- 419 Windy Ct
- 431 Windy Ct
- 11755 New Hope Rd
- 0 Highway 54 Unit 10613856
- 0 Highway 54 Unit 1539161
- 12371 Panhandle Rd Unit LOT 3
- 2769 Stancil Blvd
- 217 S Main St
- 755 Dunaire Way
- Walden Park - The Collection
- Walden Park - The Retreat
- Towne Center
- Shoal Creek
- Garden Lakes
- Cambria at Traditions
- Westwind Estates
- Heritage Point
- The Gates at Pates Creek
- Windsor Court
- Oakchase at Hampton
- Reeves Park
- Baxley Park
- Mitchell Estates II
- Burchwood
- Crescent Towns
- Auburn Ridge
- Cooper Park
- Silverock
- Branford Crossing
Your Personal Tour Guide
Ask me questions while you tour the home.