

Total Views 80,166
3
Beds
2.5
Baths
1,760+
Sq Ft
$339K - $411K
Price Range
Available Homes
Move-In Ready
Plans
Highlights
- A- Scott Morgan Johnson Middle School
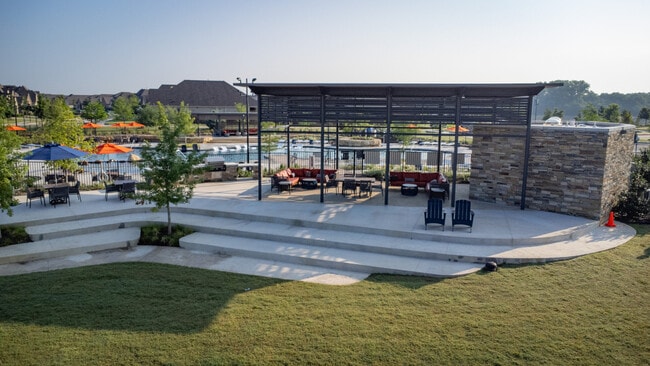
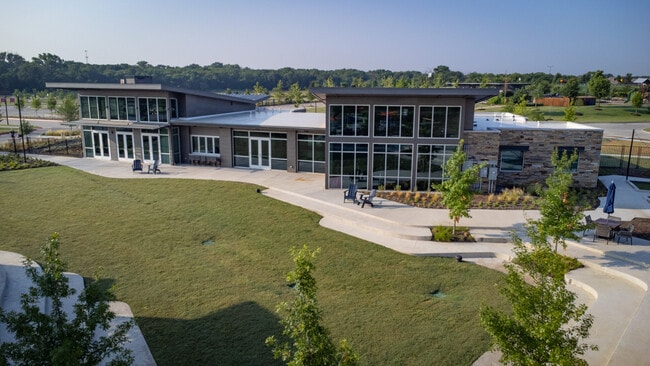
- Community Cabanas
- Fitness Center
- Community Lake
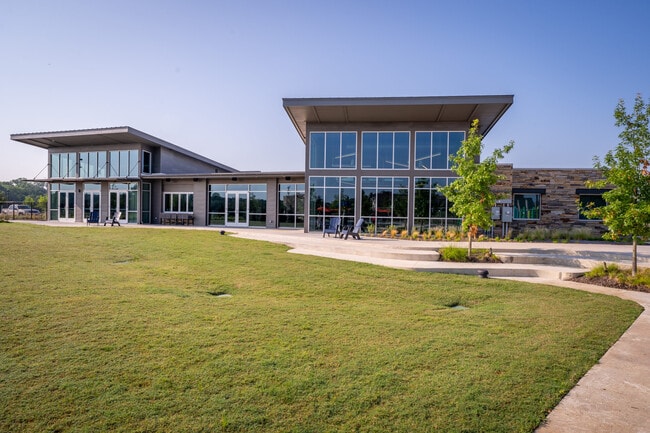
- Clubhouse
- Walk-In Closet
About Trinity Falls
Townhomes in McKinney TX
Model Home is by appointment only!
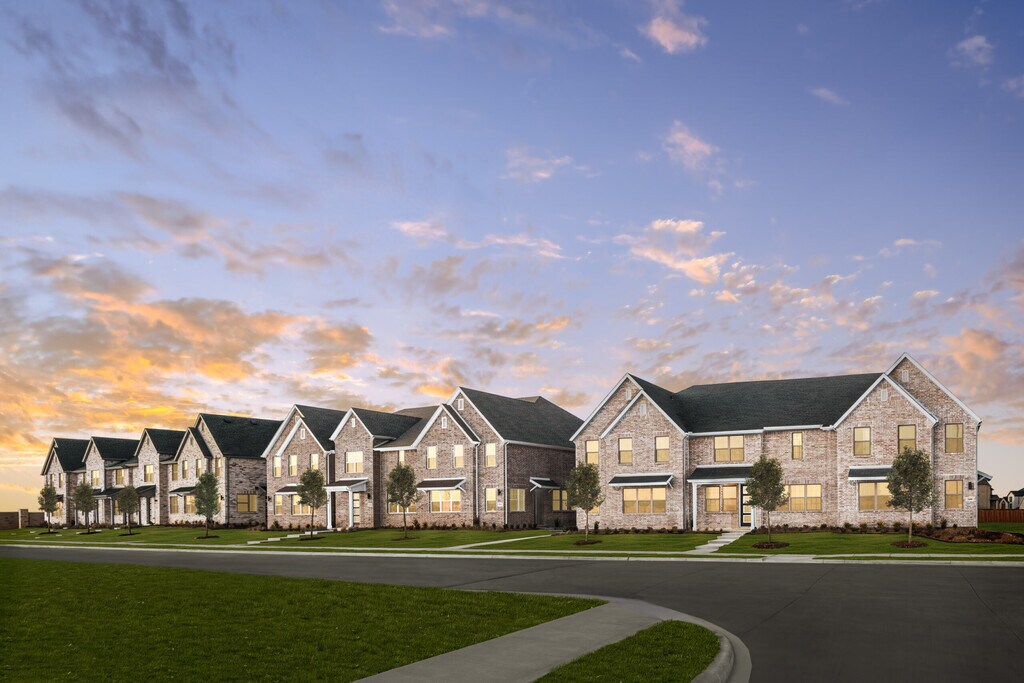
Cadence Homes at Trinity Falls invites you to experience a refined townhome lifestyle within one of North Texas’ most celebrated master-planned communities. Surrounded by nature and thoughtfully designed for modern living, our townhomes in McKinney TX offer a rare blend of comfort, beauty, and convenience.
Nestled within 2,000 acres of preserved green space, Trinity Falls is a community where scenic parks, winding trails, lakes, and open skies set the stage for everyday adventure. Cadence Homes’ collection of two-story townhomes ranges from 1,760 to 2,269 square feet, with expansive three-bedroom layouts and sophisticated interiors tailored to your lifestyle. Each home is crafted to deliver a low-maintenance, high-quality living experience—with timeless design and practical comfort built into every detail.
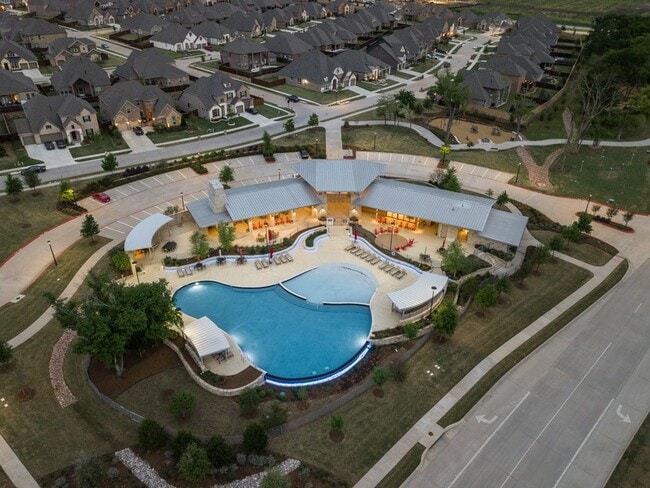
Life at Trinity Falls is centered around connection, wellness, and fun. Residents enjoy access to The Club, which features a beach-entry pool, splash pad, grilling area, playground, and trike track. Nature lovers will appreciate over 20 miles of trails and scenic creekside pathways, while pups can enjoy their own adventures at Old Joe Dog Park. The community also includes future schools within McKinney ISD, providing added convenience for growing families.
Located just minutes from Historic Downtown McKinney and with quick access to major highways, Trinity Falls places you close to shopping, dining, and entertainment—while still offering a peaceful, natural setting to come home to.
If you’re looking for townhomes in McKinney TX that offer more than just a home, Cadence Homes at Trinity Falls delivers a lifestyle rooted in nature, community, and comfort. Visit our beautifully furnished model home today and discover a new standard of townhome living.
Builder
Sales Office
All tours are by appointment only. Please contact sales office to schedule.
Sales Team
Ethan Robinson
Office Address
2600 Red Tailed Hawk Ln
McKinney, TX 75071
Move-In Ready
New construction homes available for immediate or near-term move in.
Plans
Choose your unit from one of these available plans.
Activity
Shares
28Favorites
9Standard Home Details
Home Type
- Single Family Detached Home
Taxes
- Special Tax
- 2.4% Estimated Total Tax Rate
Year Built
- New Construction
Parking
- 2 Garage Spaces
HOA Fees
- $381/month
Interior Spaces
- 1,760 - 2,269 Sq Ft Home
- 1 Story
- Dining Room
Bedrooms and Bathrooms
- 3 Bedrooms
- Walk-In Closet
- Powder Room
- Private Water Closet
Lot Details
- Minimum 2,500 Sq Ft Lot
- Minimum 25 Ft Wide Lot
Additional Features
- Laundry closet
- Kitchen Island
- Rear-Facing Garage
Community Details
Overview
- Association fees include lawn maintenance, ground maintenance
- Community Lake
Amenities
- Amphitheater
- Community Barbecue Grill
- Clubhouse
- Event Center
- Community Center
Recreation
- Community Playground
- Fitness Center
- Community Cabanas
- Community Pool
- Zero Entry Pool
- Splash Pad
- Park
- Disc Golf
- Dog Park
- Recreational Area
- Trails
Community Map
Map
Recently Sold Homes
Updated Aug 24, 2026
List Price Range
$295K - $1.4M
Homes For Sale
614
Average Home Value
$514,249
Median Lot Size
6,534 Sq Ft
% Renters
21%
Average Household Income
$155,351
% of College Grads
42.5%
Median Age
39
Average House Size
2,468 Sq Ft
% Commercial Property
54.3%
Area Factors
Low Crime
Crime
3
/ 10
Somewhat bikeable
Bikeability
30
/ 100
Not walkable
Walkability
10
/ 100
Source: Local Logic
Sources: Local Logic
Local Logic measures the walkability, access to public transit and bikeability of any address. CAP Index provides objective, accurate, and consistent data to help measure, compare, and mitigate crime risks.
Schools
Source:

GreatSchools:
The GreatSchools Rating helps parents compare schools within a state based on a variety of school quality indicators and provides a helpful picture of how effectively each school serves all of its students. Ratings are on a scale of 1 (below average) to 10 (above average) and can include test scores, college readiness, academic progress, advanced courses, equity, discipline and attendance data. We also advise parents to visit schools, consider other information on school performance and programs, and consider family needs as part of the school selection process.
View GreatSchools Rating Methodology
Disclaimer: Please note that this community may not be in these schools' attendance zones.
- Public
- 6th to 8th
- Public
- 9th to 12th
- Public
Parks in this Area
Hunters Ridge Park
8 min drive
- Playground
Zadow Park
9 min drive
Bob Miller Park
11 min drive
Inspiration Park
11 min drive
Dr Charles B Mckissick Park
14 min drive
- Picnic Area
- Trails
- Playground
Murphy Park
14 min drive
Mary Will Craig Park
14 min drive
Natural Springs Park
16 min drive
Jim Ledbetter Park
18 min drive
- Bike Trails
- Picnic Area
- Trails
About the Builder
At Cadence Homes, they believe your home should be more than just a place to live—it should be a space that reflects your lifestyle, meets your needs, and enhances your everyday experiences. As a trusted home builder specializing in single story & multi-level Dallas Fort Worth townhomes, they are committed to creating thoughtfully designed homes. Whether you’re looking for an open-concept layout for entertaining, a cozy retreat for relaxation, or a flexible space that grows with you, their homes are built to fit your life.
Founded by Bruno Pasquinelli, a builder with more than three decades of experience, Cadence Homes brings a rare and refreshed approach to townhome communities. Bruno’s passion for quality craftsmanship and purposeful design is evident in every home they build. From smart storage solutions to innovative floor plans that maximize space and comfort, each detail is crafted to inspire joy and creativity from the outside in.
As a trusted home builder specializing in Dallas Fort Worth townhomes, they understand that location matters just as much as design. That’s why their communities are situated in vibrant neighborhoods, offering easy access to shopping, dining, entertainment, and top-rated schools. They take pride in creating places where homeowners feel a true sense of belonging.
Whether you’re a first-time buyer, looking to downsize, or seeking a low-maintenance townhome with modern conveniences, Cadence Homes is there to guide you every step of the way. Explore their floor plans, tour their model homes, and discover how they are redefining townhome living in Dallas Fort Worth.
At Cadence Homes, they are not just building houses—they are creating spaces where life happens.
Frequently Asked Questions
How many homes are planned at Trinity Falls
What are the HOA fees at Trinity Falls?
What is the tax rate at Trinity Falls?
How many floor plans are available at Trinity Falls?
How many move-in ready homes are available at Trinity Falls?
Disclaimer: Certain information contained herein is derived from information provided by parties other than Homes.com. All information provided is deemed reliable, but is not guaranteed to be accurate and should be independently verified.

Builder
Nearby Homes
- Camille II Old World Plan at Trinity Falls
- Riverside Old World Plan at Trinity Falls
- Aurora Old World Plan at Trinity Falls
- Cicero Old World Plan at Trinity Falls
- 2636 Red Tailed Hawk Ln
- 2536 Red Tailed Hawk Ln
- 2516 Red Tailed Hawk Ln
- 2508 Red Tailed Hawk Ln
- 2504 Red Tailed Hawk Ln
- 2709 Cedar Valley Cove
- 2705 Cedar Valley Cove
- Plan Dawson at Trinity Falls - 40' lots
- Plan Worthington at Trinity Falls - 40' lots
- Plan London at Trinity Falls - 40' lots
- Plan Belmont at Trinity Falls - 40' lots
- Plan Lynnwood at Trinity Falls - 40' lots
- Plan Merrivale at Trinity Falls - 40' lots
- Plan Devon at Trinity Falls - 40' lots
- Plan Grayson at Trinity Falls - 40' lots
- 8520 Heard Hill Dr
- 6159 Fm 543
- 229 Snowbird Way
- 1687 County Road 282
- 1441 Cr 282
- 5215 County Road 277
- 108 Garfield Ct
- 208 W Cottage Hill Pkwy
- 212 W Cottage Hill Pkwy
- TBD Ford Ct
- 108 Eisenhower Ct
- 23 Brookhollow Cir
- 91 Country Ridge Ct
- 94 Country Ridge Ct
- 93 Country Ridge Rd
- 59 Country Ridge Rd
- TBD S Central Expy
- 7308 Pinales Way
- 313 Spruce Brook Dr
- 4113 Jacksonville Dr
- 5671 N McDonald St
- Trinity Falls - 40' lots
- Trinity Falls
- Trinity Falls
- Preserve at Honey Creek - Cottage Collection
- Preserve at Honey Creek - Classic Collection
- Shaded Tree - Classic Collection
- Trinity Falls At Province Woods 45'
- Trinity Falls - 60
- Trinity Falls
- Trinity Falls - Trinity Falls Courtyards
- Trinity Falls At Province Woods 50'
- Trinity Falls - Echelon
- Trinity Falls - 50'
- Trinity Falls - 45'
- Trinity Falls - 60'
- Trinity Falls - Scenic
- Trinity Falls - Distinctive
- Century Farms
- Century Farms - 50s
- Century Farms
Your Personal Tour Guide
Ask me questions while you tour the home.