
Total Views 126,943
4 - 5
Beds
2.5 - 3
Baths
2,436+
Sq Ft
$478K - $521K
Price Range
Available Homes
Move-In Ready
Plans
Highlights
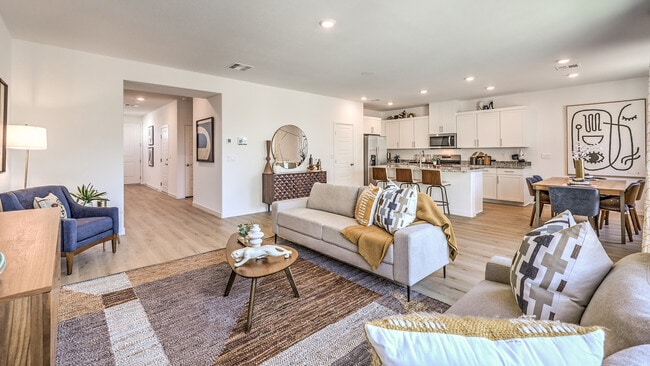
- Great Room
- Walk-In Pantry
- Kitchen Island
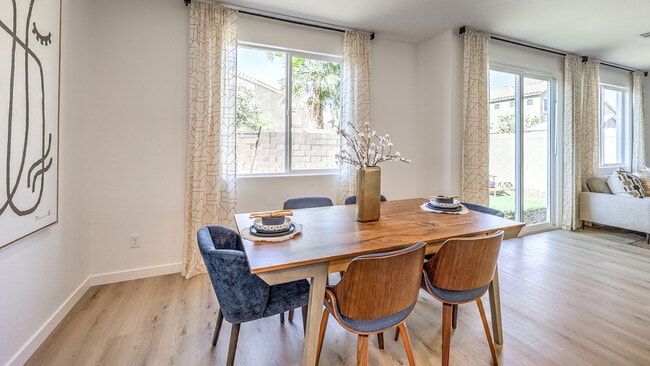
- Dining Area
About Tropical Falls
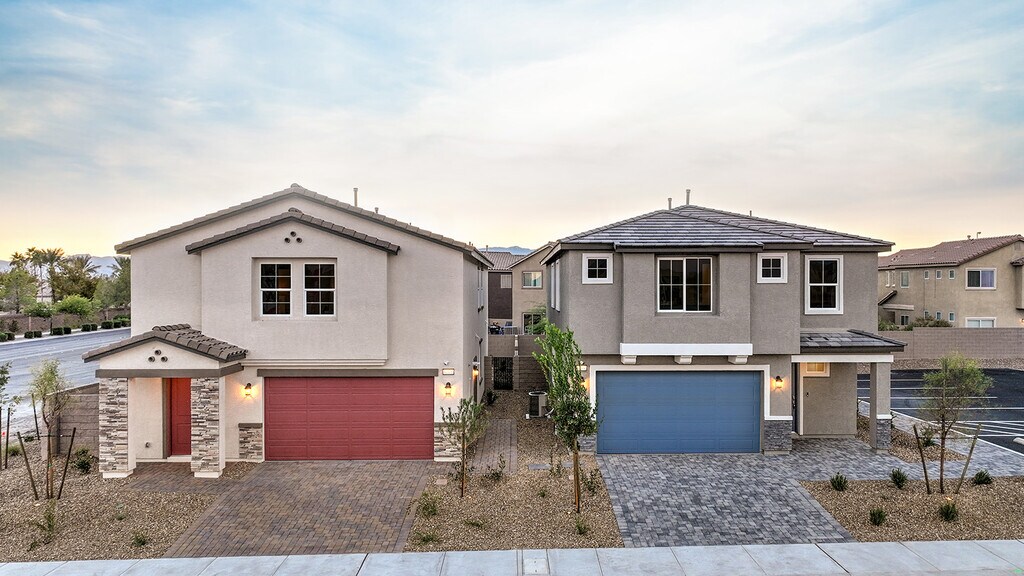
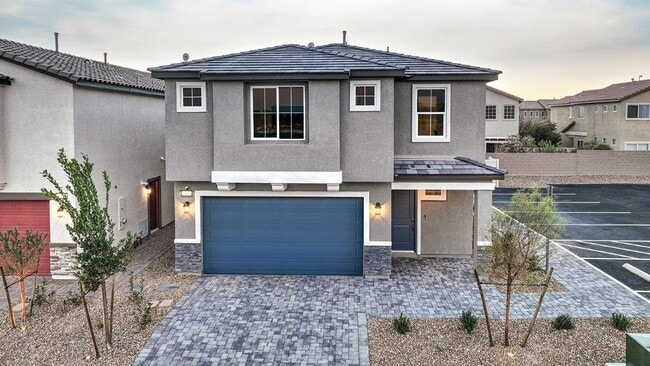
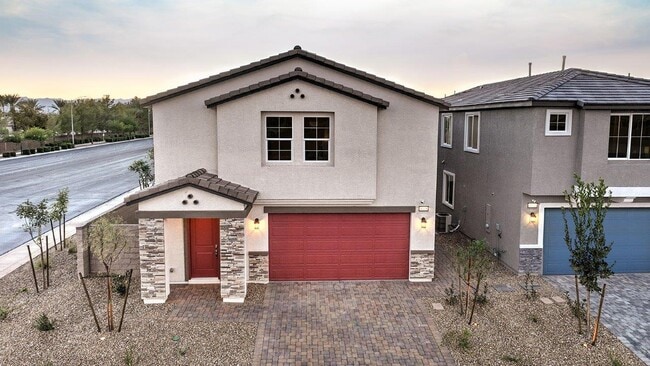
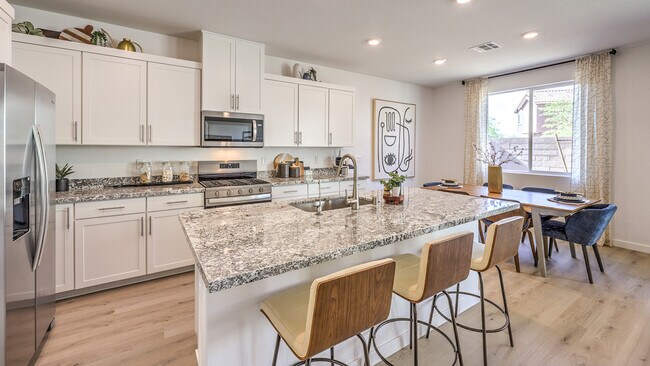
This community offers self-guided tours through NterNow on select days/times. Welcome to Tropical Falls, a charming new home community designed by D.R. Horton in North Las Vegas. This new home community offers the perfect blend of convenience, comfort, and opportunity. Situated just minutes from the 215 Beltway and I-15, this neighborhood has access to shopping, restaurants and Nellis Air Force Base Tropical Falls invites you to choose from three thoughtfully designed two-story floor plans, each offering 4 to 5 bedrooms, 2.5 to 3 bathrooms, and a 2-car garage. Step inside, and you’ll be welcomed by an open floorplan that seamlessly blends modern style with everyday comfort. The great room and kitchen serve as the heart of the home, perfect for hosting gatherings with loved ones or enjoying a quiet evening in. Your kitchen will be equipped with stainless-steel Whirlpool appliances, elegant quartz countertops, and soft-close cabinets—creating a warm, inviting space where memories are made. At Tropical Falls, we prioritize your comfort and convenience with smart home technology that allows you to control lighting, temperature, and more with just a tap on your smart device. This isn’t just a place to live—it’s a place to grow, connect, and truly feel at home. You’ll feel right at home at Tropical Falls.
Builder
Sales Office
Hours
| Monday | 12:00 PM - 6:00 PM |
| Tuesday - Wednesday | Appointment Only |
| Thursday - Sunday | 10:00 AM - 6:00 PM |
Sales Team
Online Sales Counselor
Office Address
6009 Sunshine Shores St
North Las Vegas, NV 89081
Driving Directions
Move-In Ready
New construction homes available for immediate or near-term move in.
Plans
Choose your unit from one of these available plans.
Activity
Shares
4Favorites
16Standard Home Details
Home Type
- Single Family Detached Home
Year Built
- New Construction
Parking
- 2 Garage Spaces
Interior Spaces
- 2,436 - 3,000 Sq Ft Home
- 2 Story
- Great Room
- Dining Area
Kitchen
- Walk-In Pantry
- Dishwasher
- Kitchen Island
Additional Features
- Front Facing Garage
- 4 - 5 Bedrooms
Community Details
Additional Features
- No Home Owners Association
Community Map
Map
Recently Sold Homes
List Price Range
$320K - $568K
Homes For Sale
163
Average Home Value
$430,599
Median Lot Size
5,662 Sq Ft
% Renters
41%
Average Household Income
$91,145
% of College Grads
18.3%
Median Age
34
Average House Size
2,073 Sq Ft
% Commercial Property
47.2%
Transit
Area Factors
Fairly bikeable
Bikeability
40
/ 100
Somewhat walkable
Walkability
30
/ 100
Limited public transit
Transit
20
/ 100
Source: Local Logic
Sources: Local Logic
Local Logic measures the walkability, access to public transit and bikeability of any address. CAP Index provides objective, accurate, and consistent data to help measure, compare, and mitigate crime risks.
Environmental Factors
Calm
Sound Score®
82
/ 100
Source:
First Street, How Loud
Sources: First Street, How Loud
Sound Score® measures the noise level of any address. Environmental risk data is provided by First Street Foundation® and is designed to approximate risk and not intended to include all possible scenarios.
Schools
Source:

GreatSchools:
The GreatSchools Rating helps parents compare schools within a state based on a variety of school quality indicators and provides a helpful picture of how effectively each school serves all of its students. Ratings are on a scale of 1 (below average) to 10 (above average) and can include test scores, college readiness, academic progress, advanced courses, equity, discipline and attendance data. We also advise parents to visit schools, consider other information on school performance and programs, and consider family needs as part of the school selection process.
View GreatSchools Rating Methodology
Disclaimer: Please note that this community may not be in these schools' attendance zones.
- Pre-K to 5th
- Public
- 6th to 8th
- Public
- 9th to 12th
- Public
Parks in this Area
Tropical Breeze Park
5 min drive
- Grills
- Picnic Area
- Soccer
Sierra Ranch Park
6 min drive
Richard Tam Park
8 min drive
- Baseball/Softball
- Picnic Area
- Playground
Alexander Villas Park
8 min drive
Eldorado Park
8 min drive
- Playground
James K. Seastrand Park
9 min drive
- Baseball/Softball
- Basketball
- Grills
Craig Ranch Regional Park
9 min drive
- Baseball/Softball
- Basketball
- Dog Park
Craig Ranch Regional Park
10 min drive
Gold Crest Park
11 min drive
- Picnic Area
- Playground
- Parking Lot
About the Builder
D.R. Horton began in 1978 as a homebuilding business in Texas and has grown into a national builder serving buyers across the United States. The company builds homes for first-time buyers, move-up buyers, active-adult buyers, and luxury buyers, with offerings that span both home construction and related purchase support. D.R. Horton also provides mortgage financing, title services, and insurance agency services, and it operates rental housing businesses alongside its homebuilding operations. The business further holds a majority stake in Forestar Group Inc., extending its involvement in residential lot development.
Frequently Asked Questions
What are the HOA fees at Tropical Falls?
How many floor plans are available at Tropical Falls?
How many move-in ready homes are available at Tropical Falls?
Disclaimer: Certain information contained herein is derived from information provided by parties other than Homes.com. All information provided is deemed reliable, but is not guaranteed to be accurate and should be independently verified.

Builder
Nearby Homes
- 6028 Bamboo Breeze Way
- 6016 Bamboo Breeze Way
- Plan 2436 at Tropical Falls
- Plan 2660 at Tropical Falls
- Plan 3000 at Tropical Falls
- 3841 Carisbrook Dr
- 3829 Tropical Sands Ave
- 3824 Tropical Zen Ave
- 3837 Tropical Zen Ave
- 3841 Tropical Zen Ave
- 3837 Tropical Sands Ave
- 3841 Tropical Sands Ave
- 3848 Citrus Heights Ave
- 6148 Withrow Downs St
- 5924 Radiance Park St
- 5924 Galway Bay St
- 3945 Carol Bailey Ave
- 4005 Kristina Lynn Ave
- 4017 Kristina Lynn Ave
- 4021 Keasberry Ave
- N/A N Nellis Blvd
- 0 E Craig Rd Unit 2782167
- 0 Donna St
- 440 E Lone Mountain Rd
- 0 Marion & Gowan Unit 2212764
- 7343 Charlotte Bay Ave
- 7401 Charlotte Bay Ave
- 0 Las Vegas Blvd N
- 0 Las Vegas Blvd N
- 2313 Seco Adobe Cir
- 0 N Walnut Rd
- 3295 N Nellis Blvd Unit 25
- 0 Lincoln Rd
- 00 Concord
- 2 Reverend Wilson
- 02 Reverend Wilson
- 0 Plymouth Brooks
- 0 N Nellis Blvd Unit 2799665
- 0 Rev Wilson Unit 2771966
- 1933 N Bruce St
- Briscoe
- Grandview
- Watercolor
- Heritage Square
- Bravado
- Solara
- Tule Springs - Heartland Cottages
- Tule Springs - Heartland Summit Phase V
- Heartland Bay Phase III at Tule Springs
- Heartland Falls Phase III at Tule Springs
- Heartland Summit Phase IV 4-Car at Tule Springs
- Heartland Grove at Tule Springs
- Heartland Falls 3 Car at Tule Springs
- Heartland Trails at Tule Springs
- Tule Springs - Landings at Sandstone
- Tule Springs - Meadows at Sandstone
- Tule Springs - Reserves at Sandstone
- Tule Springs - Gardens at Sandstone
- Heartland Manor Phase IV at Tule Springs
- Serenity
Your Personal Tour Guide
Ask me questions while you tour the home.