

Total Views 318,230
3 - 4
Beds
2 - 2.5
Baths
1,666+
Sq Ft
$665K - $720K
Price Range
Available Homes
Plans
Highlights
- Eat-In Kitchen
- Walk-In Closet
- Laundry Room
- Kitchen Island
About Warrenton Crossing
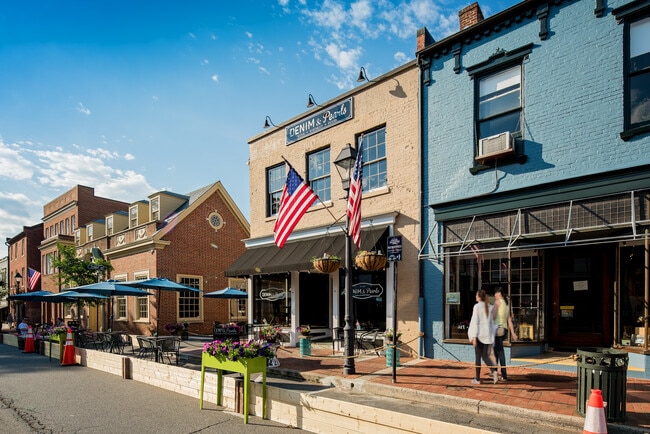
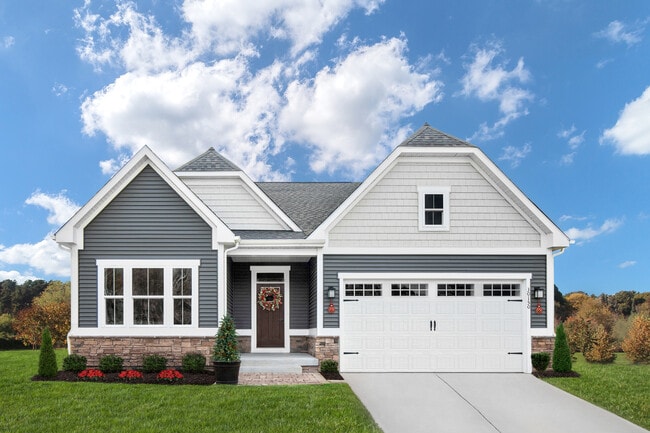
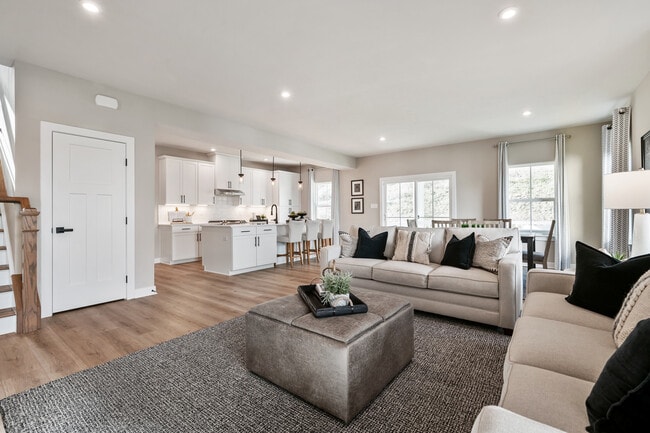
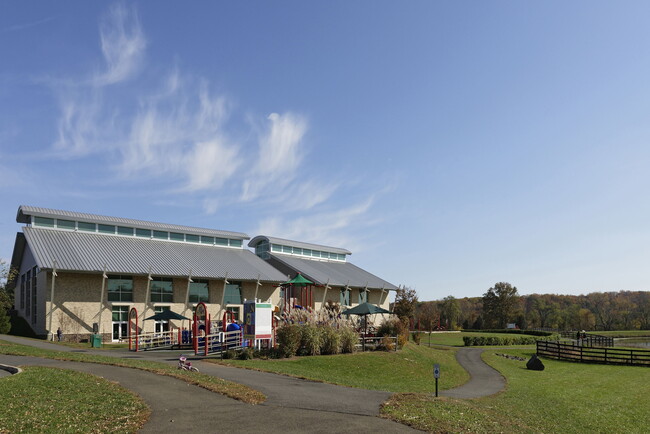
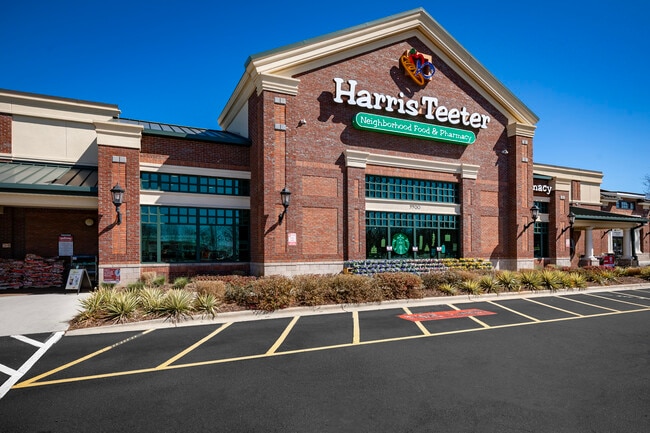
Welcome to Warrenton Crossing, brand new single-family and ranch homes walkable to Old Town Warrenton! Walk to your favorite shops, restaurants, breweries and parks while finally owning a home that works for you and your family. Warrenton Crossing will offer traditional 2-story homes and a ranch style home with the owner's suite on the main level for maximum convenience. With our industry leading included features in the base price, you won't have to add a ton of options at a design center! Enjoy quartz countertops, hard surface flooring, stainless steel appliances, smart home technology and more! Warrenton Crossing is located in the heart of the Town of Warrenton, walking distance to Old Town - but also easily accessible to commuter routes, big box stores and recreation. - .3 mile drive to Route 29/15 for an easy commute to Haymarket/Gainesville and I-66 - 1/2 mile walk to Old Town Warrenton with Claire's at the Depot, Great Harvest Bread Company, Denim & Pearls, Red Truck Bakery, Molly's Irish Pub, Wild Hare Cider at The Grainery, and so much more! - 1 mile to Walmart Supercenter and Home Depot - 5 minutes from everyday essentials like Giant, Safeway, Harris Teeter, Starbucks, Chick-fil-A, Planet Fitness. - Under 2 miles to Fauquier Health Hospital - 2 miles to Fauquier High School - 2.5 miles to Highland School - Under 3 miles to the Warrenton Aquatic and Recreation Facility (WARF) with indoor pools, gym, a sports complex with playing fields, playground, skate park and paved hiking paths! - 20 minutes to Gainesville's Virginia Gateway with Regal Cinemas, BJs Brewhouse, Firebirds, Shake Shack, Target and more! Warrenton, Virginia is a charming town rich in history, and an overall great place to call home. We can't wait to Welcome you Home to Warrenton Crossing.
Builder
Sales Office
Hours
| Monday | Closed |
| Tuesday - Wednesday | 11:00 AM - 6:00 PM |
| Thursday | Appointment Only |
| Friday | 11:00 AM - 6:00 PM |
| Saturday | 11:00 AM - 5:00 PM |
| Sunday | 12:00 PM - 5:00 PM |
Office Address
538 Tompkins Dr
Warrenton, VA 20186
Driving Directions
Plans
Choose your unit from one of these available plans.
Activity
Shares
60Favorites
32Standard Home Details
Home Type
- Single Family Detached Home
Year Built
- New Construction
Parking
- 2 Garage Spaces
Interior Spaces
- 1,666 - 3,010 Sq Ft Home
- 1 - 2 Stories
Kitchen
- Eat-In Kitchen
- Kitchen Island
Bedrooms and Bathrooms
- 3 - 4 Bedrooms
- Walk-In Closet
Unfinished Basement
Additional Features
- Laundry Room
- Front Facing Garage
Community Map
Map
Recently Sold Homes
List Price Range
$347K - $1.3M
Homes For Sale
48
Average Home Value
$642,863
Median Lot Size
16,552 Sq Ft
% Renters
25%
Average Household Income
$132,772
% of College Grads
42%
Median Age
42
Average House Size
2,482 Sq Ft
% Commercial Property
34.9%
Transit
Area Factors
Somewhat bikeable
Bikeability
30
/ 100
Fairly walkable
Walkability
40
/ 100
Limited public transit
Transit
30
/ 100
Source: Local Logic
Sources: Local Logic
Local Logic measures the walkability, access to public transit and bikeability of any address. CAP Index provides objective, accurate, and consistent data to help measure, compare, and mitigate crime risks.
Environmental Factors
Active
Sound Score®
76
/ 100
Source:
First Street, How Loud
Sources: First Street, How Loud
Sound Score® measures the noise level of any address. Environmental risk data is provided by First Street Foundation® and is designed to approximate risk and not intended to include all possible scenarios.
Schools
Source:

GreatSchools:
The GreatSchools Rating helps parents compare schools within a state based on a variety of school quality indicators and provides a helpful picture of how effectively each school serves all of its students. Ratings are on a scale of 1 (below average) to 10 (above average) and can include test scores, college readiness, academic progress, advanced courses, equity, discipline and attendance data. We also advise parents to visit schools, consider other information on school performance and programs, and consider family needs as part of the school selection process.
View GreatSchools Rating Methodology
Disclaimer: Please note that this community may not be in these schools' attendance zones.
- 9th to 12th
- Public
- Pre-K to 12th
- Private
Parks in this Area
Warrenton Branch Greenway
13 min walk
- Bike Trails
- Trails
Warrenton Dog Park
13 min walk
- Dog Park
- Multi-Purpose Field
Academy Hill Park
14 min walk
- Baseball/Softball
- Grills
- Picnic Area
Eva Walker Park
2 min drive
- Basketball
- Grills
- Picnic Area
Samuel B. Tarr Park
5 min drive
- Soccer
- Trails
- Playground
Warrenton Aquatic and Recreation Facility
5 min drive
- Basketball
- Skateboard
- Soccer
Rady Park
7 min drive
- Baseball/Softball
- Grills
- Picnic Area
Whitney State Forest
9 min drive
- Bike Trails
- Picnic Area
- Trails
Brookside Community Pool
11 min drive
About the Builder
Ryan Homes operates as part of NVR, Inc.’s homebuilding division, headquartered in Reston. The brand develops and constructs single-family homes, townhomes, and condominiums across the region, serving a wide range of homebuyers. Founded in 1948, Ryan Homes has expanded from a small Pittsburgh-based builder into one of the largest U.S. homebuilding brands under the NVR umbrella. Its Virginia operations are supported from the Plaza America Drive office, which acts as the central location for administrative and customer-facing functions. The company provides guidance to prospective homebuyers through its dedicated sales and customer care channels and offers post-purchase resources for current homeowners. Ryan Homes is part of a publicly traded parent organization, NVR, Inc. (NYSE: NVR).
Is This Your Community?
Make sure your community details are up-to-date. Claim your listing and connect directly with buyers for free.
Claim CommunityFrequently Asked Questions
How many homes are planned at Warrenton Crossing
How many floor plans are available at Warrenton Crossing?
Disclaimer: Certain information contained herein is derived from information provided by parties other than Homes.com. All information provided is deemed reliable, but is not guaranteed to be accurate and should be independently verified.

Builder
Nearby Homes
- Columbia Plan at Warrenton Crossing
- Bramante Ranch Plan at Warrenton Crossing
- Lehigh Plan at Warrenton Crossing
- Hudson Plan at Warrenton Crossing
- 123 Flikeid Ln
- 61 Taylor St
- 241 Breezewood Dr
- 226 Breezewood Dr
- 396 Driftwood Ct
- 258 Jefferson St
- 249 Sapphire Ct
- 8093 Meetze Rd
- 134 Haiti St
- 50 Culpeper St
- 141 Haiti St
- 135 Haiti St
- 159 Haiti St
- 6468 Bob White Dr
- 2 Millfield Dr
- 8186 Meetze Rd
- LOT 7 Dakota Springs Ct
- 8415 Bens Ln
- LOT 2 Dakota Springs Ct
- Lot 3 Hunting Ln
- Lot 2 Hunting Ln
- 5354 Gray Meadow Ct
- LOT 5 Dumfries
- LOT 4 Gray Meadow Ct
- LOT 5 Gray Meadow Ct
- LOT 6 Gray Meadow Ct
- Lot 3 Albrecht Ln
- Lot 2 Albrecht Ln
- Lot 1 Albrecht Ln
- Lot 4 Albrecht Ln
- 0 Riley Rd Unit VAFQ2022326
- 9172 Lee Hwy
- 0 Marsh Rd Unit VAFQ2018410
- 10040 James Madison Hwy
- 9499 Old Waterloo Rd
- 0 Dumfries Rd
- Windfaire Estates
- Windhaven Woods
- Old Dominion Meadows
- Foxhaven
- Bobak Farms
- Bowens Run
- Heathcote Village by Del Webb - Villas
- Heritage at Marshall
- Blue Ridge Overlook
- Innovation Town Center - Condos
- Innovation Town Center - Townhomes
- Innovation Town Center
- Parkridge West - Townhomes
- Parkridge West
- Ashberry
- Bradley Square
- Kite Acres
- Village at Manassas Park
- ThreeOaks - A Trilogy Boutique Community Freedom 40 Collection
- ThreeOaks - A Trilogy Boutique Community Freedom 45 Collection
Your Personal Tour Guide
Ask me questions while you tour the home.