

Total Views 874,509
3 - 5
Beds
2 - 3.5
Baths
3,317+
Sq Ft
$774K - $911K
Price Range
Available Homes
Plans
Highlights
- A- Kay's Creek Elementary School
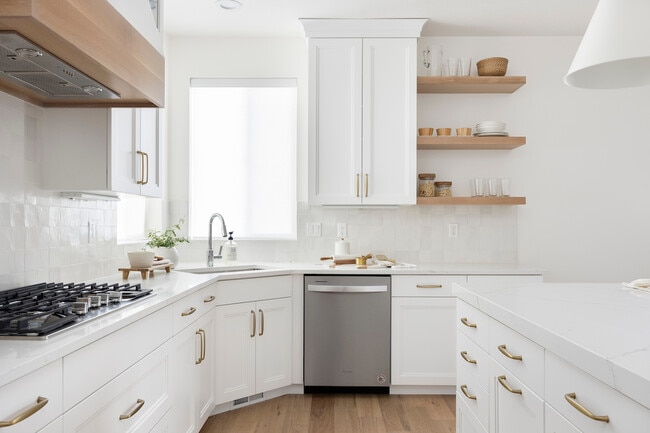
- Built-In Refrigerator
- Lawn
- Walk-In Pantry
- Front Porch
- Walk-In Closet
Builder
Sales Office
Hours
| Monday - Saturday | 12:00 PM - 6:00 PM |
Office Address
212 Westgate Ln
Kaysville, UT 84037
Plans
Choose your unit from one of these available plans.
Activity
Shares
11Favorites
22Standard Home Details
Home Type
- Single Family Detached Home
Year Built
- New Construction
Parking
- 2 - 3 Garage Spaces
Interior Spaces
- 3,317 - 6,082 Sq Ft Home
- 1 - 2 Stories
- Formal Entry
- Dining Area
- Carpet
Kitchen
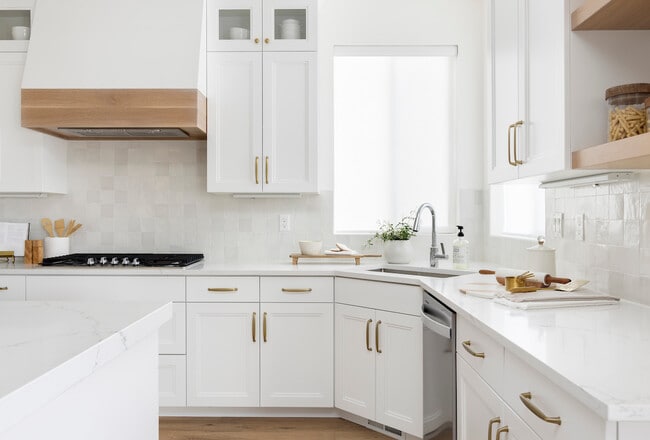
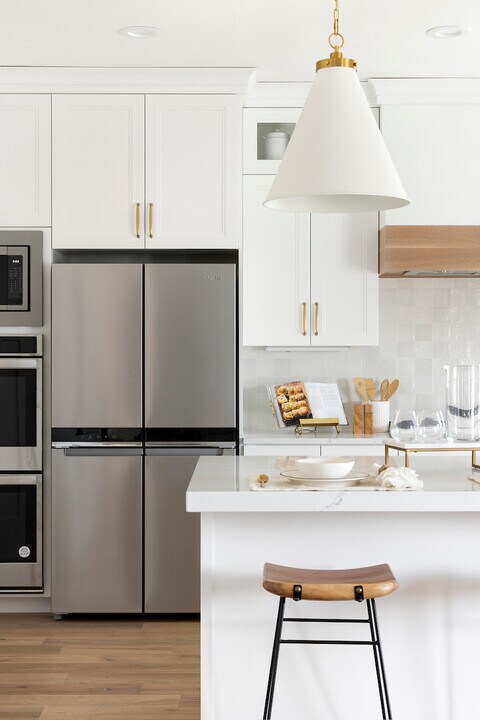
- Walk-In Pantry
- Oven
- Cooktop
- Built-In Range
- Built-In Microwave
- Built-In Refrigerator
- Dishwasher
- Kitchen Island
Bedrooms and Bathrooms
- 3 - 5 Bedrooms
- Walk-In Closet
Utilities
- Central Heating and Cooling System
- High Speed Internet
- Cable TV Available
Additional Features
- Lawn
- Front Porch
- Front Facing Garage
- Washer and Dryer Hookup
Community Map
Map
List Price Range
$571K - $2.7M
Homes For Sale
58
Average Home Value
$945,985
Median Lot Size
14,810 Sq Ft
% Renters
5%
Average Household Income
$191,098
% of College Grads
48.7%
Median Age
29
Average House Size
4,166 Sq Ft
% Commercial Property
19.5%
Transit
Commuter Rail
Layton
6 min drive

Bus
Flint St
38 min walk
Bus
Flint St & 673 S
38 min walk
Bus
Layton Ihc Hospital
40 min walk
Bus
Layton Ihc Hospital
40 min walk
Bus
Layton Station (Bay A)
51 min walk
Airport
Salt Lake City International
35 min drive
Area Factors
Low Crime
Crime
2
/ 10
Fairly bikeable
Bikeability
50
/ 100
Somewhat walkable
Walkability
20
/ 100
Source: Local Logic
Sources: Local Logic
Local Logic measures the walkability, access to public transit and bikeability of any address. CAP Index provides objective, accurate, and consistent data to help measure, compare, and mitigate crime risks.
Environmental Factors
Calm
Sound Score®
95
/ 100
Minimal
Flood Factor
1
/ 10
Major
Fire Factor
6
/ 10
Moderate
Heat Factor
4
/ 10
Minimal
Wind Factor
1
/ 10
Moderate
Air Factor
3
/ 10
Source:
First Street, How Loud
Sources: First Street, How Loud
Sound Score® measures the noise level of any address. Environmental risk data is provided by First Street Foundation® and is designed to approximate risk and not intended to include all possible scenarios.
Schools
Source:

GreatSchools:
The GreatSchools Rating helps parents compare schools within a state based on a variety of school quality indicators and provides a helpful picture of how effectively each school serves all of its students. Ratings are on a scale of 1 (below average) to 10 (above average) and can include test scores, college readiness, academic progress, advanced courses, equity, discipline and attendance data. We also advise parents to visit schools, consider other information on school performance and programs, and consider family needs as part of the school selection process.
View GreatSchools Rating Methodology
Disclaimer: Please note that this community may not be in these schools' attendance zones.
- K to 6th
- Public
- 1 min walk
- 7th to 9th
- Public
- 5 min drive
- 10th to 12th
- Public
- 8 min drive
Parks in this Area
Barnes Park
3 min drive
Gailey Park
6 min drive
Chapel Street Park
7 min drive
- Baseball/Softball
- Basketball
- Picnic Area
Ellison Park
7 min drive
- Baseball/Softball
- Basketball
- Football
Layton Commons Park
8 min drive
- Baseball/Softball
- Picnic Area
- Playground
Vae View Park
9 min drive
- Baseball/Softball
- Picnic Area
- Tennis
Woodward Park
10 min drive
- Baseball/Softball
- Basketball
- Picnic Area
James Woodward Park - Layton City
10 min drive
- Baseball/Softball
- Basketball
- Picnic Area
Fox Hollow Park
10 min drive
About the Builder
Perry Homes has built affordable, quality homes throughout Utah for over 50 years.
They operate a debt and leverage free enterprise which passes savings on to you. That means that they build homes a price point that is generally lower than their bank-reliant competitors.
Additionally, their homes are value packed! Many of their standard inclusions are considered upgrades by other builders.
Perry develops communities where Utah families want to live because they strive for excellence through every phase of the home building process. As a result, many of their first-time customers became second and third-time customers.
Frequently Asked Questions
How many homes are planned at West Gate
How many floor plans are available at West Gate?
Disclaimer: Certain information contained herein is derived from information provided by parties other than Homes.com. All information provided is deemed reliable, but is not guaranteed to be accurate and should be independently verified.

Builder
Nearby Homes
- Aspen Plan at West Gate
- Eleanor Plan at West Gate
- Harrison Plan at West Gate
- Redwood Plan at West Gate
- Alpine - WG Plan at West Gate
- Cottonwood Plan at West Gate
- Linden Plan at West Gate
- Columbia Plan at West Gate
- Spruce Pantry Plan at West Gate
- Basswood Plan at West Gate
- Balsam Plan at West Gate
- Hudson Plan at West Gate
- Mesquite Plan at West Gate
- Willow Plus Plan at West Gate
- Cleveland Plan at West Gate
- Hickory Plan at West Gate
- Cedar Plan at West Gate
- Holly Plan at West Gate
- Ash Plan at West Gate
- 2352 W Island Dr
- 1472 W Pleasant View Dr Unit 9
- 786 S Angel St W Unit 6
- 452 N Amber Ln Unit 118
- 3402 W 900 N Unit 132
- 3321 W 850 N Unit 109
- 3388 W 900 N Unit 131
- 1857 W 1225 N Unit 248
- 52 S Grandison Ct E Unit 83-R
- 64 S Grandison Ct E Unit 82-R
- 109 S Rock Loft Ridge Dr Unit 56-R
- 159 S Rock Loft Ridge Dr Unit 59-R
- 1445 W Pleasant View Dr Unit 31
- 75 S Grandison Ct E Unit 69-R
- 142 S Grandison Ct Unit 76-R
- 1478 N Pleasantview Dr Unit 10
- 146 S Rock Lock Dr Unit 9
- 167 S Grandison E Unit 74-R
- 127 S Rock Loft Ridge Dr Unit 57-R
- 177 S Rock Loft Ridge Dr E Unit 60-R
- 214 S Rock Loft Ridge Dr
- Angel Hill
- Three Farms Jenkins Fields
- Crested Peaks
- Trailside
- Trailside - Townhomes
- Layton Towns on Main - Townhomes
- Eastridge Park - The Vistas
- Eastridge Park - The Heights
- SaltRock
- Station Park
- Shoreline - Parkview
- Wilcox Farms
- Shoreline - Bayview
- Hess Farms
- Agate Estates
- Farmstead
- Legacy Park - Collection
- Legacy Park - Estates
- Nielsen Crossing
- theCAROLINE
Your Personal Tour Guide
Ask me questions while you tour the home.