
Total Views 925,964
3 - 5
Beds
2 - 3
Baths
1,618+
Sq Ft
$312K - $396K
Price Range
Available Homes
Move-In Ready
Plans
Highlights
- Modern Architecture
- Stainless Steel Appliances
- Walk-In Closet
- Living Room
- Trails
About West New Bern
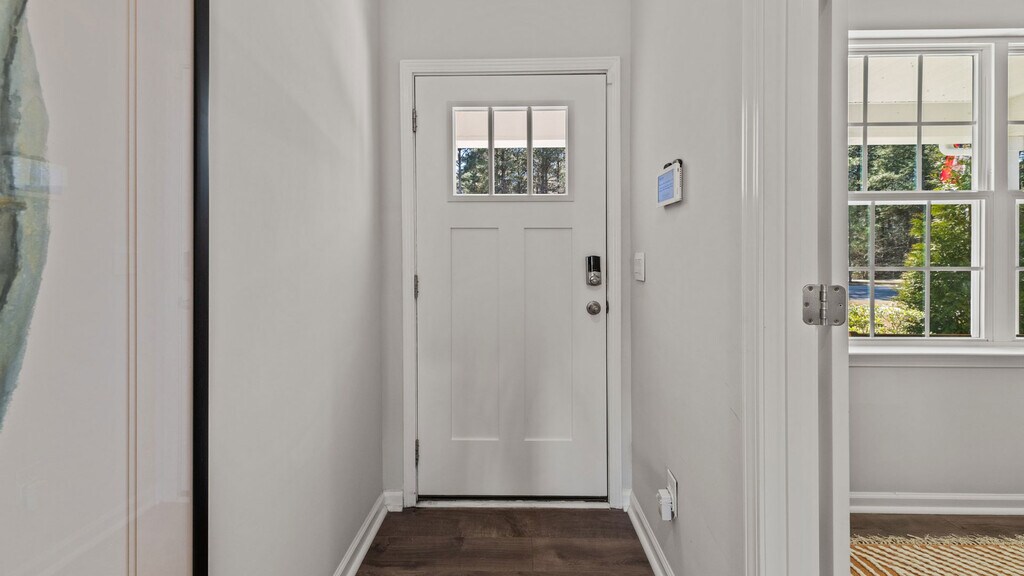
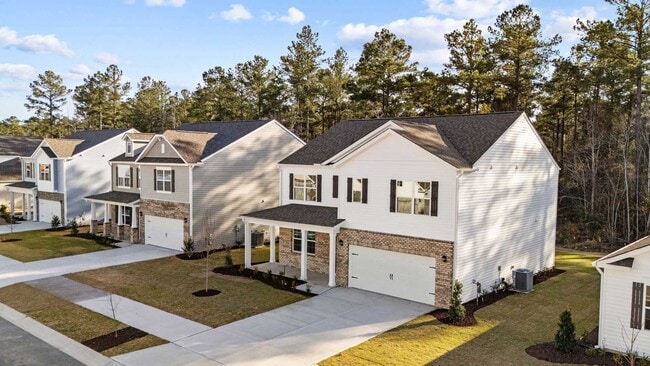
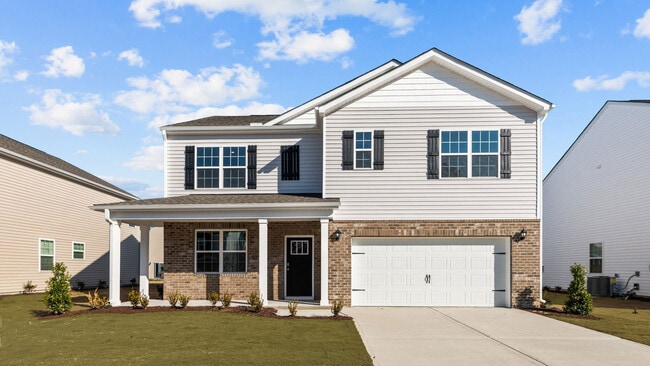
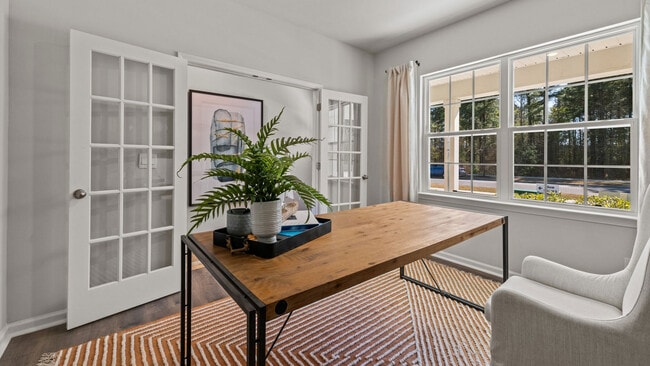
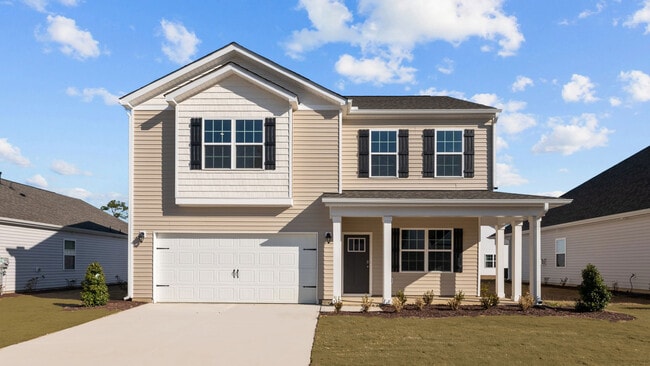
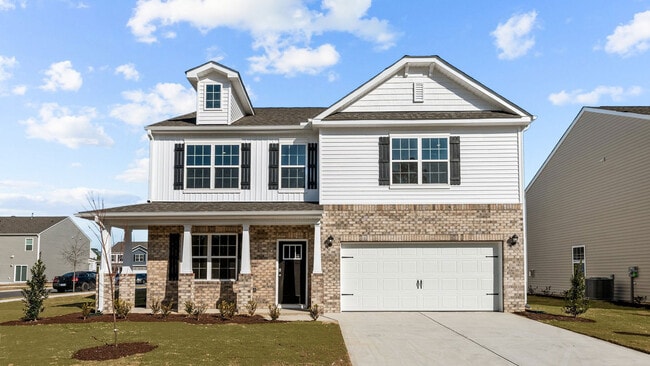
Welcome to West New Bern, a new home master-planned community in the charming town of New Bern, North Carolina. This community currently offers 6 floorplans, single-story and two-story homes ranging from 1,618 sq. ft. to 2,824 sq. ft., 3-5 bedrooms, up to 3 bathrooms, and 2-car garages. As you step inside one of our homes, prepare to be captivated by the attention to detail and high-quality finishes throughout. The kitchen, a chef's dream, boasts beautiful shaker-style cabinets, granite countertops, a ceramic tile backsplash, stainless steel appliances, and a kitchen island. The open floorplan designs are perfect for entertaining, while the LED lighting adds a modern touch and creates a warm, inviting ambiance. The exterior schemes and elevations of our homes were carefully designed to create a beautiful streetscape that you'll be proud to call home. Enjoy sunsets from the extended porch feature, adding a touch of natural beauty to your everyday life. At West New Bern, we understand the importance of modern living. That's why each home is equipped with smart home technology, putting convenience and control at your fingertips. Whether adjusting the temperature or turning on the lights, managing your home has never been easier. Conveniently located off Hwy 70 E, West New Bern offers easy access to major highways. Downtown New Bern is only 7 miles away, providing dining, shopping, entertainment, and historical attractions. Union Point Park is only 8 miles away, providing additional outdoor entertainment. Carolina East Medical is just 5.5 miles away. With its prime location, variety of floorplan offerings, modern features, and amazing amenities, West New Bern is truly a gem. Don't miss out on the opportunity to make it your own. Schedule a tour today.
Builder
Sales Office
Hours
| Monday - Thursday | 10:00 AM - 6:00 PM |
| Friday | 1:00 PM - 6:00 PM |
| Saturday | 10:00 AM - 6:00 PM |
| Sunday | 1:00 PM - 6:00 PM |
Sales Team
Copeland Spell
Office Address
1001 Chiles Dr
New Bern, NC 28562
Driving Directions
Move-In Ready
New construction homes available for immediate or near-term move in.
Plans
Choose your unit from one of these available plans.
Related Communities
Other homes built by D.R. Horton in West New Bern
Activity
Shares
7Favorites
43Standard Home Details
Home Type
- Single Family Detached Home
Year Built
- New Construction
Parking
- 2 Garage Spaces
Interior Spaces
- 1,618 - 2,824 Sq Ft Home
- 1 - 2 Stories
- Living Room
Bedrooms and Bathrooms
- 3 - 5 Bedrooms
- Walk-In Closet
Additional Features
- Modern Architecture
- Stainless Steel Appliances
- Front Facing Garage
Community Details
Additional Features
- Trails
Community Map
Map
Recently Sold Homes
Updated Aug 29, 2026
List Price Range
$159K - $1.2M
Homes For Sale
207
Average Home Value
$326,815
Median Lot Size
15,681 Sq Ft
% Renters
36%
Average Household Income
$85,493
% of College Grads
27.9%
Median Age
43
Average House Size
1,780 Sq Ft
% Commercial Property
23.2%
Transit
Area Factors
Low Crime
Crime
4
/ 10
Somewhat walkable
Walkability
20
/ 100
Source: Local Logic
Sources: Local Logic
Local Logic measures the walkability, access to public transit and bikeability of any address. CAP Index provides objective, accurate, and consistent data to help measure, compare, and mitigate crime risks.
Environmental Factors
Calm
Sound Score®
92
/ 100
Source:
First Street, How Loud
Sources: First Street, How Loud
Sound Score® measures the noise level of any address. Environmental risk data is provided by First Street Foundation® and is designed to approximate risk and not intended to include all possible scenarios.
Schools
Source:

GreatSchools:
The GreatSchools Rating helps parents compare schools within a state based on a variety of school quality indicators and provides a helpful picture of how effectively each school serves all of its students. Ratings are on a scale of 1 (below average) to 10 (above average) and can include test scores, college readiness, academic progress, advanced courses, equity, discipline and attendance data. We also advise parents to visit schools, consider other information on school performance and programs, and consider family needs as part of the school selection process.
View GreatSchools Rating Methodology
Disclaimer: Please note that this community may not be in these schools' attendance zones.
Parks in this Area
Kidsville Playground
9 min drive
Tryon Village Park
9 min drive
Lawson Creek Park
9 min drive
Fort Totten Park
10 min drive
Fort Totten Playground
10 min drive
New Bern Parks Division
11 min drive
Karen Rand Water Park
11 min drive
Glenburnie Park
12 min drive
New Bern River Walk
12 min drive
About the Builder
D.R. Horton began in 1978 as a homebuilding business in Texas and has grown into a national builder serving buyers across the United States. The company builds homes for first-time buyers, move-up buyers, active-adult buyers, and luxury buyers, with offerings that span both home construction and related purchase support. D.R. Horton also provides mortgage financing, title services, and insurance agency services, and it operates rental housing businesses alongside its homebuilding operations. The business further holds a majority stake in Forestar Group Inc., extending its involvement in residential lot development.
Frequently Asked Questions
How many homes are planned at West New Bern
How many floor plans are available at West New Bern?
How many move-in ready homes are available at West New Bern?
Disclaimer: Certain information contained herein is derived from information provided by parties other than Homes.com. All information provided is deemed reliable, but is not guaranteed to be accurate and should be independently verified.

Builder
Nearby Homes
- 2005 Chiles Dr
- 1009 Chiles Dr
- 1001 Dynamic One Dr
- 4005 Montford Dr
- 2000 Hap Barden Way
- 4050 Montford Dr
- 4009 Montford Dr
- 4008 Montford Dr
- 4003 Montford Dr
- 4006 Montford Dr
- 4001 Montford Dr
- 4007 Montford Dr
- 4004 Montford Dr
- 4040 Montford Dr
- 2035 Clock Rd
- 2033 Clock Rd
- 2027 Clock Rd
- 2043 Clock Rd
- 2039 Clock Rd
- 2037 Clock Rd
- 752 Nc Highway 55 W
- 752 N Carolina 55
- 784 Nc Highway 55 W
- 3101 Neuse Blvd
- 2810 Neuse Blvd
- 22 Acres Doctor Martin Luther King Junior Blvd
- Tbd Doctor Martin Luther King Junior Blvd
- 12 Acres Dr Mlk jr Blvd
- 000 Dr M L King Jr
- Tract 3 M l King jr
- 214 N First Ave
- 104 Shoal Ln
- 106 Shoal Ln
- 4315 Highway 70 E
- 609 Creekwood Dr
- 1814 Beaufort St
- 00 U S Route 70
- 1427 Lincoln St
- 1107 Goldsboro St
- 2307 Mckinley Ave
- West New Bern - Clock Road Townhomes
- Athens Acres
- Lake Tyler - Tyler - Home on the Lake
- Belle Oaks
- Hickory Run at River Trace
- Fairfield Harbour
- Madeline Farm
- Fairfield Harbour
- Bluewater Rise - Monitor Cape
- Bluewater Rise - Hutton Pointe
- Bluewater Rise - Atlas Valley
- Fairfield Harbour
- Durgantown Village
- Chambray
- Village Creek
- Heritage Pointe
- Muscadine
- Stateside - Roanoke Bay
- Stateside - Bennett Place
- Stateside - Somerset Place
Your Personal Tour Guide
Ask me questions while you tour the home.