
Total Views 470,268
3 - 4
Beds
2.5 - 3
Baths
1,587+
Sq Ft
$479K - $593K
Price Range
Available Homes
Move-In Ready
Plans
Highlights
- ENERGY STAR Certified Homes
- Loft
- High Ceiling
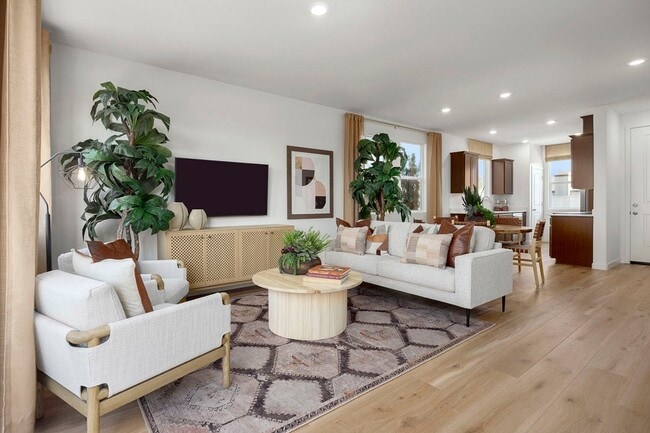
- Great Room
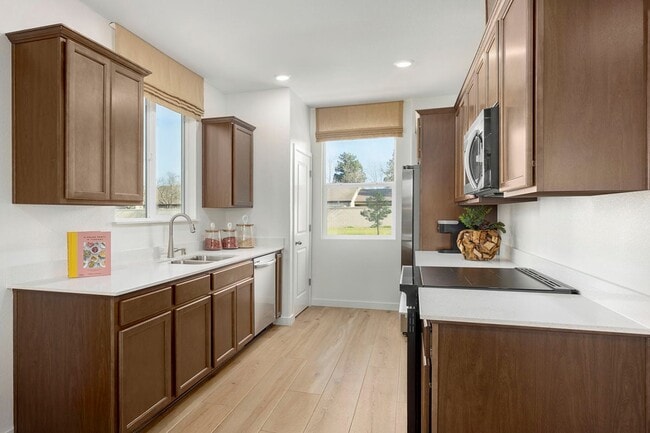
- Quartz Countertops
- Stainless Steel Appliances
About Westcott Station
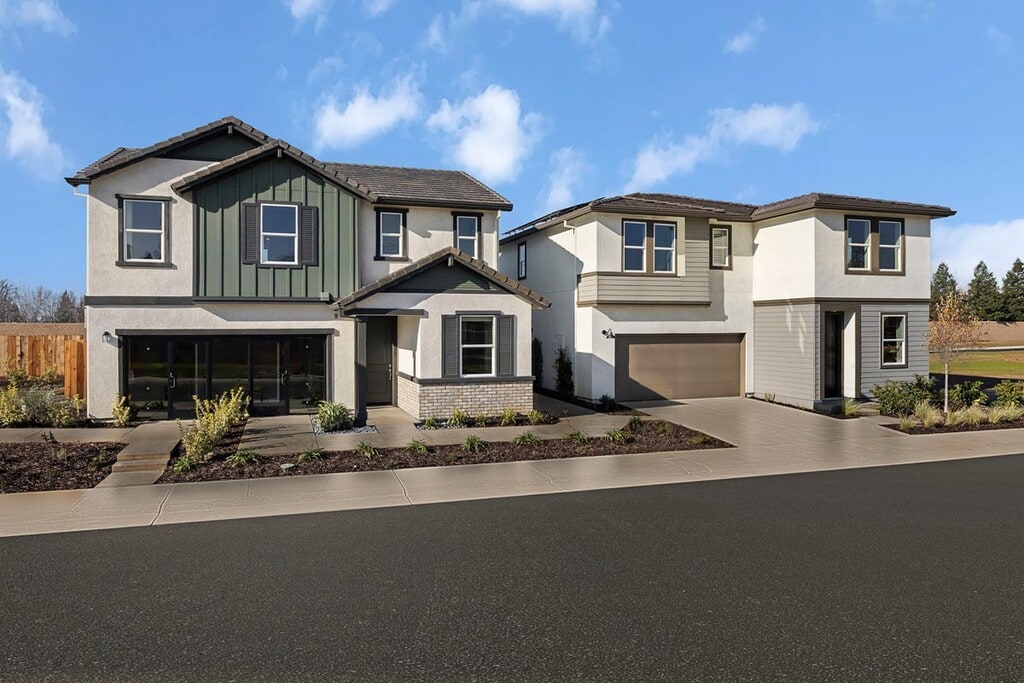
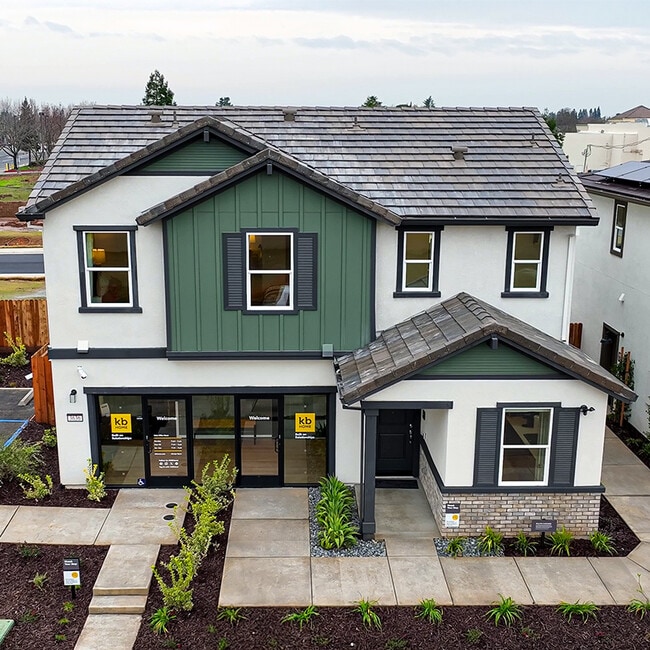
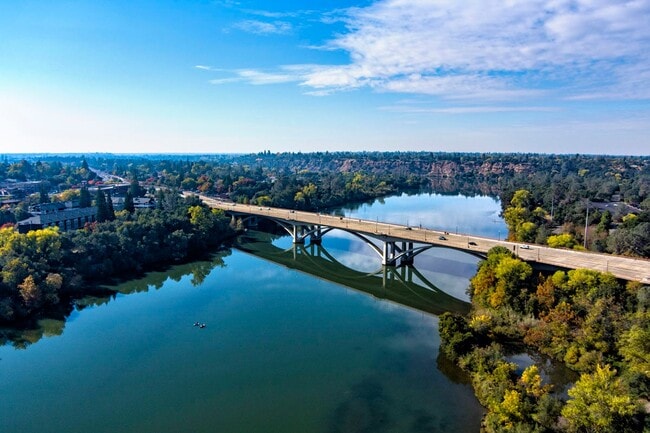
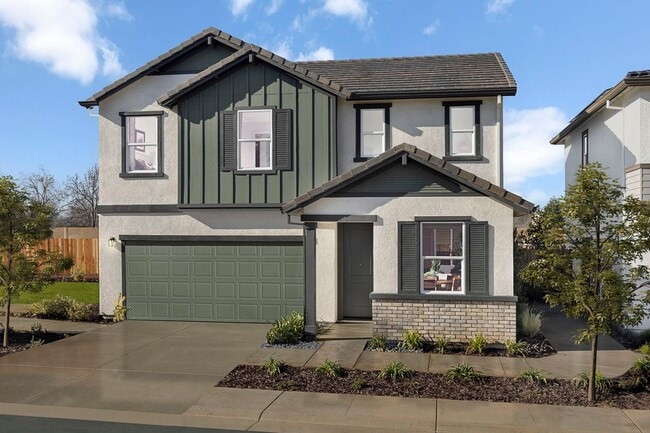
* Convenient access to US-50 for easy commute to downtown Sacramento and South Lake Tahoe * Walking distance to shopping and dining * Short drive to Lake Natoma and American River Parkway for many outdoor recreation opportunities * Front yard maintenance included * Close to major employers in Rancho Cordova, Folsom and Sacramento * Just 2 miles to Butterfield light rail station * Close to popular restaurants * Commuter-friendly location * Close to golf courses * Easy public transportation * Near local schools * Great shopping nearby
Builder
Sales Office
Hours
| Monday | 2:00 PM - 6:00 PM |
| Tuesday - Sunday | 10:00 AM - 6:00 PM |
Sales Team
Melody Elskes
Office Address
3636 Parc Villa Cir
Sacramento, CA 95827
Driving Directions
Move-In Ready
New construction homes available for immediate or near-term move in.
Plans
Choose your unit from one of these available plans.
Activity
Shares
31Favorites
66Standard Home Details
Home Type
- Single Family Detached Home
Year Built
- New Construction
Parking
- 2 Garage Spaces
Interior Spaces
- 1,587 - 1,844 Sq Ft Home
- 2 Story
- High Ceiling
- Great Room
- Open Floorplan
- Loft
Kitchen
- Range Hood
- ENERGY STAR Qualified Dishwasher
- Stainless Steel Appliances
- Quartz Countertops
- Tiled Backsplash
Flooring
- Carpet
- Luxury Vinyl Plank Tile
Bedrooms and Bathrooms
- 3 - 4 Bedrooms
- Walk-In Closet
Laundry
- Laundry Room
- Laundry on upper level
Eco-Friendly Details
- Green Certified Home
- ENERGY STAR Certified Homes
Lot Details
- Minimum 2,500 Sq Ft Lot
- Minimum 45 Ft Wide Lot
Additional Features
- Smart Thermostat
- Front Facing Garage
Community Details
Additional Features
- Lawn Maintenance Included
Community Map
Map
Recently Sold Homes
List Price Range
$365K - $622K
Homes For Sale
17
Average Home Value
$445,008
Median Lot Size
6,534 Sq Ft
% Renters
39%
Average Household Income
$88,253
% of College Grads
17.8%
Median Age
37
Average House Size
1,392 Sq Ft
% Commercial Property
32.3%
Transit
Subway
Butterfield
3 min drive

Subway
Tiber
4 min drive
Subway
Mather Field/Mills
4 min drive
Subway
Starfire
5 min drive
Subway
Watt/Manlove
6 min drive
Bus
Bradshaw Rd & Old Placer Rd (Sb)
3 min walk
Bus
Bradshaw Rd & Old Placer Rd (Sb)
3 min walk
Bus
Bradshaw Rd & Old Placer Rd (Nb)
3 min walk
Area Factors
Fairly bikeable
Bikeability
50
/ 100
Fairly walkable
Walkability
40
/ 100
Limited public transit
Transit
30
/ 100
Source: Local Logic
Sources: Local Logic
Local Logic measures the walkability, access to public transit and bikeability of any address. CAP Index provides objective, accurate, and consistent data to help measure, compare, and mitigate crime risks.
Environmental Factors
Active
Sound Score®
75
/ 100
Source:
First Street, How Loud
Sources: First Street, How Loud
Sound Score® measures the noise level of any address. Environmental risk data is provided by First Street Foundation® and is designed to approximate risk and not intended to include all possible scenarios.
Schools
Source:

GreatSchools:
The GreatSchools Rating helps parents compare schools within a state based on a variety of school quality indicators and provides a helpful picture of how effectively each school serves all of its students. Ratings are on a scale of 1 (below average) to 10 (above average) and can include test scores, college readiness, academic progress, advanced courses, equity, discipline and attendance data. We also advise parents to visit schools, consider other information on school performance and programs, and consider family needs as part of the school selection process.
View GreatSchools Rating Methodology
Disclaimer: Please note that this community may not be in these schools' attendance zones.
- K to 6th
- Public
- 7th to 8th
- Public
- 9th to 12th
- Public
Parks in this Area
Rosemont Community Park
3 min drive
- Baseball/Softball
- Grills
- Picnic Area
Lincoln Village Community Park
3 min drive
Rosemont North Park
3 min drive
- Grills
- Picnic Area
- Trails
Riviera Park
4 min drive
Gristmill Recreation Area
4 min drive
Countryside Park
4 min drive
Henley Park
4 min drive
- Picnic Area
- Trails
- Playground
Manlove Park
5 min drive
- Picnic Area
- Trails
- Playground
Rosswood Park
5 min drive
- Picnic Area
- Trails
- Playground
About the Builder
KB Home began in 1957 as Kaufman and Broad, founded by Eli Broad and Donald Kaufman, with a focus on making homeownership more affordable for first-time buyers. Today, the company builds personalized new homes and communities, with floor plans, design choices, energy- and water-efficient features, and smart-home options. KB Home also provides financing support through KBHS Home Loans and offers warranty coverage and customer care after move-in. The company remains one of the larger U.S. homebuilders and serves buyers across multiple markets in several states.
Frequently Asked Questions
How many homes are planned at Westcott Station
How many floor plans are available at Westcott Station?
How many move-in ready homes are available at Westcott Station?
Disclaimer: Certain information contained herein is derived from information provided by parties other than Homes.com. All information provided is deemed reliable, but is not guaranteed to be accurate and should be independently verified.

Builder
Nearby Homes
- Plan 1755 Modeled at Westcott Station
- 3636 Parc Villa Cir
- Plan 1587 Modeled at Westcott Station
- Plan 1844 at Westcott Station
- 3632 Parc Villa Cir
- 3537 Parc Villa Cir
- 3554 Parc Villa Cir
- 3604 Parc Villa Cir
- 3501 Bradshaw Rd Unit 82
- 3410 Jutewood Ct
- Plan 1923 at Stone Creek Village - Veranda
- Plan 1542 at Stone Creek Village - Veranda
- Plan 1684 at Stone Creek Village - Veranda
- Plan 1452 at Stone Creek Village - Veranda
- 3407 Granby Dr
- 3408 Egmont Way
- 9901 Burline St
- 3808 Moonbeam Dr
- 9738 Woodhollow Way
- 9942 Burline St
- 9072 Fruitridge Rd
- 0 32212406008 Unit AR25278487
- 001 Virginia
- 1 Usfs 8bn54 Rd
- 0 Grand View Rd Unit 226105989
- 2724 Zinfandel Dr
- 3341 Florin Perkins Rd
- 671 Fulton Ave
- 2804 California Ave
- 5725 Marconi Ave
- 2281 Sierra Blvd
- 0 Florin Rd Unit 226099855
- 10076 Florin Rd
- 0 Gardner Ave Unit 226062747
- 2 Wittkop Way
- 7400 Folsom Blvd
- 0 Bar Du Ln Unit 225111956
- 5680 Power Inn Rd
- 5690 Power Inn Rd
- 7304 Hedge Ave
- Stone Creek Village - Veranda
- Willow Vista - Flora at Willow Vista
- Willow Vista - Wisteria at Willow Vista
- Wildleaf - Woodhaven
- Wildleaf - Sagestone
- Willow Vista - Orchid at Willow Vista
- Wildleaf - Brookmere
- Vineyard Glen - Antinori III
- Vineyard Glen - Arista
- Vineyard Glen - Veneto
- Vineyard Parke - Redwood IV
- Vineyard Parke - Cascade II
- Rio Del Oro - Placer
- Vineyard Parke - Vienna
- Vineyard Parke - Bordeaux II
- Vineyard Parke - Cortese
- Rio Del Oro - Coloma
- Vinterra
- Bluestone at Wildhawk North
- Trailhead at Wildhawk North
Your Personal Tour Guide
Ask me questions while you tour the home.