
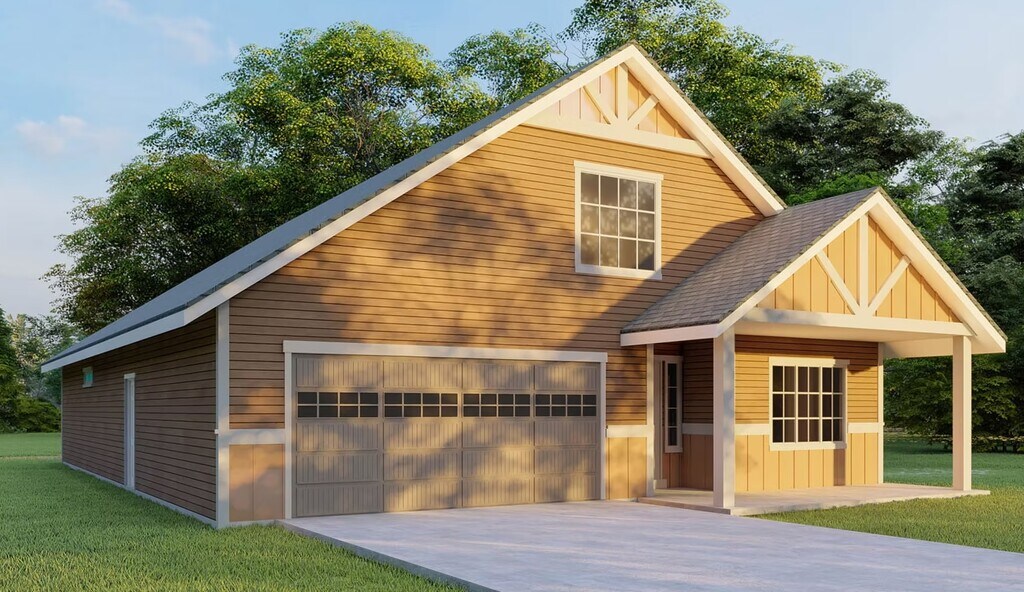
Total Views 154,052
3 - 4
Beds
2 - 3
Baths
1,280+
Sq Ft
--
Price Range
Available Homes
Plans
Highlights
- Quartz Countertops
- Covered Patio or Porch
- Breakfast Area or Nook
- Fireplace
- Walk-In Closet
- Living Room
Builder
Sales Office
All tours are by appointment only. Please contact sales office to schedule.
Sales Team
Teague Mullen
Thomas Puckett
Office Address
171 Whiskey Jack Cir
Sandpoint, ID 83864
Plans
Choose your unit from one of these available plans.
Activity
Favorites
2Standard Home Details
Home Type
- Single Family Detached Home
Year Built
- New Construction
Parking
- 2 - 3 Garage Spaces
Interior Spaces
- 1,280 - 2,150 Sq Ft Home
- 1 - 2 Stories
- Fireplace
- Living Room
- Dining Room
- Luxury Vinyl Plank Tile Flooring
Kitchen
- Breakfast Area or Nook
- Breakfast Bar
- Built-In Range
- Range Hood
- Dishwasher
- Quartz Countertops
Bedrooms and Bathrooms
- 3 - 4 Bedrooms
- Walk-In Closet
- Private Water Closet
Laundry
- Laundry Room
- Laundry on main level
- Washer and Dryer Hookup
Additional Features
- Covered Patio or Porch
- Front Facing Garage
Community Map
Map
List Price Range
$339K - $6.1M
Homes For Sale
261
Average Home Value
$785,680
Median Lot Size
10,454 Sq Ft
% Renters
34%
Average Household Income
$87,593
% of College Grads
33.1%
Median Age
45
Average House Size
1,930 Sq Ft
% Commercial Property
28.1%
Area Factors
Low Crime
Crime
2
/ 10
Somewhat bikeable
Bikeability
20
/ 100
Not walkable
Walkability
10
/ 100
Source: Local Logic
Sources: Local Logic
Local Logic measures the walkability, access to public transit and bikeability of any address. CAP Index provides objective, accurate, and consistent data to help measure, compare, and mitigate crime risks.
About the Builder
Monogram Homes specializes in building gorgeous homes in vibrant communities. From serene waterside retreats to vibrant prairie spaces, each community is thoughtfully planned to include natural features and modern conveniences that bring people together.
Monogram's offers a wide variety of floorplans from thoughtfully designed ranch-style homes to spacious two-story layouts. Their floor plans aim to blend functional living with personalized spaces.
Frequently Asked Questions
How many floor plans are available at Whiskey Jack?
Disclaimer: Certain information contained herein is derived from information provided by parties other than Homes.com. All information provided is deemed reliable, but is not guaranteed to be accurate and should be independently verified.

Builder
Nearby Homes
- Pendleton Plan at Whiskey Jack
- Moab Plan at Whiskey Jack
- Durango Plan at Whiskey Jack
- Abilene Plan at Whiskey Jack
- Sheridan Plan at Whiskey Jack
- Carson City Plan at Whiskey Jack
- Trinidad Plan at Whiskey Jack
- Cody Plan at Whiskey Jack
- Deadwood Plan at Whiskey Jack
- 157 Whiskey Jack Cir
- NNA Whiskey Jack Cir
- 200 Osprey Ln
- 460 Whiskey Jack Cir
- 460 Whiskey Jack Cir Unit 16
- 95 Nancy Rd
- Lot 4 Hidden Harbor Ln
- NNA Crooked Ear Dr
- 218 Crooked Ear Dr
- 127 Backtrack
- 61 Whiskey Jack Rd
Your Personal Tour Guide
Ask me questions while you tour the home.