
Verified badge confirms data from builder
105 Saint Francis Rd
Total Views 594,925
3 - 5
Beds
2 - 3.5
Baths
1,496+
Sq Ft
$273K - $375K
Price Range
Available Homes
Move-In Ready
Plans
Highlights
- Bathtub
- Walk-In Closet
- Laundry Room
- Formal Entry
- Greenbelt
- Family Room
About Winecoff
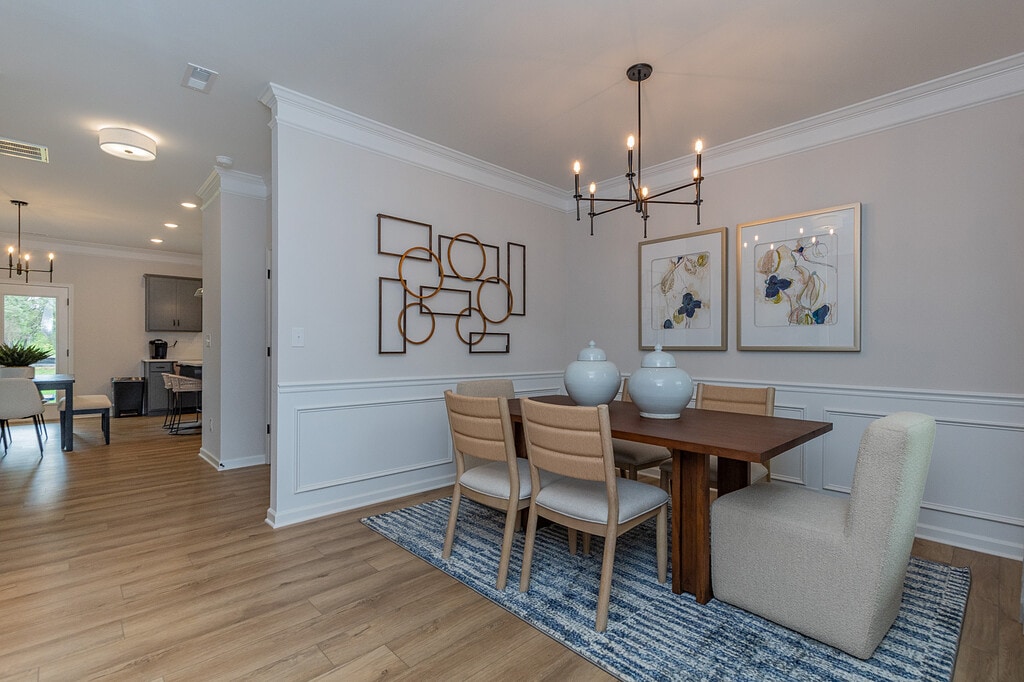
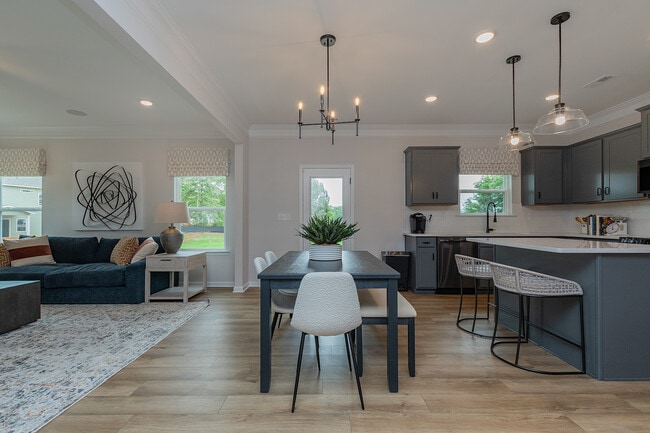
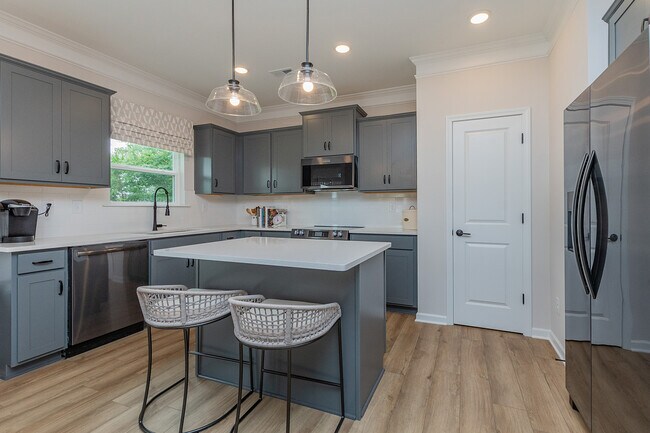
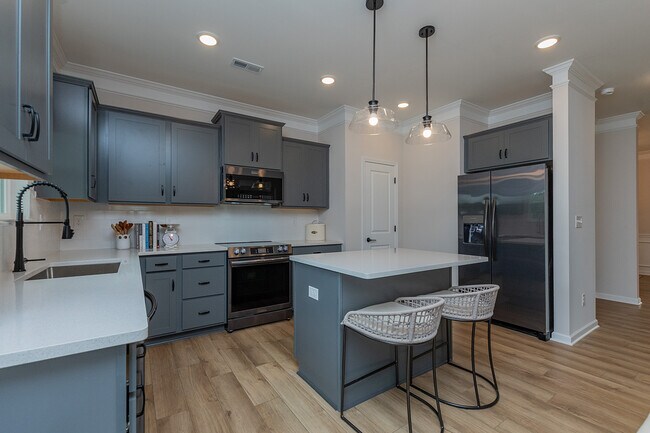
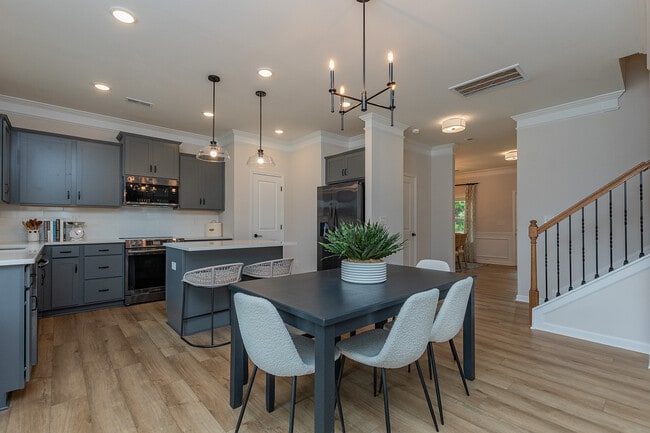
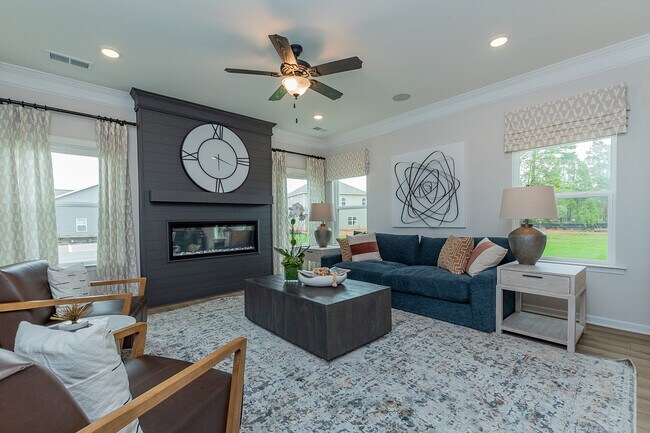
Winecoff by Smith Douglas Homes is now selling new construction homes in Salisbury, NC, with only 74 opportunities available in this highly desirable community. Located just minutes from Historic Downtown Salisbury and offering quick access to I-85, Winecoff makes commuting to Charlotte, NC and Greensboro, NC easy and convenient. This thoughtfully planned neighborhood features personalizable ranch and two-story floor plans, ideal for first-time buyers and growing families. Enjoy nearby parks, golf courses, dining, shopping, Catawba College, and the charm of Salisburys historic districtsmall-town living with big-city access. Reach out to our New Home Specialist today to learn how to secure your homesite and personalize your dream home!
Builder
Sales Office
Hours
| Monday - Tuesday | 10:00 AM - 6:00 PM |
| Wednesday | 12:00 PM - 6:00 PM |
| Thursday - Friday | Appointment Only |
| Saturday | 10:00 AM - 6:00 PM |
| Sunday | 12:00 PM - 6:00 PM |
Sales Team
Erin Foster, License #318102
Office Address
105 Saint Francis Rd
Salisbury, NC 28147
Driving Directions
Move-In Ready
New construction homes available for immediate or near-term move in.
Plans
Choose your unit from one of these available plans.
Activity
Shares
32Favorites
75Standard Home Details
Home Type
- Single Family Detached Home
Year Built
- New Construction
Parking
- 2 Garage Spaces
HOA Fees
- $45/month
Interior Spaces
- 1,496 - 2,565 Sq Ft Home
- 1 - 2 Stories
- Formal Entry
- Family Room
Bedrooms and Bathrooms
- 3 - 5 Bedrooms
- Walk-In Closet
- Bathtub
Lot Details
- Minimum 3,614 Sq Ft Lot
- Minimum 31 Ft Wide Lot
Additional Features
- Laundry Room
- Front Facing Garage
Community Details
Overview
- Association fees include ground maintenance
- Greenbelt
Additional Features
- Snow Removal
Community Map
Map
Recently Sold Homes
Updated Sep 15, 2026
Transit
Area Factors
Somewhat bikeable
Bikeability
20
/ 100
Somewhat walkable
Walkability
20
/ 100
Source: Local Logic
Sources: Local Logic
Local Logic measures the walkability, access to public transit and bikeability of any address. CAP Index provides objective, accurate, and consistent data to help measure, compare, and mitigate crime risks.
Environmental Factors
Active
Sound Score®
77
/ 100
Source:
First Street, How Loud
Sources: First Street, How Loud
Sound Score® measures the noise level of any address. Environmental risk data is provided by First Street Foundation® and is designed to approximate risk and not intended to include all possible scenarios.
Schools
Source:

GreatSchools:
The GreatSchools Rating helps parents compare schools within a state based on a variety of school quality indicators and provides a helpful picture of how effectively each school serves all of its students. Ratings are on a scale of 1 (below average) to 10 (above average) and can include test scores, college readiness, academic progress, advanced courses, equity, discipline and attendance data. We also advise parents to visit schools, consider other information on school performance and programs, and consider family needs as part of the school selection process.
View GreatSchools Rating Methodology
Disclaimer: Please note that this community may not be in these schools' attendance zones.
- Pre-K to 5th
- Public
- 6th to 8th
- Public
- 9th to 12th
- Public
Parks in this Area
Salisbury Community Park
3 min drive
- Bike Trails
- Fishing
- Picnic Area
Foil Tatum Park
6 min drive
- Grills
- Picnic Area
- Trails
Kelsey Scott Park
9 min drive
- Baseball/Softball
- Basketball
- Parking Lot
Forest Hill Park
9 min drive
- Basketball
- Picnic Area
- Trails
Hurley Park
9 min drive
- Bike Trails
- Grills
- Picnic Area
The Bell Tower Park
11 min drive
- Picnic Area
- Playground
- Events
City Park
11 min drive
- Grills
- Tennis
- Pickleball
Lincoln Park
12 min drive
- Basketball
- Grills
- Picnic Area
JC Optimist Sports Complex
13 min drive
- Baseball/Softball
- Basketball
- Picnic Area
About the Builder
Smith Douglas Homes is a publicly traded homebuilder operating across the Southeastern and Southern United States. Founded in 2008 in Atlanta, Georgia by Tom Bradbury, the company designs, constructs, and sells single-family homes targeting entry-level and empty-nest homebuyers in high-growth markets. The company operates under a land-light business model, purchasing finished lots through option contracts from third-party land developers and land bankers. Smith Douglas completed its initial public offering in January 2024 and trades on the New York Stock Exchange under ticker symbol SDHC. The company operates through two segments: the Southeast segment includes Atlanta, Central Georgia, Charlotte, Greenville, and Raleigh divisions, while the Central segment comprises Alabama, Houston, and Nashville markets. Smith Douglas offers floor plans ranging from 1,100 to over 3,000 square feet, including open-concept homes with single-level living, modern villas, townhomes, and two and three-story homes. As of June 30, 2026, the company maintained 110 active communities and controlled 23,527 lots across its markets. Smith Douglas recorded 2,908 closings in 2025.
Frequently Asked Questions
How many homes are planned at Winecoff
What are the HOA fees at Winecoff?
How many floor plans are available at Winecoff?
How many move-in ready homes are available at Winecoff?
Disclaimer: Certain information contained herein is derived from information provided by parties other than Homes.com. All information provided is deemed reliable, but is not guaranteed to be accurate and should be independently verified.

Builder
Nearby Homes
- 443 Blue Mountain Rd
- The Harrington Plan at Winecoff
- The Coleman Plan at Winecoff
- The Crawford Plan at Winecoff
- The Bradley Plan at Winecoff
- The Benson II Plan at Winecoff
- The McGinnis Plan at Winecoff
- The Braselton II Plan at Winecoff
- The Piedmont Plan at Winecoff
- The Grayson Plan at Winecoff
- The Pearson Plan at Winecoff
- 604 Cooley Dr
- 610 Cooley Dr
- 609 Cooley Dr
- 628 Cooley Dr
- 627 Cooley Dr
- 634 Cooley Dr
- 637 Cooley Dr
- 114 Elmwood Dr
- 101 Spruce Dr
- 170 Smoke Ln Unit 3
- 340 Jesse Safrit Rd
- 155 Southern Oaks Ln
- 0 Catawba Dr
- 00 Old Bradshaw Rd
- 358 Autumnlight Dr
- 0 Bonanza Dr
- 0 Bonanza Dr
- 234 W Glenview Dr
- 0 Mooresville Rd Unit CAR4356691
- 0 Mooresville Rd Unit CAR4409316
- 1030 Gibson Rd
- 1208 Lincolnton Rd
- 1325 Jake Alexander Blvd W
- 417 Rugby Rd
- 207 Kingsbridge Rd
- 407 Rugby Rd
- 313 Rugby Rd
- 309 Rugby Rd
- 305 Rugby Rd
- Silverstein
- Grants Landing - Meadows
- Oxford Station
- Country Club Village
- Hawkins Meadows
- Kerns Ridge
- Shay Crossing
- Village at Granite
- Kensington
- Adeline
- Liberty Grove - Single Family Homes
- Liberty Grove - Townhomes
- McNeely Farms
- Waverly Place
- Sweetwater Village
- Linwood Acres
- Irish Creek
- Bakers Creek - Dream Heritage
- Bakers Creek - Dream Modern
- Parkview
Your Personal Tour Guide
Ask me questions while you tour the home.