222

New Construction Homes in Chesapeake, VA

Section Image
  • /34

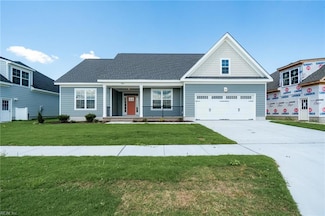
    $609,900 Custom Home

    MM Myrtle II, Chesapeake, VA 23321

    • 6 Beds
    • 3 Baths
    • 2,812 Sq Ft

    A versatile floor plan built with space for EVERYONE! Our Myrtle model offers ranch style living with 6 bedrooms including a large finished room over the garage. Family Room opens to the Kitchen and Breakfast Area. The Estates at Jolliff Landing is a charming neighborhood boasting single family homes with covered porches, tree-lined sidewalks, lush gathering spaces, an assortment of yard games,

    Christian Ramirez RHOAD & CO.

    MM Myrtle II, Chesapeake, VA 23321
  • /32

    $609,900 Custom Home

    2223 Hampton Roads Pkwy, Chesapeake, VA 23321

    • 6 Beds
    • 3 Baths
    • 2,812 Sq Ft

    A versatile floor plan built with space for EVERYONE! Our Myrtle model offers ranch style living with 6 bedrooms including a large finished room over the garage. Family Room opens to the Kitchen and Breakfast Area. The Estates at Jolliff Landing is a charming neighborhood boasting single family homes with covered porches, tree-lined sidewalks, lush gathering spaces, an assortment of yard games,

    Steve Freeman RHOAD & CO.

    2223 Hampton Roads Pkwy, Chesapeake, VA 23321
  • /43

    $799,900 Custom Home

    3909 Bruce Rd, Chesapeake, VA 23321

    • 5 Beds
    • 3 Baths
    • 3,125 Sq Ft

    New Home by Custom Builder in Martin’s Point (Western Branch) main floor living, 4 or 5 bedroom plan. First floor primary bedroom with luxury bath- zero entry tiled shower & free standing tub, Open floor plan with Huge Gourmet Kitchen w/ Quartz counter tops, 36” gas cooktop with built-in microwave/oven, Cathedral Ceiling Family Room w/ Beamed ceiling, amazing stone fireplace with built-in

    Ann Obrien Howard Hanna Real Estate Svcs.

    3909 Bruce Rd, Chesapeake, VA 23321
  • /25

    $577,740 Condo Unit

    2164 Edwin Dr, Chesapeake, VA 23322

    • 3 Beds
    • 3 Baths
    • 2,642 Sq Ft

    Welcome to The Charleston at Retreat at Edinburgh—a stunning 3-bedroom, 3-bath home. Enjoy an open great room with vaulted ceilings and a cozy fireplace, a gourmet kitchen with quartz countertops and stainless steel appliances, and a versatile Morning Room perfect for relaxing or entertaining. The spacious first-floor primary suite features a tiled shower, double vanity, and two large closets,

    Victoria Clark D R Horton Realty of Virginia

    2164 Edwin Dr, Chesapeake, VA 23322
  • /25

    $577,740 Condo Unit

    2166 Edwin Dr, Chesapeake, VA 23322

    • 3 Beds
    • 3 Baths
    • 2,642 Sq Ft

    Welcome to The Charleston at Retreat at Edinburgh -a stunning 3-bedroom, 3-bath home. Enjoy an open great room with vaulted ceilings and a cozy fireplace, a gourmet kitchen with quartz countertops and stainless steel appliances, and a versatile Morning Room perfect for relaxing or entertaining. The spacious first-floor primary suite features a tiled shower, double vanity, and two large closets,

    Victoria Clark D R Horton Realty of Virginia

    2166 Edwin Dr, Chesapeake, VA 23322
  • /28

    $638,553 Custom Home

    2209 Hampton Roads Pkwy, Chesapeake, VA 23321

    • 6 Beds
    • 3 Baths
    • 2,812 Sq Ft

    An open concept ranch style floor plan built with space for EVERYONE! Our Myrtle offers 6 BR's & 3 full bathrooms @2812 sq ft ! Kitchen with island & breakfast space opens up to the large family room. This plan offers adequate spacing between guest bedrooms, PBR, FROG & bedrooms on 2nd floor. Custom finishes include: PBTH Granite top vanity, Tile Shower, LVP in Family, Dining, Laundry rooms.

    Steve Freeman RHOAD & CO.

    2209 Hampton Roads Pkwy, Chesapeake, VA 23321
  • /27

    $794,740 Custom Home

    911 Intracoastal Way, Chesapeake, VA 23322

    • 5 Beds
    • 3.5 Baths
    • 3,226 Sq Ft

    The Tillman offers 3,226 sq. ft. of stylish and flexible living - great for multigenerational living! This spacious home includes 5 bedrooms, 3.5 baths, and a 2-car garage. The first-floor primary suite provides the perfect retreat with a massive walk-in closet, dual vanities, and a private water closet. Upstairs, you’ll find a second primary-style bedroom with direct access to a full bath,

    Victoria Clark D R Horton Realty of Virginia

    911 Intracoastal Way, Chesapeake, VA 23322
  • /25

    $597,740 Condo Unit

    2205 Edwin Dr, Chesapeake, VA 23322

    • 3 Beds
    • 3 Baths
    • 2,642 Sq Ft

    Welcome to The Charleston at Retreat at Edinburgh -a stunning 3-bedroom, 3-bath home. Enjoy an open great room with vaulted ceilings and a cozy fireplace, a gourmet kitchen with quartz countertops and stainless steel appliances, and a versatile Morning Room perfect for relaxing or entertaining. The spacious first-floor primary suite features a tiled shower, double vanity, and two large closets,

    Victoria Clark D R Horton Realty of Virginia

    2205 Edwin Dr, Chesapeake, VA 23322
  • /50

    $550,900 Custom Home

    MM Sycamore, Chesapeake, VA 23320

    • 4 Beds
    • 2.5 Baths
    • 2,420 Sq Ft

    This traditional floor plan offers 4 Bedrooms, 2.5 Baths, and 2420 sq ft. Enjoy the grand design of the Primary Suite with a spacious Walk-In Closet from the Primary Bath. The dining room, kitchen & family room on the first floor allow for many entertaining evenings at home. The open floor plan provides ample space with room to stretch out. 2nd floor is spacious with 4 bedrooms & utility room.

    Christian Ramirez RHOAD & CO.

    MM Sycamore, Chesapeake, VA 23320
  • /22

    $543,740 Custom Home

    2162 Edwin Dr, Chesapeake, VA 23322

    • 2 Beds
    • 3 Baths
    • 1,986 Sq Ft

    The Asheville, one of our quad-style homes, features two bedrooms, a large bonus room and 3 full baths. Refreshing and cottage-like, The Asheville is single level living at its finest. A welcoming covered front porch leads you to a spacious living room with fireplace. At the heart of the home, the Kitchen is within reach of the dining room, pantry, laundry room, and access to the two-car garage.

    Victoria Clark D R Horton Realty of Virginia

    2162 Edwin Dr, Chesapeake, VA 23322
  • /50

    $899,800 Custom Home

    435 Gallbush Rd, Chesapeake, VA 23322

    • 4 Beds
    • 3 Baths
    • 2,725 Sq Ft

    Welcome to The Ashford by Wetherington Homes - MOVE IN BY AUGUST 2026! A 5-bedroom, 3-bath new construction home with over 2,700 sqft on approximately 2 acres in Hickory School District with NO HOA! Designed for todays buyer, this open-concept floorplan offers luxury finishes, designer details, outdoor entertaining, & flexible living spaces. The kitchen features quartz countertops, Frigidaire

    Matthew Monaco BHHS RW Towne Realty

    435 Gallbush Rd, Chesapeake, VA 23322
  • /19

    $331,900 Condo Unit

    4983 Boone Rd, Chesapeake, VA 23321

    • 2 Beds
    • 2.5 Baths
    • 1,464 Sq Ft

    Welcome to Piney Grove, an exquisite community in Western Branch, Chesapeake, where fine finishes & quality construction meet modern living. This 2-level plan beautifully showcases an open floorplan w/ luxurious upgrades. The kitchen stuns guests w/ upgraded quartz countertops, subway tile backsplash, & soft-close drawers. Easily maintained & durable LVP flooring & crown molding throughout 1st

    Lisa Kyriakides Corinth Realty LLC

    4983 Boone Rd, Chesapeake, VA 23321
  • /32

    $449,000 Custom Home

    MM Railroad Ave (Trestle), Chesapeake, VA 23324

    • 5 Beds
    • 2.5 Baths
    • 1,862 Sq Ft

    Full appliance package (including washer/dryer & refrigerator) on all existing inventory! Seller will pay up to $12,000 for closing cost assistance or to be used at buyer's discretion using our preferred lender and our attorney; Stunning New Construction! Welcome to this beautiful 4-bedroom, 2.5-bath home offering 1,862 square feet of modern living space. Designed with a spacious open floor plan,

    Laura Rowe BHHS RW Towne Realty

    MM Railroad Ave (Trestle), Chesapeake, VA 23324
  • /8

    $404,900 Townhome

    657 Allery Rd, Chesapeake, VA 23320

    • 3 Beds
    • 3.5 Baths
    • 2,076 Sq Ft

    Now preselling by appointment. Estimated early 2027delivery. The Caldwell plan offers a first-floor bedroom suite with flex space and one-car garage. 2 spacious owner suites are on the 3rd floor with convenient 3rd floor laundry. The main living area on 2nd floor features a large kitchen with abundant cabinets and countertop space, and 2nd floor balcony off the living room. Community will feature

    Clarice Savereux Dragas Companies Realty Inc

    657 Allery Rd, Chesapeake, VA 23320
  • /36

    $661,900 Custom Home

    2213 Nantucket Ave, Chesapeake, VA 23321

    • 4 Beds
    • 2.5 Baths
    • 2,913 Sq Ft

    The beautiful 4 bdrm Camellia model features a sunroom & walk-in attic. Throughout this charming, tree-lined neighborhood are an assortment of exceptional amenities, including a resort-style pool, community trails, pocket parks & plazas w/ outdoor seating, a playground, natural preservation areas, & state-of-the-art clubhouse w/ kitchen, conference room, & fitness center. This homes kitchen will

    Kathy Nelms Corinth Realty LLC

    2213 Nantucket Ave, Chesapeake, VA 23321
  • /4

    $999,900 Custom Home

    MM Carley (The Grassfield) Ct, Chesapeake, VA 23322

    • 5 Beds
    • 3.5 Baths
    • 3,300 Sq Ft

    Introducing The Grassfield, a beautifully crafted new construction home designed with both style and everyday livability in mind. This well-planned floor design offers a natural flow, anchored by a chef-inspired kitchen that serves as the heart of the home, great l for gathering, entertaining, and daily living. The private primary suite is thoughtfully positioned to provide a comfortable and

    Julie Fish BHHS RW Towne Realty

    MM Carley (The Grassfield) Ct, Chesapeake, VA 23322
  • /3

    $1,069,417 Custom Home

    2861 Raccoon Trail, Chesapeake, VA 23322

    • 5 Beds
    • 4 Baths
    • 3,570 Sq Ft

    The Rivermont is where everyday living feels just a little more special. Designed with comfort, style, and connection in mind, this thoughtfully crafted home offers the perfect spaces to gather, relax, and make lasting memories. At the heart of the home, the chef-inspired kitchen flows effortlessly into the spacious dining area and inviting great room, creating the ideal setting for everything

    Joy Mills AtCoastal Realty

    2861 Raccoon Trail, Chesapeake, VA 23322
  • /50

    $899,900 Custom Home

    1421 Saint Brides Rd W, Chesapeake, VA 23322

    • 4 Beds
    • 3.5 Baths
    • 2,720 Sq Ft

    1421 Saint Brides Rd West, the ASHBEE Model by Wetherington Homes. READY NOW! Situated on a wooded and private 16+ acre parcel in Southern Chesapeake, this spacious and open concept floorplan offers 4 Bedrooms PLUS AN OFFICE AND A LOFT! Great Room opens to Kitchen with large center island with overhang for extra seating, dining area, quartz counters, tile backsplash, pantry, and stainless

    Rachael Kraft Turner GreenTree Realty Inc

    1421 Saint Brides Rd W, Chesapeake, VA 23322
  • /19

    $883,500 Custom Home

    MM Rd, Chesapeake, VA 23322

    • 4 Beds
    • 2.5 Baths
    • 3,057 Sq Ft

    NO HOA! At the heart of the Ambler, you’ll find the kitchen, which curates a culinary haven where creativity knows no bounds. Picture this: a lazy Sunday morning, sunlight streams through the windows. As you sip on your morning coffee, the kids eagerly gather around the expansive center island, ready to lend a hand in preparing a delightful brunch. In the cozy great room, movie marathons & social

    Deana Renn AtCoastal Realty

    MM Rd, Chesapeake, VA 23322
  • /14

    $603,595 Custom Home

    2055 Charwood Dr, Chesapeake, VA 23320

    • 4 Beds
    • 2.5 Baths
    • 2,652 Sq Ft

    Limited time incentive: $10,000 anyway allowance when using seller's preferred lender for financing, listed price reflects $10,000 incentive off price of home, see agent for details. December Delivery. Elegant two-story home with approx. 2,652 square feet of meticulously designed living space. The main level boasts an open-concept layout with soaring 9-foot ceilings throughout. The heart of the

    Morgan Xenos Dragas Companies Realty Inc

    2055 Charwood Dr, Chesapeake, VA 23320
  • /20

    $457,195 Townhome

    4609 Longleaf Place, Chesapeake, VA 23321

    • 4 Beds
    • 2.5 Baths
    • 2,614 Sq Ft

    Hurry! Under construction and ready for you to personalize interior selections! Located in The Retreat at Western Branch, a 55+ low-maintenance community. This light-filled Shenandoah is designed for everyday living and entertaining, featuring a kitchen that flows seamlessly into the great room. The first-floor includes a spacious primary suite, office, laundry room, and a two-car garage. The

    Monique McClellan BHHS RW Towne Realty

    4609 Longleaf Place, Chesapeake, VA 23321
  • /3

    $755,166 Custom Home

    MM Raccoon (Reba On 16-3) Trail, Chesapeake, VA 23322

    • 3 Beds
    • 2.5 Baths
    • 1,938 Sq Ft

    Welcome home to the Reba floor plan by Kirbor Homes, situated on a picturesque 1+ acre cul-de-sac lot in Sanderson Estates! This 3-bedroom home offers a tranquil backdrop featuring scenic views of a neighboring pond and mature trees. Inside, enjoy a functional design complete with a spacious main-level layout with a spacious kitchen, breakfast area, and great room, along with an oversized 2-car

    Deana Renn AtCoastal Realty

    MM Raccoon (Reba On 16-3) Trail, Chesapeake, VA 23322
  • /43

    $499,900 Custom Home

    1320 Bainbridge Blvd, Chesapeake, VA 23324

    • 4 Beds
    • 3 Baths
    • 2,176 Sq Ft

    READY NOW, NEW CONSTRUCTION Welcome home to this beautifully designed 4-bedroom, 3-bath residence offering modern style and exceptional comfort. The open-concept floor plan features 9-foot ceilings, a spacious family room with a cozy gas fireplace, and a stunning kitchen with granite countertops, stainless steel appliances, and abundant cabinet space. A first-floor bedroom with a full bath is

    Laura Rowe BHHS RW Towne Realty

    1320 Bainbridge Blvd, Chesapeake, VA 23324
  • /32

    $454,900 Custom Home

    913 Railroad Ave, Chesapeake, VA 23324

    • 5 Beds
    • 3 Baths
    • 1,862 Sq Ft

    Seller will pay up to $12,000 for closing cost assistance or to be used at buyer's discretion using our preferred lender and our attorney; StunningNew Construction! Welcome to this beautiful 5-bedroom, 3 Full-bath home offering 1,862 square feet of modern living space. Designed with aspacious open floor plan, it's perfect for entertaining and everyday family living. Inside, the kitchen

    Laura Rowe BHHS RW Towne Realty

    913 Railroad Ave, Chesapeake, VA 23324
  • /2

    $359,900 Condo Unit

    2048 Mango St, Chesapeake, VA 23321

    • 2 Beds
    • 2.5 Baths
    • 1,495 Sq Ft

    Welcome to Boone Grove, an exquisite boutique community in Western Branch, Chesapeake, where fine finishes & quality construction meet modern living. This 2-level plan beautifully showcases an open floor plan w/ luxurious upgrades. 1st LEVEL PRIMARY BDRM W/ EN-SUITE featuring ceramic tiled floor, glass-enclosed shower & quartz vanity! The kitchen stuns guests w/ upgraded quartz countertops, tile

    Lisa Kyriakides Corinth Realty LLC

    2048 Mango St, Chesapeake, VA 23321
  • /31

    $310,130 Condo Unit

    1540 Eldwick Drive #201, Chesapeake, VA 23320

    • 2 Beds
    • 2 Baths
    • 1,386 Sq Ft

    Now Pre-Selling The Flats at Grayson Commons. Limited time incentives: $10K anyway allowance plus up to $7,000 toward closing cost assistance when using preferred lender for financing, see agent for details.Our Rowen model is a corner location that features an open-concept floorplan, high ceilings, large windows for plenty of natural light, & beautiful interior finishes. Spacious kitchen

    Clarice Savereux Dragas Companies Realty Inc

    1540 Eldwick Drive #201, Chesapeake, VA 23320
  • /33

    $558,900 Custom Home

    MM Carter, Chesapeake, VA 23321

    • 4 Beds
    • 3 Baths
    • 2,441 Sq Ft

    4BDRM/3BATH CARTER MASTER MODEL! Throughout this charming, tree-lined neighborhood are an assortment of exceptional amenities, including a resort-style pool, community trails, pocket parks & plazas w/ outdoor seating, a playground, natural preservation areas, & state-of-the-art clubhouse w/ kitchen, conference room, & fitness center. This homes kitchen will feature stone countertops, tile

    Kathy Nelms Corinth Realty LLC

    MM Carter, Chesapeake, VA 23321
  • /45

    $749,990 Custom Home

    MM the Summit at Riverview Landing, Chesapeake, VA 23322

    • 5 Beds
    • 4 Baths
    • 3,147 Sq Ft

    Master Model listing by D.R. Horton - To Be Built. The Summit floor plan offers generous living space across two floors, providing ample room for families of all sizes. The main level features a FIRST FLOOR BEDROOM and full bathroom, an office or formal dining room, and a beautiful kitchen that opens to the great room, filled with natural light.The spacious kitchen is a standout with a large

    Victoria Clark D R Horton Realty of Virginia

    MM the Summit at Riverview Landing, Chesapeake, VA 23322
  • /23

    $452,900 Townhome

    4904 Apricot Way, Chesapeake, VA 23321

    • 3 Beds
    • 3.5 Baths
    • 2,044 Sq Ft

    Unbelievable Incentives! Welcome to Breck Grove, an exquisite townhome community in Western Branch, Chesapeake, where fine finishes & quality construction meet modern living. This tri-level Ashbury plan beautifully showcases an open floorplan w/ luxurious upgrades & a single car garage. The kitchen stuns guests w/ upgraded quartz countertops & glass subway tile backsplash. Easily maintained &

    Angela McCaskill Corinth Realty LLC

    4904 Apricot Way, Chesapeake, VA 23321
  • /16

    $384,900 Townhome

    MM the Grove (Laurel), Chesapeake, VA 23321

    • 3 Beds
    • 2.5 Baths
    • 1,642 Sq Ft

    Master Model Listing! Welcome to Breck Grove, an exquisite townhome community in Western Branch, Chesapeake, where fine finishes & quality construction meet modern living. This Laurel plan beautifully showcases an open floorplan w/ luxurious upgrades & a single car garage. The kitchen stuns guests w/ soft-close cabinetry & drawers, stone countertops, tile backsplash, & under cabinet lighting.

    Angela McCaskill Corinth Realty LLC

    MM the Grove (Laurel), Chesapeake, VA 23321
  • /3

    $849,900 Custom Home

    3722 Carley Ct, Chesapeake, VA 23322

    • 4 Beds
    • 3.5 Baths
    • 2,650 Sq Ft

    Start building your custom dream home today on a 3-acre cul-de-sac lot! This exceptional new construction opportunity allows you to design a floor plan that fits your lifestyle or select from one of the builder's beautifully crafted models. The featured plan showcases a modern open-concept layout with 4 bedrooms plus a first-floor flex room with a private bath great for guests or a home office.

    Frank Trygar BHHS RW Towne Realty

    3722 Carley Ct, Chesapeake, VA 23322
  • /16

    $396,900 Townhome

    2015 Guava Ln, Chesapeake, VA 23321

    • 3 Beds
    • 2.5 Baths
    • 1,642 Sq Ft

    Welcome to Breck Grove, an exquisite townhome community in Western Branch, Chesapeake, where fine finishes & quality construction meet modern living. This Laurel plan beautifully showcases an open floorplan w/ luxurious upgrades & a single car garage. The kitchen stuns guests w/ soft-close cabinetry & drawers, upgraded granite countertops, & subway tile backsplash. Easily maintained & durable

    Angela McCaskill Corinth Realty LLC

    2015 Guava Ln, Chesapeake, VA 23321
  • /32

    $444,000 Custom Home

    903 Railroad Ave, Chesapeake, VA 23324

    • 5 Beds
    • 2.5 Baths
    • 1,862 Sq Ft

    Seller will pay up to $12,000 for CLOSING COST to be used at buyer's discretion using our preferred lender and our attorney; 16 new homes! Stunning New Construction! Welcome to this beautiful 5-bedroom, 2.5-bath home offering 1,862 square feet of modern living space. Designed with a spacious open floor plan, it's perfect for entertaining andeveryday family living. Inside, the kitchen shines

    Laura Rowe BHHS RW Towne Realty

    903 Railroad Ave, Chesapeake, VA 23324
  • /2

    $877,625 Custom Home

    9 Caratoke Hwy, Moyock, NC 27958

    • 5 Beds
    • 3.5 Baths
    • 3,505 Sq Ft

    PRE SOLD! 10 ACRE HOMESITES AVAILABLE FOR YOU TO SELECT YOUR DREAM HOME!

    Joy Mills AtCoastal Realty, LLC

    9 Caratoke Hwy, Moyock, NC 27958
  • /46

    $845,000 Custom Home

    MM MacOn-multi-gen Way, Chesapeake, VA 23322

    • 5 Beds
    • 4.5 Baths
    • 3,535 Sq Ft

    The Macon Multi-Gen at Riverview Landing - Master Model Listing by Wetherington Homes. Buyers may select their lot and personalize available design options. Thoughtfully designed with approximately 3,535 sq. ft. of living space and a 3-car garage, the MM Macon Multi-Gen offers exceptional flexibility for today’s lifestyles. This home features a private multi-generational suite complete with a

    Jasmine Feliu BHHS RW Towne Realty

    MM MacOn-multi-gen Way, Chesapeake, VA 23322
  • /11

    $719,810 Custom Home

    2052 Charwood Dr, Chesapeake, VA 23320

    • 4 Beds
    • 3.5 Baths
    • 2,803 Sq Ft

    Beautiful lot backing to mature tree line. Experience the perfect blend of comfort and functionality in this versatile ranch home. The heart of the residence features an expansive open-concept living area, overlooking the kitchen with oversized island. Retreat to the spacious owner’s suite, a private sanctuary complete with a generous walk-in closet & a spa-like ensuite featuring a soaking tub &

    Morgan Xenos Dragas Companies Realty Inc

    2052 Charwood Dr, Chesapeake, VA 23320
  • /47

    $599,900 Custom Home

    MM Camellia W Sunroom, Chesapeake, VA 23321

    • 4 Beds
    • 3.5 Baths
    • 2,913 Sq Ft

    Camellia w/ Sunroom Master Model. Throughout this charming, tree-lined neighborhood are an assortment of exceptional amenities, including a resort-style pool, community trails, pocket parks & plazas w/ outdoor seating, a playground, natural preservation areas, & state-of-the-art clubhouse w/ kitchen, conference room, & fitness center. This homes kitchen will feature stone countertops, tile

    Kathy Nelms Corinth Realty LLC

    MM Camellia W Sunroom, Chesapeake, VA 23321
  • /23

    $599,900 Custom Home

    2215 Nantucket Ave, Chesapeake, VA 23321

    • 4 Beds
    • 3 Baths
    • 2,441 Sq Ft

    This beautiful 4 bdrm Carter model has a projected delivery date of Oct '26! Throughout this charming, tree-lined neighborhood are an assortment of exceptional amenities, including a resort-style pool, community trails, pocket parks & plazas w/ outdoor seating, a playground, natural preservation areas, & state-of-the-art clubhouse w/ kitchen, conference room, & fitness center. This homes kitchen

    Kathy Nelms Corinth Realty LLC

    2215 Nantucket Ave, Chesapeake, VA 23321
  • /17

    $866,900 Custom Home

    MM Racoon (Kentland Parcel 21 Homesite 2 ) Trail, Chesapeake, VA 23322

    • 3 Beds
    • 2.5 Baths
    • 2,630 Sq Ft

    Waking up in The Kentland every morning is an experience homeowners can cherish. As you step into the luxurious open-concept living area, the carefully curated interior design elements come to life. In the heart of the home lies the bustling kitchen—centered around the breakfast nook & great room. The primary suite is strategically placed on the opposite side of the home from all additional

    Deana Renn AtCoastal Realty

    MM Racoon (Kentland Parcel 21 Homesite 2 ) Trail, Chesapeake, VA 23322
  • /48

    $575,000 Custom Home

    3620 Parr Ln, Chesapeake, VA 23323

    • 4 Beds
    • 2.5 Baths
    • 2,456 Sq Ft

    Newly Built 4 Bedroom 2 & 1/2 bath home! Featuring the top of the line finishes, including granite counters in the kitchen and baths, Stainless steel appliance package, stainless farmhouse sink, and electric fireplace. Lots of kitchen storage & work space with an island & butler's pantry. The primary suite has a tray ceiling, 2 walk-in closets, and an ensuite bath with a drop-in tub and a

    William Belliares Swell Realty Co

    3620 Parr Ln, Chesapeake, VA 23323

Showing Results 41 - 80, Page 2 of 6

How to Buy a Home How to Finance a Home How to Sell a Home

