633

New Construction Homes for Sale in Douglas County, NE

Section Image
  • /3

    $745,000 Custom Home

    6403 S 214th St, Elkhorn, NE 68022

    • 5 Beds
    • 3 Baths
    • 3,545 Sq Ft

    Complete in a few months! This gorgeous walkout ranch is located in a subdivision that will be close to everything! Shopping, movies, great schools! It includes 5 bedrooms, 3 bathrooms, an office w/ a large picture window, a spacious 3-car insulated garage. Enjoy an open, light-filled layout w/ high-end windows & a stunning kitchen featuring a premium appliance package—including the

    Agent Photo

    Trina Ciochon

    BHHS Ambassador Real Estate

    6403 S 214th St, Elkhorn, NE 68022
  • /2

    $1,147,000 Custom Home

    5410 N 197th St, Chicago Precinct, NE 68022

    • 4 Beds
    • 3 Baths
    • 3,557 Sq Ft

    Located in the desirable Avante development, this spacious ranch features an abundance of natural light and high-end finishes. Crafted by Silverthorn Custom Homes, this home includes 4 bedrooms, 3 bathrooms, and an oversized, heated 4-car garage. The main floor offers a grand feel with 10ft ceilings throughout the open-concept living area. A dedicated main-floor office and lower-level exercise

    Agent Photo

    Nico Marasco

    BHHS Ambassador Real Estate

    5410 N 197th St, Chicago Precinct, NE 68022
  • /22

    $390,000 Custom Home

    9305 Reynolds St, Omaha, NE 68122

    • 5 Beds
    • 3.5 Baths
    • 2,379 Sq Ft

    Builty by one of the most quality builders in Omaha, These homes are built with love! This 2 story home includes finish from top to bottom. 5 Bedrooms, 4 baths, walkout basement with additional living space. A large back deck with views for miles. Come check ou this great opportunity to own your own home! Interior photos of similar home. Home to be complete in August.

    Agent Photo

    Trina Ciochon

    BHHS Ambassador Real Estate

    9305 Reynolds St, Omaha, NE 68122
  • /45

    $659,900 Custom Home

    5606 N 198th St, Elkhorn, NE 68022

    • 5 Beds
    • 3 Baths
    • 3,536 Sq Ft

    Meet Tyler from Hildy Homes. His amazing finishes come with quartz countertops, ceramic tile, custom cabinets with soft close doors and drawers in the kitchen, stainless steel appliances, aluminum clad Pella windows, and cat 6 ethernet. This Tyler floorplan sits on a large walkout lot in Avante with a large 4-CAR-GARAGE. This home has 1,922 finished sq. ft. on the main level and 1,614 finished

    Agent Photo

    Landon Hilderbrand

    Better Homes and Gardens R.E.

    5606 N 198th St, Elkhorn, NE 68022
  • /31

    $629,900 Custom Home

    5701 N 195th St, Elkhorn, NE 68022

    • 5 Beds
    • 3 Baths
    • 3,505 Sq Ft

    Meet Tyler from Hildy Homes. He has quartz, ceramic tile, LVP flooring, custom cabinetry w/ soft close doors and drawers in the kitchen, stainless steel appliances, aluminum clad Pella windows, CAT-6 Ethernet, and many upgrades. This Tyler sits on a large flat lot with a large 4-CAR GARAGE, has 1,932 sq. finished on the main and 1,701 sq. finish in the basement with two additional bedrooms, flex

    Agent Photo

    Jamie Hilderbrand

    Better Homes and Gardens R.E.

    5701 N 195th St, Elkhorn, NE 68022
  • /26

    $822,000 Custom Home

    3020 S 209th Ct, Elkhorn, NE 68022

    • 4 Beds
    • 2.5 Baths
    • 3,176 Sq Ft

    YOUR CUSTOM HOME IS UNDERWAY! This gorgeous ranch villa exclusively designed by THOMAS DAVID HOMES features attention to detail and unmatched craftsmanship. Ground has been broken and walls are going up on this 4 bed, 3 bath, 3 car garage home. Designer-selected finishes will adorn throughout including quartz countertops, tailor-made cabinetry, spa shower, feature staircase, and soaring ceilings.

    Agent Photo

    Staci Mueller

    BHHS Ambassador Real Estate

    3020 S 209th Ct, Elkhorn, NE 68022
  • /31

    $699,900 Custom Home

    5906 N 213th Ave, Elkhorn, NE 68022

    • 6 Beds
    • 3 Baths
    • 3,801 Sq Ft

    Meet Joan from Hildy Homes. She is your source of calm in a chaotic world. Her goal is to make you feel at home. With 3,742 finished sq ft., including 6 bedrooms, 3 bathrooms, a large open concept main level with 10’ ceilings and a three car oversized garage, she knows what you need. The primary suite includes a spa-like bathroom with a soaking tub and large walk in shower that will make you

    Agent Photo

    Nicole Hilderbrand

    Better Homes and Gardens R.E.

    5906 N 213th Ave, Elkhorn, NE 68022
  • /25

    $390,000 Custom Home

    7932 N 93rd St, Omaha, NE 68122

    • 5 Beds
    • 3.5 Baths
    • 2,379 Sq Ft

    Builty by one of the most quality builders in Omaha, These homes are built with love! This 2 story home includes finish from top to bottom. 5 Bedrooms, 4 baths, walkout basement with additional living space. A large back deck with views for miles. Come check ou this great opportunity to own your own home! Interior photos of similar home. Home to be complete in July.

    Agent Photo

    Trina Ciochon

    BHHS Ambassador Real Estate

    7932 N 93rd St, Omaha, NE 68122
  • /41

    $896,000 Custom Home

    3111 S 209th St, Elkhorn, NE 68022

    • 5 Beds
    • 2.5 Baths
    • 3,230 Sq Ft

    "RIGHT-SIZE" INTO THIS LUXURY VILLA HOME! Is it time to make a move into the perfect fit? This walkout ranch built by Thomas David homes offers gorgeous, elevated finishes that make sense for everyday functionality. Inside, you will find a beautiful 12-ft vaulted foyer entry complete with a custom-staircase railing. The open kitchen concept boasts a center island, custom cabinetry, feature hood,

    Agent Photo

    Staci Mueller

    BHHS Ambassador Real Estate

    3111 S 209th St, Elkhorn, NE 68022
  • /2

    $798,549 Custom Home

    4505 S 220th St, Elkhorn, NE 68022

    • 4 Beds
    • 3 Baths
    • 3,500 Sq Ft

    Photo of similar home. Under construction. Woodland Homes Louden plan is just what you have been looking for. Open concept with huge kitchen, great room with huge windows to flood the home with natural lighting. Stone fireplaces, over sized bedrooms, two on main and two down. Wet bar, Jack and Jill bath on lower level, oversized deck partial cover. 3+ car garage.

    Agent Photo

    Mark Ciochon

    BHHS Ambassador Real Estate

    4505 S 220th St, Elkhorn, NE 68022
  • /35

    $639,900 Custom Home

    5708 N 195th St, Elkhorn, NE 68022

    • 6 Beds
    • 3 Baths
    • 3,417 Sq Ft

    Meet Jeffrey from Hildy Homes. At 1,936 finished sq. ft on the main level, he’s spacious but never overwhelming, offering a layout that flows effortlessly from one room to the next. With 6-bedrooms & 3-bathrooms, Jeffrey ensures there’s room for everyone - because he wouldn’t have it any other way. The open concept living, dining, and kitchen areas bring people together, making every gathering

    Agent Photo

    Jamie Hilderbrand

    Better Homes and Gardens R.E.

    5708 N 195th St, Elkhorn, NE 68022
  • /44

    $749,900 Custom Home

    5826 N 213th Ave, Elkhorn, NE 68022

    • 6 Beds
    • 3.5 Baths
    • 3,589 Sq Ft

    Meet “Landon” from Hildy Homes. Landon sits on a WALK-OUT TREED lot with no rear neighbors and offers a lower level accessed by a discreet staircase off the kitchen. While still seeming cozy, the dining area & kitchen are open to the living room and fireplace with 2,033 sq. ft. finished on the main. He has handsome finishes like quartz, stainless steel appliances, large pantry & custom cabinetry.

    Agent Photo

    Jamie Hilderbrand

    Better Homes and Gardens R.E.

    5826 N 213th Ave, Elkhorn, NE 68022
  • /2

    $74,550 Lot/Land

    6444 Spence Dr, Omaha, NE 68028

    • 12,632 Sq Ft
    • $257,069 per Acre

    Welcome to The Courtyard at Coventry Ridge, a premier villa community in West Omaha that offers an easy-maintenance lifestyle. Homes range from $450,000 to $650,000 making at an affordable option for people desiring something new. Located in the heart of this up-and-coming area with walking distance to a park, trails, movie theater, restaurants, shopping and much more planned ahead in the near

    Agent Photo

    Teresa Elliott

    NextHome Signature Real Estate

    6444 Spence Dr, Omaha, NE 68028
  • /49

    $735,950 Custom Home

    17516 Marinda Plaza, Omaha, NE 68130

    • 2 Beds
    • 2 Baths
    • 1,975 Sq Ft

    Welcome to Bloom at Lakeside, a premier 55+ community designed for active adults seeking low-maintenance, luxury living. Enjoy maintenance-free homes with high-end finishes, quality construction, and accessible design perfect for easy, everyday living. This active 55 and better community offers resort-style amenities including a clubhouse, pool, and pickleball courts. Located near Immanuel

    Rachel Hovey BHHS Ambassador Real Estate

    17516 Marinda Plaza, Omaha, NE 68130
  • /39

    $768,950 Custom Home

    17508 Marinda Plaza, Omaha, NE 68130

    • 2 Beds
    • 2 Baths
    • 1,975 Sq Ft

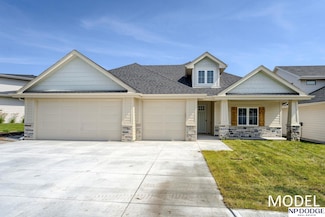
    Model Home Not for Sale. Welcome to Bloom at Lakeside, a premier 55+ community designed for active adults seeking low-maintenance, luxury living. Enjoy maintenance-free homes with high-end finishes, quality construction, and accessible design perfect for easy, everyday living. This active 55 and better community offers resort-style amenities including a clubhouse, pool, and pickleball courts.

    Kamie Mielke BHHS Ambassador Real Estate

    17508 Marinda Plaza, Omaha, NE 68130
  • /46

    $697,917 Custom Home

    21710 Blaine St, Elkhorn, NE 68022

    • 4 Beds
    • 3 Baths
    • 3,214 Sq Ft

    Open house Sunday, July 19, 2026 from 1-4 pm. Photos are of similar home! The Ashley offers a thoughtful design that feels instantly like home. Soaring 9'+ ceilings and upgrades throughout set the tone for style and comfort. At the heart of the layout is a gourmet kitchen with cabinets to the ceiling, 7.5" kitchen island, abundant counter space, and seamless flow into the dining nook and spacious

    Terry Stork BHHS Ambassador Real Estate

    21710 Blaine St, Elkhorn, NE 68022
  • /16

    $360,000 Custom Home

    4009 N 215th St, Elkhorn, NE 68022

    • 3 Beds
    • 3 Baths
    • 1,636 Sq Ft

    The BEST value of all of Elkhorn. Drake Builder's bring's to you another top notch quality construction split entry home. One of several in this neighborhood. Nice large deck. Slide in stove. Upgraded cabinets and doors. Modern, affordable and built out nicely for a quality investment. List of other similar recent finished and sold homes is avail upon request. NOTE: pic's are of a similar home.

    Rob Cerveny eXp Realty LLC

    4009 N 215th St, Elkhorn, NE 68022
  • /59

    $645,000 Custom Home

    7651 N 167th St, Bennington, NE 68007

    • 4 Beds
    • 3 Baths
    • 3,525 Sq Ft

    MOVE IN READY! Stunning J Walter Builders walk-out ranch on a prime corner lot in Summer Hill Farm - custom new build without the wait! 4 bedrooms, dedicated office, 3 bathrooms w/ high-end finishes throughout. The main level features an open floor plan with bright living room, accent fireplace & large windows flowing to the kitchen and dining area. The kitchen offers quartz countertops, custom

    James Doebelin BHHS Ambassador Real Estate

    7651 N 167th St, Bennington, NE 68007
  • /44

    $399,900 Townhome

    23818 Southwest St, Waterloo, NE 68069

    • 4 Beds
    • 3 Baths
    • 2,131 Sq Ft

    WATERLOO TOWNHOMES. Small town enjoyment just minutes on West Dodge Freeway from Elkhorn. Beautiful 2100+ sqft, 1 1/2 story, zero entry layout of 4BR, 3BA, large great room with double height ceiling, big kitchen with walk-in pantry, amazing storage areas and lovely large primary bedroom on main floor. Golf Cart or walk to local restaurants and shops. AMA

    Tristan Nelson Flatwater Realty

    23818 Southwest St, Waterloo, NE 68069
  • /47

    $865,000 Custom Home

    3306 S 212th St, Elkhorn, NE 68022

    • 5 Beds
    • 3 Baths
    • 3,561 Sq Ft

    NOW COMPLETE! Kelly Construction's 5 bed 3 bath "Farmhouse Chestnut" plan located in sought-after Privada. Impeccable walk-out ranch boasting quality craftsmanship & stylish finishes. The bright & open main level showcases vaulted ceilings, a beautiful fireplace anchoring the sunlit living room & a well-equipped gourmet kitchen with solid custom wood cabinetry, soft close cabinets & doors, all

    Johnathan O'Gorman Better Homes and Gardens R.E.

    3306 S 212th St, Elkhorn, NE 68022
  • /68

    $1,350,000 Custom Home

    3538 S 210th Ave, Elkhorn, NE 68022

    • 5 Beds
    • 3.5 Baths
    • 4,446 Sq Ft

    Exquisite 5 bed, 4 bath, 4-car walk-out ranch "Mahogany" plan dressed to the nines built by Kelly Construction on an oversized nearly HALF ACRE lot located in highly coveted Blue Sage Creek Estates. Feel right at home as you step into an open, sun-drenched main level showcasing beautiful great rm w/soaring ceilings & gourmet kitchen offering upgraded appliances, custom soft-close cabinetry &

    Johnathan O'Gorman Better Homes and Gardens R.E.

    3538 S 210th Ave, Elkhorn, NE 68022
  • /48

    $1,750,000 Custom Home

    11919 N 184th Plaza, Elkhorn Precinct, NE 68007

    • 1 Bath
    • 5,500 Sq Ft

    OPEN SUNDAY 10:00-11:30! A one of a kind Bennington retreat offering just over 20 acres of privacy, a low mil levy, & the rare kind of space where families truly live. The incredible outbuilding—now a full indoor basketball court—has become the heart of the property: a safe family funplex where kids can play, explore, & burn energy 365 days a year whether it’s snowing, raining, windy, or 100

    Kyle Fagan Nebraska Realty

    11919 N 184th Plaza, Elkhorn Precinct, NE 68007
  • /43

    $1,650,000 Custom Home

    22754 Sanctuary Ridge Dr, Omaha, NE 68022

    • 4 Beds
    • 5 Baths
    • 3,891 Sq Ft

    Model Home Not for Sale. SHOWINGS BY PRIVATE APPOINTMENT ONLY. Build your dream home with iCON Homes! Luxury, function, & stunning details all make this 1.5 story floor plan the perfect space to call home! The open main floor has an incredible floor-to-ceiling stone fireplace & tons of natural light. The kitchen boasts a huge island w/ custom soft-close cabinetry & a large walk-in pantry. You'll

    Joe Evans BHHS Ambassador Real Estate

    22754 Sanctuary Ridge Dr, Omaha, NE 68022
  • /31

    $1,399,000 Condo Unit

    1105 Harney St Unit 201, Omaha, NE 68102

    • 3 Beds
    • 3 Baths
    • 2,848 Sq Ft

    Nestled in the Old Market, Cornerstone: The Residences is Omaha’s newest luxury condominium development set within one of the city’s most iconic historic buildings. Residences offer inviting floor plans from spacious 1-bedrooms to a custom penthouse with rooftop oasis. Two curated finish packages include The Modern for clean, contemporary design and The Traditional blending historic character

    Lila Dinnel PJ Morgan Real Estate

    1105 Harney St Unit 201, Omaha, NE 68102
  • /56

    $624,900 Custom Home

    5526 N 213th St, Elkhorn, NE 68022

    • 5 Beds
    • 3 Baths
    • 3,379 Sq Ft

    Showcase Homes beautiful split bedroom ranch plan w/ 4 car garage on a walk out lot. Generous upgrades and modern finishes throughout. Beautiful great room w/ linear fireplace, shiplap wall & built in cabinets that make a big statement. Gorgeous kitchen w/ custom cabinets and shelving, 36" gas cooktop, soft close drawers & doors, wood cabinet hood, large island w/ quartz countertops & spacious

    Clinton Boyd Better Homes and Gardens R.E.

    5526 N 213th St, Elkhorn, NE 68022
  • /53

    $623,672 Custom Home

    5813 N 214th Avenue Cir, Elkhorn, NE 68022

    • 5 Beds
    • 3 Baths
    • 3,039 Sq Ft

    Contract Pending SSDL. Proudly presenting the Aksarben floor plan by Colony Custom Homes! This split ranch floor plan features 5 bedrooms, 3 bathrooms, and a 3-car garage. On the main level, you will find a private primary suite and 2 additional bedrooms. The lower level features a spacious family room with a wet bar, 2 bedrooms, a full bath, and a bonus room. Colony Custom homes is a custom home

    Rachel Skradski BHHS Ambassador Real Estate

    5813 N 214th Avenue Cir, Elkhorn, NE 68022
  • /16

    $385,000 Condo Unit

    23807 Southwest St Unit 1, Waterloo, NE 68069

    • 0.5 Baths
    • 1,500 Sq Ft

    Introducing Omaha’s first exclusive hobby condo project—where passion meets possibility on the edge of Elkhorn. These brand-new units offer flexible space for car collectors, cigar lounges, offices, studios, fitness areas, or play zones. A professionally managed HOA provides true maintenance-free ownership so you can focus on what you enjoy most. What truly sets these apart is the rare

    Michael Maley BHHS Ambassador Real Estate

    23807 Southwest St Unit 1, Waterloo, NE 68069
  • /2

    $589,477 Custom Home

    6980 N 172 St, Omaha, NE 68007

    • 3 Beds
    • 2 Baths
    • 1,870 Sq Ft

    Experience the newly reimagined and expanded Austin floor plan, perfectly situated on a stunning walkout lot with breathtaking views of Flanagan Lake. Designed to maximize natural light, this beautifully upgraded home features expansive windows along the back, creating a bright and inviting atmosphere. The kitchen is a true showpiece, offering custom cabinetry with a designer wood hood,

    Tasha Moss Real Broker NE, LLC

    6980 N 172 St, Omaha, NE 68007
  • /9

    $640,000 Condo Unit

    1105 Harney St Unit 209, Omaha, NE 68102

    • 1 Bed
    • 1 Bath
    • 1,395 Sq Ft

    Nestled in the Old Market, Cornerstone: The Residences is Omaha’s newest luxury condominium development set within one of the city’s most iconic historic buildings. Residences offer inviting floor plans from spacious 1-bedrooms to a custom penthouse with rooftop oasis. Two curated finish packages include The Modern for clean, contemporary design and The Traditional blending historic character

    Lila Dinnel PJ Morgan Real Estate

    1105 Harney St Unit 209, Omaha, NE 68102
  • /2

    $799,000 Custom Home

    4317 N 215th St, Omaha, NE 68022

    • 5 Beds
    • 3.5 Baths
    • 3,788 Sq Ft

    Another stunning home by Timeless Custom Homes is in the works! Ranch layout with the perfect dose of character. Arched doorways, double door entrance, large windows & a unique functional layout make this home not like the rest. At the center of the home is the kitchen w/ center island, high-end appliances & pantry space - seamless flows to the dining room & great room. Dual drop zones. Fabulous

    Kara Bellino BHHS Ambassador Real Estate

    4317 N 215th St, Omaha, NE 68022
  • /26

    $700,616 Custom Home

    2094 N 182 Avenue Cir, Elkhorn, NE 68022

    • 4 Beds
    • 3 Baths
    • 2,918 Sq Ft

    Easy access, zero entry ranch by Landmark Performance Homes. Flexible plan offers open foyer and large windows for tons of light! Spacious great room with cozy fireplace & custom cabinetry. Open kitchen with SS appliances, quartz counters, and large walk-in pantry. Unique plan features 2nd bedroom/flex/office. Finished lower level features walk-up bar for entertaining, 2 more bedrooms, 3/4 bath,

    Jana Faller Synergy Real Estate & Dev Corp

    2094 N 182 Avenue Cir, Elkhorn, NE 68022
  • /43

    $575,000 Custom Home

    11015 N 159th Ave, Bennington, NE 68007

    • 4 Beds
    • 3 Baths
    • 2,800 Sq Ft

    Newport homes Barrett, w/4 bedrooms, 3 baths, 3+ car garage, Approx 3000 sq feet of open efficient space. Open kitchen w/hidden pantry, quartz counters and dinette w/sliding door to covered patio. Large windows and gas fireplace w/custom mantle and surround in great room. Drop zone off garage. Primary suite w/attached laundry, bath attached to primary closet, custom two-head tile shower w/quartz

    Aaron Cooper BHHS Ambassador Real Estate

    11015 N 159th Ave, Bennington, NE 68007
  • /28

    $429,995 Custom Home

    1201 S Lakewood St, Valley, NE 68064

    • 4 Beds
    • 2.5 Baths
    • 2,160 Sq Ft

    $5000.00 builder credit towards buyer's closing costs at closing with an accepted offer!!! Don't miss this exciting 4-bedroom, 3 bath that has a rare primary bedroom on the main floor. With 3 additional bedrooms up, the builder added a huge flex room for the kids. You will have endless ideas on how to utilize this great space. The open floor plan offers a kitchen with a center island and

    John Tomanek Johnson Realty

    1201 S Lakewood St, Valley, NE 68064
  • /51

    $708,500 Custom Home

    5613 N 199 St, Elkhorn, NE 68022

    • 6 Beds
    • 3 Baths
    • 3,610 Sq Ft

    Welcome to the Riverside 2 floorplan by H3 Custom Homes—a beautifully designed 6-bedroom ranch home offering the perfect blend of space and style. The extra-large front porch makes a lasting first impression, while the open floor plan inside is filled with natural light and modern finishes. The living room showcases a wrap-around mantle fireplace, creating a warm focal point for gatherings. The

    Cali Rethwisch eXp Realty LLC

    5613 N 199 St, Elkhorn, NE 68022
  • /9

    $629,000 Condo Unit

    1105 Harney St Unit 204, Omaha, NE 68102

    • 1 Bed
    • 1 Bath
    • 1,355 Sq Ft

    Nestled in the Old Market, Cornerstone: The Residences is Omaha’s newest luxury condominium development set within one of the city’s most iconic historic buildings. Residences offer inviting floor plans from spacious 1-bedrooms to a custom penthouse with rooftop oasis. Two curated finish packages include The Modern for clean, contemporary design and The Traditional blending historic character

    Lila Dinnel PJ Morgan Real Estate

    1105 Harney St Unit 204, Omaha, NE 68102
  • /11

    $665,000 Custom Home

    12615 N 161st Ave, Bennington, NE 68007

    • 5 Beds
    • 3 Baths
    • 3,031 Sq Ft

    Build your dream home in Bennington Park West, one of the area's most desirable communities! The Kennedy, a stunning ranch-style new construction opportunity by Davis Contracting, offering modern design, thoughtful functionality, and the rare ability to personalize your home before construction begins. This proposed home features 3,031 finished square feet with 5 bedrooms, 3 bathrooms, and a

    Nadra Davis Better Homes and Gardens R.E.

    12615 N 161st Ave, Bennington, NE 68007
  • /29

    $426,475 Custom Home

    5026 S 198th Ave, Omaha, NE 68135

    • 2 Beds
    • 2 Baths
    • 1,368 Sq Ft

    OMAHA EASY LIVING introduces THE VILLAS of NORTH STREAMS. This 2 bed/2 car is a STUNNER! Filled with light, dramatic entry, 10’ kitchen island, primary that adjoins laundry, and an option for ZERO ENTRY. A basement finish is optional (not included in price or square footage). Curated options to choose from. Model open Sat and Sun noon- 4pm and by appointment.

    Terri Krasne BHHS Ambassador Real Estate

    5026 S 198th Ave, Omaha, NE 68135
  • /77

    $441,500 Townhome

    1016 S 33rd St, Omaha, NE 68105

    • 2 Beds
    • 2.5 Baths
    • 1,754 Sq Ft

    Experience the perfect blend of urban energy & timeless charm in these thoughtfully designed SL Jensen townhomes. Mason Place brings clean architectural lines, an eclectic character, & classic finishes, creating a sophisticated, yet welcoming atmosphere. With three professionally chosen design packages, SL Jensen has added a variety of choices for the eclectic, contemporary or traditional buyer.

    Aimee Enger Better Homes and Gardens R.E.

    1016 S 33rd St, Omaha, NE 68105
  • /9

    $1,695,900 Condo Unit

    400 Applied Pkwy Unit A34, Boys Town, NE 68010

    • 2 Beds
    • 2.5 Baths
    • 2,326 Sq Ft

    Experience luxury redefined in The Residences! Located just off of 144th and Dodge, The Residences at Heartwood Preserve are what West Omaha has been waiting for. Steps from a versatile food scene and upcoming shopping district, your go-to spots will be right down the street. In this 2-bedroom + den residence located on the third floor, you'll experience nearly 2,400 sq ft of refined elegance,

    Deb Cizek BHHS Ambassador Real Estate

    400 Applied Pkwy Unit A34, Boys Town, NE 68010
  • /18

    $429,500 Custom Home

    9604 N 167th Ave, Bennington, NE 68007

    • 4 Beds
    • 3 Baths
    • 2,172 Sq Ft

    Model Home Not for Sale. The Windham by Hallmark Homes Gallery series in Bennington's Copper Creek. Hallmark's Gallery Series plans include 36" kitchen cabinets with crown molding, 16x10 deck and/or 12x10 patio, LVP in the main floor living room and blinds in every bedroom. Every Hallmark Home includes Quartz Countertops, GE Stainless Steel appliances, Moen plumbing fixtures, Luxury Vinyl Plank

    Kyle Anderson Liberty Core Real Estate

    9604 N 167th Ave, Bennington, NE 68007

Showing Results 121 - 160, Page 4 of 16

How to Buy a Home How to Finance a Home How to Sell a Home