572

New Construction Homes for Sale in Hall County, GA

Section Image
  • /34

    $4,345,000 Custom Home

    2786 Vaughan Dr, Gainesville, GA 30506

    • 5 Beds
    • 4.5 Baths
    • 4,762 Sq Ft

    Some properties are listed. This one is unveiled. Behind private electronic gates, 3.76 fully fenced acres of manicured lawn roll gently to the deep waters of Lake Lanier - and to a lakefront lifestyle that cannot be replicated: open big-water views, a permitted single-slip dock with sundeck and swim platform, and a brand-new resort pool complex - infinity-edge design, sculpted fountains, a

    Tolla Cherwenka Virtual Properties Realty.com

    2786 Vaughan Dr, Gainesville, GA 30506
  • /30

    $599,000 Custom Home

    6740 Little Whistle Way, Clermont, GA 30527

    • 4 Beds
    • 3 Baths
    • 2,357 Sq Ft

    *Ask about our current preferred lender incentives!*Nestled on a quiet cul-de-sac (.75 acre) in the highly sought-after Clermont Station, this exceptional semi-custom home offers the perfect blend of modern style and thoughtfully designed living space. Every detail exudes quality, starting with a dream kitchen complete with custom shaker solid-wood cabinets (with soft-close), gleaming quartz

    Shaun Foudy Virtual Properties Realty.com

    6740 Little Whistle Way, Clermont, GA 30527
  • /18

    $275,000 Manufactured Home

    4230 Belvedere Dr, Gainesville, GA 30506
    • 4 Beds
    • 2 Baths
    • 1,739 Sq Ft

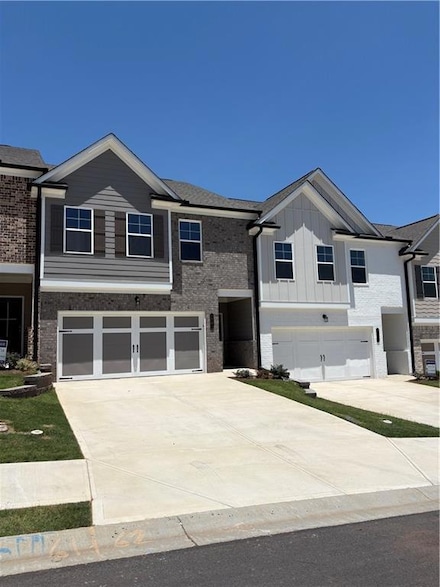
    TO BE BUILT. New 4 bedroom, 2 bath home, approximately 1,739 square feet,one level, to be built on this 0.504-acre lot in Belvedere Acres nearLake Lanier.FINANCING AVAILABLE, including options for buyers using an ITIN. Sellercontributing up to $10,000 toward buyer closing costs.Lot is ready to go: recorded survey and Level 3 soil test on file, approvedfor a

    Jorge Montilla EXP Realty, LLC.

    4230 Belvedere Dr, Gainesville, GA 30506
  • /45

    $359,900 Custom Home

    5282 Fox Den Rd, Oakwood, GA 30566

    • 4 Beds
    • 2.5 Baths
    • 2,000 Sq Ft

    Now offering $25,000 buyer bonus towards price, rate buy down and/or closing costs! The Windsor Plan, 4 bedroom 2.5 Baths two car garage. New townhomes in Oakwood GA, located just minutes from I-985 and about 45 minutes from Atlanta. Silver Fox Reserve is a swim community and features townhome floor plans with 3 and 4 Bedrooms, 2.5 baths with options like kitchen islands, loft areas and so much

    Monica Battle Tristar Realty Services

    5282 Fox Den Rd, Oakwood, GA 30566
  • /65

    $1,949,000 Custom Home

    5364 Price Rd, Gainesville, GA 30506

    • 5 Beds
    • 5.5 Baths
    • 5,200 Sq Ft

    Welcome to Lot 4 on Price Road, featuring the highly sought-after Madison Plan with a fully finished basement and approximately 5,200 heated square feet of beautifully curated living space. The home sits on over 11 acres with shared used of a pond and spectacular mountain views! The home features 5 bedrooms, 5 full baths, and 2 half baths, this custom home blends architectural character with

    Tamara Stout Century 21 Results

    5364 Price Rd, Gainesville, GA 30506
  • /12

    $1,983,281 Custom Home

    2655 Club Dr, Gainesville, GA 30506

    • 3 Beds
    • 3 Baths
    • 3,199 Sq Ft

    Build Your Dream Home at Gainesville Country Club. Country charm meets modern refinement in the Viento, a stunning home designed to embrace its breathtaking surroundings. Endless Possibilities Co This is just one of hundreds of home designs available. We can customize plans to create the perfect home for you! Grand First Impressions Co A welcoming front porch leads to an open foyer with stunning

    Brad Abernathy Next Boulevard Real Estate

    2655 Club Dr, Gainesville, GA 30506
  • /38

    $599,000 Custom Home

    6121 Timberidge Dr, Gainesville, GA 30506

    • 4 Beds
    • 3.5 Baths
    • 2,677 Sq Ft

    Welcome to lakeside living on Lake Lanier in the sought-after gated community of Timberidge Estates! This beautiful NEW CONSTRUCTION 4 bed 3.5 bath home offers 2677 SqFt of thoughtfully designed living space, combining comfort, elegance, and various amenities to enjoy. Residents of Timberidge Estates can enjoy access to shared amenities, including a community dock, swimming pool, and tennis

    Isaac Romero The Norton Agency

    6121 Timberidge Dr, Gainesville, GA 30506
  • /27

    $3,375,000 Custom Home

    650 NW East Lake Dr, Gainesville, GA 30506

    • 4 Beds
    • 4.5 Baths
    • 5,590 Sq Ft

    To-Be-Built Lakefront Luxury on 2.5 Acres - The Fontainebleau by AR Homes Rare opportunity to build the Fontainebleau, a signature luxury home by AR Homes, on a stunning 2.5-acre lakefront homesite in Gainesville with sweeping views of Lake Knickerbocker and the Chattahoochee Golf Course. This thoughtfully designed estate offers approximately 5,590 square feet of living space, plus 577 square

    Brad Abernathy Next Boulevard Real Estate

    650 NW East Lake Dr, Gainesville, GA 30506
  • /59

    $599,900 Custom Home

    4767 E Reed Rd, Gainesville, GA 30507

    • 4 Beds
    • 3 Baths
    • 2,542 Sq Ft

    The Rosewood plan by Pioneer South Homes is a thoughtfully designed 4-bedroom, 3-bath Craftsman-style ranch with a 3-car garage. Offering modern living and craftsmanship at its finest. Enter through the welcoming covered front porch into the foyer, featuring two secondary bedrooms, two bathrooms, and a versatile flex room—perfect for a formal dining room or home office. The open-concept layout

    Cindy Girardeau Hill Wood Realty, LLC.

    4767 E Reed Rd, Gainesville, GA 30507
  • /36

    $399,000 Custom Home

    5691 Julian Baugh Rd, Lula, GA 30554

    • 3 Beds
    • 2 Baths
    • 1,777 Sq Ft

    Welcome to this beautifully crafted, brand-new ranch-style home featuring an open-concept floor plan designed for both comfort and functionality. The inviting living area is highlighted by a cozy fireplace, while the kitchen showcases stainless steel appliances and modern finishes. Nestled on a private lot, this home offers the perfect blend of peaceful surroundings and timeless charm. With no

    Sydney Segars RE/MAX Signature

    5691 Julian Baugh Rd, Lula, GA 30554
  • /14

    $1,500,000 Custom Home

    5222 L J Martin Dr, Gainesville, GA 30507

    • 4 Beds
    • 4.5 Baths
    • 6,469 Sq Ft

    UP TO $6,000 BUYER CREDIT AVAILABLE WITH USE OF OUR PREFERRED LENDER! Ask for details. Welcome to an exceptional custom-built luxury retreat situated on approximately 2 private, fenced and gated acres. Surrounded by natural beauty and incredible views, this property feels like a magical mountaintop escape without the climb, offering privacy while remaining convenient to Gainesville, Flowery

    Bonds Realty Group Keller Williams Realty Atl. Partners

    5222 L J Martin Dr, Gainesville, GA 30507
  • /26

    $474,900 Custom Home

    5342 Monarch Dr, Gainesville, GA 30506

    • 3 Beds
    • 2 Baths
    • 2,154 Sq Ft

    Come and call this one your own! New construction ranch-style home on full unfinished basement. Featuring 3 bedrooms, 2 bathrooms and side entry 2 car garage. This open-concept living and dining spaces are ready for entertaining. The family room is a cozy retreat overlooking the gourmet kitchen, which boasts stainless steel appliances, quartz countertops, and a walk-in pantry/laundry room. A deck

    Carmen Delgado La Rosa Realty Georgia LLC

    5342 Monarch Dr, Gainesville, GA 30506
  • /3

    $995,000 Custom Home

    0 Harvest Glen Way Unit 10808691, Gainesville, GA 30506

    • 3 Beds
    • 2.5 Baths
    • 2,575 Sq Ft

    TO BE BUILT - Exquisite Estate Home on 3.25 Private Acres in North Forsyth. Harvest Glen will be an exclusive 4 lot Subdivision of custom estate homes with light restrictions, but no HOA Fees. The buyer will have a rare opportunity to create a truly exceptional custom residence on a picturesque 3.25 acre wooded homesite in one of North Forsyth's most desirable locations. Designed for

    James Chapman Keller Williams Community Partners

    0 Harvest Glen Way Unit 10808691, Gainesville, GA 30506
  • /41

    $849,900 Custom Home

    318 Vinings Walk NW, Gainesville, GA 30501

    • 6 Beds
    • 4.5 Baths
    • 3,952 Sq Ft

    Thoughtfully designed new construction with a finished terrace level in one of Gainesville's most convenient locations! Nestled in a well-kept community just minutes from Downtown Gainesville, you'll enjoy easy access to restaurants, shopping, and entertainment. Hop on the Gainesville Dixon Trolley for a convenient ride downtown, explore the nearby parks and Lake Lanier, or take advantage of the

    Kevin Tran Virtual Properties Realty.com

    318 Vinings Walk NW, Gainesville, GA 30501
  • /45

    $4,737,193 Custom Home

    6279A Grant Harbor Drive #5, Gainesville, GA 30506

    • 5 Beds
    • 5.5 Baths
    • 7,096 Sq Ft

    Discover this exceptional Lake Lanier luxury build, custom-crafted by AR Homes of Gainesville on Lot 5 within the exclusive new gated community of Grant Harbor Estates. This "to be built" modern design, known as the Whitman floor plan, features 7,096 finished square feet with 5 bedrooms, 6 full baths, one half bath, and a 4-car garage, all situated on an extraordinary lakefront property with

    Sheila Davis Sheila Davis Group

    6279A Grant Harbor Drive #5, Gainesville, GA 30506
  • /44

    $1,500,000 Custom Home

    608 E Lake Dr, Gainesville, GA 30506

    • 4 Beds
    • 4.5 Baths
    • 3,962 Sq Ft

    PRIMARY ON MAIN - GOLF COURSE LOT - NEW CONSTRUCTION - GAINESVILLE HS DISTRICT - SEASONAL LAKE VIEWS - MULTIPLE OUTDOOR LIVING SPACES - Introducing Faltz Building Group’s 608 E Lake Drive in Chattahoochee Country Club Estates—a custom-crafted New Construction home offering 3,962 heated sq ft across two finished levels, a 3-car garage, and thoughtfully designed indoor and outdoor living spaces.

    Home With Sherry Team Compass

    608 E Lake Dr, Gainesville, GA 30506
  • /69

    $999,888 Custom Home

    4538 Meadowland Way, Flowery Branch, GA 30542

    • 5 Beds
    • 4.5 Baths
    • 4,200 Sq Ft

    Custom Estate Home in Prestigious Grandview Estates! Situated on a private 1.03-acre cul-de-sac lot, this stunning custom home offers 5 bedrooms, 4.5 bathrooms, a rare FOUR-car garage,4,200 square feet, plus an unfinished daylight basement ready for your vision. Designed for entertaining, the open-concept floor plan features a gourmet kitchen with ceiling-height cabinetry, professional-grade

    Jody Gillis Rivermoore Partners Realty, LLC.

    4538 Meadowland Way, Flowery Branch, GA 30542
  • /59

    $599,900 Custom Home

    1971 Assembly (Lot 164) Cir, Gainesville, GA 30501

    • 3 Beds
    • 2 Baths
    • 1,800 Sq Ft

    PRICE REFRESH, HURRY! ENJOY LAKE LIVING AT LAKE SOCIETY! THIS LOVELY KILLARNEY FLOORPLAN IS READY TO CLOSE NOW. 3 BEDROOMS 2 FULL BATHS ON THE MAIN! BEAUTIFUL FLORIDA ROOM OFF THE LIVING ROOM WITH TONS OF NATURAL LIGHT, SEPERATE DINING ROOM WITH A TREY CEILING! OVERSIZED KITCHEN ISLAND COMPLIMENTED WITH POT AND PAN DRAWERS, PULL OUT DOUBLE TRASH CAN DRAWER. SS WHIRLPOOL APPLIANCES, SINGLE WALL

    Sandra Galvis Emerald Properties, Inc.

    1971 Assembly (Lot 164) Cir, Gainesville, GA 30501
  • /118

    $750,000 Custom Home

    5812 Mitchell St, Flowery Branch, GA 30542

    • 4 Beds
    • 3.5 Baths
    • 2,895 Sq Ft

    Flowery Branch's Newest Homes are here-The Andrew Plan features 4 bedrooms 3.5 baths, a loft/kids den and media room. This home has the absolute best finish selections using the latest styles and color palette. This open concept living features living, dining and kitchen along with primary on the main. Coffered ceilings and built in shelving in the living area. Luxury vinyl floors and shiplap

    Melissa Welker Hill Wood Realty, LLC.

    5812 Mitchell St, Flowery Branch, GA 30542
  • /67

    $799,900 Custom Home

    7114 Nightfall Ln, Gainesville, GA 30506

    • 4 Beds
    • 3.5 Baths
    • 3,016 Sq Ft

    Welcome to luxury lake living at its finest! This stunning new construction ranch home is located in the exclusive Marina Bay gated community offering a lifestyle of comfort, elegance, and convenience. Thoughtfully designed, this home features a spacious main-level living area, a gourmet kitchen, and an unfinished basement - perfect for making this home your own! Step outside to a covered deck

    Anita Tatum Keller Williams Realty Community Partners

    7114 Nightfall Ln, Gainesville, GA 30506
  • /27

    $359,990 Townhome

    2546 Harbor Ridge Pass Unit 341, Gainesville, GA 30507

    • 4 Beds
    • 2.5 Baths

    OPEN DOOR SALES EVENT! Oakhaven plan in The Park at Gainesville Township. Move-in-ready end-unit townhome featuring 4 bedrooms, 2.5 bathrooms. The main level offers a spacious family room with a fireplace and an open kitchen featuring stainless steel appliances, granite countertops, and 42-inch soft-close cabinets. Upstairs includes all four bedrooms, including a primary suite with a private

    Latrice M Turner PBG Built Realty

    2546 Harbor Ridge Pass Unit 341, Gainesville, GA 30507
  • /23

    $349,000 Custom Home

    510 Nightfire Ct SW, Gainesville, GA 30501

    • 2 Beds
    • 1.5 Baths
    • 940 Sq Ft

    Seller is offering $10,000 towards closing costs! Some addresses change everything. This one puts you steps from Gainesville's most walkable, most alive stretch of downtown — farmers markets, summer concerts on the square, art crawls, rooftop drinks, delish lunches and dinners, and coffee worth waking up for. It's all right there, and so is this. Villa Nova Micro Village is new construction done

    Dani Burns Keller Williams Lanier Partners

    510 Nightfire Ct SW, Gainesville, GA 30501
  • /10

    $899,000 Custom Home

    1053 Riverside Dr, Gainesville, GA 30501

    • 4 Beds
    • 3.5 Baths
    • 2,472 Sq Ft

    Set along prestigious Riverside Drive, this exclusive enclave of just eight luxury townhomes offers an elevated approach to low-maintenance living, where timeless architecture, exceptional craftsmanship and designer-selected finishes come together in one of Gainesville’s most desirable locations. From the brick and Hardie plank exterior with cedar columns to the covered front porch illuminated by

    Dani Burns Keller Williams Lanier Partners

    1053 Riverside Dr, Gainesville, GA 30501
  • /36

    $545,720 Custom Home

    2537 Parkside Way, Gainesville, GA 30507

    • 4 Beds
    • 3 Baths
    • 2,344 Sq Ft

    OPEN DOOR SALES EVENT! The Fairfield Plan is a cozy two-story home with 4 bedrooms, 3.5 bathrooms, and a three-car garage.The main level features an open layout connecting the family room, dining area, and kitchen with granite countertops and stainless-steel appliances. Enjoy the large, covered patio and a guest bedroom that can serve as a home office.Upstairs, the owner’s suite

    Latrice M Turner PBG Built Realty, LLC

    2537 Parkside Way, Gainesville, GA 30507
  • /11

    $364,900 Townhome

    5369 Gray Birch Bend, Flowery Branch, GA 30542

    • 3 Beds
    • 2.5 Baths
    • 2,100 Sq Ft

    Introducing the Brand-New Enclave at Park Haven Townhome Community! This new construction community will feature 92 units and is conveniently located near historic downtown Flowery Branch, accessible to Lake Lanier, Interstate 985, grocery and restaurants located at Stonebridge Village. The community offers a pavilion, fire-pit and plenty of green space. The Bradford Lot 88: Bradford plan

    Blake Bowen Millard Bowen Realty Group

    5369 Gray Birch Bend, Flowery Branch, GA 30542
  • /56

    $499,000 Custom Home

    6144 Cardinal Dr, Gainesville, GA 30506

    • 3 Beds
    • 2.5 Baths
    • 2,231 Sq Ft

    STANDOUT NEW CONSTRUCTION WITH DIRECT LAKE LANIER ACCESS – MOVE-IN READY – NEWLY EXPANDED DRIVEWAY – THREE BEDROOMS PLUS UPPER LEVEL BONUS ROOM & MAIN LEVEL OFFICE - GATED-COMMUNITY – HOA-INCLUDED PRIVATE COMMUNITY DOCK, BOAT LAUNCH & BOAT/TRAILER STORAGE – GOLF CART FRIENDLY – JUST MINUTES TO GA-400!Experience the best of move-in ready new construction by Faltz Building Group and

    Home With Sherry Team Compass

    6144 Cardinal Dr, Gainesville, GA 30506
  • /18

    $599,252 Custom Home

    1331 SW Autumn Lake Dr, Gainesville, GA 30504

    • 2 Beds
    • 2 Baths
    • 1,915 Sq Ft

    Welcome to effortless living at Lanier Landing, where resort-style amenities and thoughtfully designed homes create the perfect setting for your next chapter. This beautifully crafted Cadence quick move-in home offers the ideal blend of comfort, style, and low-maintenance active adult living - available for move-in this August. Inside, you'll find 2 spacious bedrooms, 2 baths, and a private study

    Beverly Davison Weekley Homes Realty

    1331 SW Autumn Lake Dr, Gainesville, GA 30504
  • /32

    $324,900 Custom Home

    3829 Billabong Trail, Gainesville, GA 30506

    • 3 Beds
    • 2.5 Baths
    • 1,979 Sq Ft

    $12,500 toward closing with approved lender | $30,000 Flex Cash on 30-day move-in homes. Welcome home to your brand-new townhome in the exciting new community of Somerset at Riverbrook! This beautifully designed York D floor plan offers 1,979 sq. ft. of modern living space, including: 3 generously sized bedrooms and 2 full bathrooms on the upper level; Convenient powder room on the main floor;

    Fang Yang McKinley Properties, LLC.

    3829 Billabong Trail, Gainesville, GA 30506
  • /36

    $1,415,000 Custom Home

    1622 Ahaluna Dr, Gainesville, GA 30501

    • 4 Beds
    • 4.5 Baths
    • 3,397 Sq Ft

    Luxury Lake living that combines sophisticated design, resort-style amenities, nestled in a serene lake community." The Magnolia" This Owners suite down-style home offers expansive levels of luxurious living, with bright open concept ensuring seamless movement between each space. Every detail has been carefully curated to deliver comfort, elegance and convenience from the moment you step on the

    Deborah Cook LLane & Co.

    1622 Ahaluna Dr, Gainesville, GA 30501
  • /66

    $460,000 Custom Home

    6732 Scarlet Oak Way, Flowery Branch, GA 30542

    • 5 Beds
    • 3 Baths
    • 2,511 Sq Ft

    Welcome to luxury living in highly sought-after Sterling on the Lake. This beautifully updated 5-bedroom, 3-bath home offers the perfect blend of comfort, style, and functionality. Situated on a large, level fenced backyard with plenty of room for a future pool, this home also features an unfinished basement ready for expansion or storage. Inside, you'll find abundant natural light, brand-new

    Brandi Benz Hill Wood Realty

    6732 Scarlet Oak Way, Flowery Branch, GA 30542
  • /13

    $344,900 Townhome

    5509 Leyland Dr, Flowery Branch, GA 30542

    • 3 Beds
    • 2.5 Baths
    • 1,900 Sq Ft

    Introducing the Brand-New Enclave at Park Haven Townhome Community! This new construction community will feature 92 units and is conveniently located near historic downtown Flowery Branch, accessible to Lake Lanier, Interstate 985, grocery and restaurants located at Stonebridge Village. The community offers a pavilion, fire-pit and plenty of green space. The Aspen Lot 83: Aspen plan features an

    Blake Bowen Millard Bowen Realty Group

    5509 Leyland Dr, Flowery Branch, GA 30542
  • /13

    $344,900 Townhome

    5525 Leyland Dr Unit 83, Flowery Branch, GA 30542

    • 3 Beds
    • 2.5 Baths
    • 1,900 Sq Ft

    PRICE REDUCTION FOR A LIMITED TIME ONLY FOR CONTRACTS SIGNED BY 7/15/2026. Introducing the Brand-New Enclave at Park Haven Townhome Community! This new construction community will feature 92 units and is conveniently located near historic downtown Flowery Branch, accessible to Lake Lanier, Interstate 985, grocery and restaurants located at Stonebridge Village. The community offers a pavilion,

    Blake Bowen Millard Bowen Realty Group

    5525 Leyland Dr Unit 83, Flowery Branch, GA 30542
  • /127

    $765,000 Custom Home

    5816 Mitchell St, Flowery Branch, GA 30542

    • 4 Beds
    • 3.5 Baths
    • 3,112 Sq Ft

    Flowery Branch's Newest Homes are here-The Hideaway Plan features 4 bedrooms 3.5 baths, a loft/kids den and media room. This home has the absolute best finish selections using the latest styles and color palette. This open concept living features living, dining and kitchen along with primary on the main. Coffered ceilings and built in shelving in the living area. Luxury vinyl floors and shiplap

    Melissa Welker Hill Wood Realty

    5816 Mitchell St, Flowery Branch, GA 30542
  • /19

    $753,013 Custom Home

    1403 Autumn Lake Dr SW, Gainesville, GA 30504

    • 3 Beds
    • 3 Baths
    • 2,598 Sq Ft

    Welcome to effortless living at Lanier Landing, where resort-style amenities and thoughtfully designed homes create the perfect setting for your next chapter. This stunning Melville quick move-in home offers 2,598 square feet of beautifully crafted living space, blending comfort, style, and low-maintenance active adult living - available for move-in this August. Designed with both everyday living

    Beverly Davison Weekley Homes Realty

    1403 Autumn Lake Dr SW, Gainesville, GA 30504
  • /88

    $1,400,000 Custom Home

    3860 Wiley Rd, Gainesville, GA 30506

    • 5 Beds
    • 5.5 Baths
    • 5,583 Sq Ft

    Experience the perfect blend of luxury, space, and privacy in this stunning brand-new custom home, thoughtfully designed with exceptional craftsmanship! Offering over 5,500 finished square feet, this impressive residence also features a full, partially finished basement with the potential to easily add an additional 3,580 square feet of finished living space, making it ideal for expanding

    Sydney Segars RE/MAX Signature

    3860 Wiley Rd, Gainesville, GA 30506
  • /9

    $359,900 Townhome

    5274 Fox Den Rd, Oakwood, GA 30566

    • 4 Beds
    • 2.5 Baths

    Now offering $25,000 buyer bonus towards price, rate buy down and/or closing costs! The Windsor Plan, 4 bedroom 2.5 Baths two car garage. New townhomes in Oakwood GA, located just minutes from I-985 and about 45 minutes from Atlanta. Silver Fox Reserve is a swim community and features townhome floor plans with 3 and 4 Bedrooms, 2.5 baths with options like kitchen islands, loft areas and so much

    Monica Battle TriStar Realty Services

    5274 Fox Den Rd, Oakwood, GA 30566
  • /82

    $492,113 Custom Home

    5291 Baymont Dr, Gainesville, GA 30507

    • 4 Beds
    • 3 Baths
    • 2,222 Sq Ft

    Stanford **PLEASE ASK THE ONSITE AGENT ABOUT OUR HUGE INCENTIVES INCLUDED IN THIS BEAUTIFUL COMMUNITY!** This home has 4 Bedrooms and 3 Bathrooms with loft up and guest bedroom on the main level. 3rd Car Garage. Spacious Covered Patio. The Great Room opens to a Breakfast area and the Kitchen has an island with bar stool seating, Stainless steel appliances and quartz countertops and a walk-in

    Renee Parker Chafin Realty, Inc.

    5291 Baymont Dr, Gainesville, GA 30507
  • /13

    $816,807 Custom Home

    1948 Assembly Cir, Gainesville, GA 30501

    • 3 Beds
    • 2 Baths
    • 2,021 Sq Ft

    " The Heartwood" Easy one level ranch home designed for comfort and elegance. Owners' suites on the main floor fit with a stunning double vanity, shared large zero-entry designer tile shower, and incredible tile flooring. a bright, open gourmet kitchen w/ a grand island. Stainless steel appliance package includes gourmet cooktop and oven/ micro combo, with seamlessly views into the warm inviting

    Gregg Shelton LLane & Co.

    1948 Assembly Cir, Gainesville, GA 30501
  • /46

    $599,900 Custom Home

    5147 Shirley Rd, Gainesville, GA 30506

    • 5 Beds
    • 3.5 Baths
    • 3,187 Sq Ft

    NEW PRICE — AN EXCEPTIONAL OPPORTUNITY IN NORTH HALL!Now offered at an improved price, this beautifully crafted new-construction home presents an incredible opportunity to enjoy elevated finishes, generous living space, and a desirable North Hall location—all without the restrictions of an HOA.Located in the highly sought-after North Hall school district, this impressive

    Miranda Gill Virtual Properties Realty.com

    5147 Shirley Rd, Gainesville, GA 30506
  • /57

    $499,900 Custom Home

    5662 Evelyn Ln, Flowery Branch, GA 30542

    • 4 Beds
    • 2.5 Baths
    • 2,633 Sq Ft

    The Miller Plan built by Walker Anderson Homes is a Beautiful Home on a Quiet Culdesac Street in the Charming Hemingway Community in Downtown Flowery Branch and within walking distance to Lake Lanier's Marinas, Restaurants, and Recreational Offerings. The Home features a Luxurious Brick & Siding Exterior with Covered Rear Porch and Expansive 9-Foot Ceilings on both the Main and Upper Levels. When

    Tamra Wade RE/MAX Tru

    5662 Evelyn Ln, Flowery Branch, GA 30542

Showing Results 81 - 120, Page 3 of 15

How to Buy a Home How to Finance a Home How to Sell a Home

