247

New Construction Homes in Millard, NE

Section Image
  • /9

    $1,670,900 Condo Unit

    400 Applied Pkwy Unit A42, Boys Town, NE 68010

    • 2 Beds
    • 2.5 Baths
    • 2,086 Sq Ft

    Experience luxury redefined in The Residences! Located just off of 144th and Dodge, The Residences at Heartwood Preserve are what West Omaha has been waiting for. Steps from a versatile food scene and upcoming shopping district, your go-to spots will be right down the street. In this 2-bedroom residence located on the fourth floor, you'll experience nearly 1,800 sq ft of refined elegance,

    Deb Cizek BHHS Ambassador Real Estate

    400 Applied Pkwy Unit A42, Boys Town, NE 68010
  • 10217 N 150th Cir, Jefferson Precinct, NE 68007

    $469,960 Custom Home

    10217 N 150th Cir, Jefferson Precinct, NE 68007

    • 3 Beds
    • 3 Baths
    • 2,269 Sq Ft

    Beautifully crafted ranch by Marque Custom Builders in The Heritage! This newly completed 3 bed, 3 bath home offers 2,280 finished sq ft with a functional, open layout and upscale finishes throughout. The main level features upgraded LVP flooring, custom ceiling details, a stunning electric fireplace with stone facade, and a designer kitchen with quartz countertops, tile backsplash, custom

    Steve Minino Realty ONE Group Sterling

    10217 N 150th Cir, Jefferson Precinct, NE 68007
  • /2

    $425,850 Custom Home

    7621 N 166th St, Bennington, NE 68007

    • 3 Beds
    • 2.5 Baths
    • 2,410 Sq Ft

    Step inside this 3-bedroom, 3-bath home, which features custom cabinets, granite or quartz countertops in the kitchen, granite countertops in the bathrooms, tile flooring in the primary bath, LVT in the kitchen, dinette, and remaining bathrooms. The open-concept layout seamlessly integrates the living, dining, and kitchen areas, offering a versatile space for entertaining or relaxing. Let's not

    Amanda Pacheco Meraki Realty Group

    7621 N 166th St, Bennington, NE 68007
  • /14

    $442,750 Townhome

    5031 N 213th St, Omaha, NE 68022

    • 4 Beds
    • 3 Baths
    • 2,474 Sq Ft

    Welcome to the Magnolia Trail Townhomes upgraded model home, built by Dave Paik Homes in association with Willow Villas, located in Elkhorn. This model showcases the same thoughtfully designed main level with 2 bedrooms and 2 bathrooms, open concept living, and an electric fireplace. The fully finished basement expands the home to a total of 4 bedrooms and 3 bathrooms, adding approximately 925

    Scott Bergmann Realty ONE Group Authentic

    5031 N 213th St, Omaha, NE 68022
  • /21

    $329,500 Townhome

    17019 Hawthorne Ave, Omaha, NE 68118

    • 2 Beds
    • 2 Baths
    • 1,241 Sq Ft

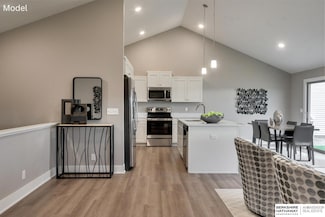
    Model Home Not for Sale. Discover easy living in The Townhomes of Village Pointe, ideally located at the NW corner of 168th & Dodge. Tour our beautifully finished model home—open Sundays from 12–4 PM. Enjoy granite countertops throughout, a huge walk-in pantry, and all appliances included—even the refrigerator, washer, and dryer. Sophisticated finishes come standard, with zero-entry lots

    Terri Krasne BHHS Ambassador Real Estate

    17019 Hawthorne Ave, Omaha, NE 68118
  • /53

    $1,140,000 Custom Home

    636 Applied Pkwy, Boys Town, NE 68010

    • 4 Beds
    • 3.5 Baths
    • 3,653 Sq Ft

    Experience elevated urban living in the heart of Omaha in this stunning 3,600+ sq ft new construction home in The Arbour—an incredible opportunity in an area that hasn’t seen this level of new construction in over 20 years. Perfect for those who love the location but want the benefits of a brand-new home. Featuring 4 bedrooms, 4 bathrooms, and a spacious 3-car garage, this home blends luxury with

    TJ Jackson BHHS Ambassador Real Estate

    636 Applied Pkwy, Boys Town, NE 68010
  • /34

    $639,950 Custom Home

    5712 N 199 St, Elkhorn, NE 68022

    • 5 Beds
    • 3.5 Baths
    • 3,210 Sq Ft

    Beautiful 5 Bedroom, 4 Bath ranch by Paradise Homes on a large walkout lot with scenic views and no rear neighbors. Features include 10' and 11' ceilings, floor to ceiling stone fireplace, lots of natural light. Upgraded Kitchen with quartz countertops, cabinets to ceiling, premium appliances and hidden walk in pantry. Finished walk-out basement includes a wet bar, second fireplace and full bath.

    Gregory Haer NP Dodge RE Sales Inc 148Dodge

    5712 N 199 St, Elkhorn, NE 68022
  • /37

    $429,960 Custom Home

    14926 Hibbs St, Jefferson Precinct, NE 68007

    • 2 Beds
    • 2 Baths
    • 1,411 Sq Ft

    Marque Custom Builders has the solution here in this impressive ranch! Meeting all of your expectations and beyond, this home has beautiful finishes including a modern design, quartz countertops throughout, custom cabinets, ceramic tile, energy efficient finishes and quality flooring! Green space behind house! Let Marque build you the house of your dreams today! Can build anywhere in Omaha,

    Steve Minino Realty ONE Group Sterling

    14926 Hibbs St, Jefferson Precinct, NE 68007
  • /9

    $995,900 Condo Unit

    400 Applied Pkwy Unit A12, Boys Town, NE 68010

    • 1 Bed
    • 2 Baths
    • 1,767 Sq Ft

    Experience luxury redefined in The Residences! Located just off of 144th and Dodge, The Residences at Heartwood Preserve are what West Omaha has been waiting for. Steps from a versatile food scene and upcoming shopping district, your go-to spots will be right down the street. In this 1-bedroom + den, ground floor residence, you'll experience nearly 1,800 sq ft of refined elegance, expansive

    Deb Cizek BHHS Ambassador Real Estate

    400 Applied Pkwy Unit A12, Boys Town, NE 68010
  • /45

    $509,900 Custom Home

    5508 N 195th St, Bennington, NE 68007

    • 4 Beds
    • 2.5 Baths
    • 2,185 Sq Ft

    Trademark Homes "Belvedere" 2-Story floor plan in the popular new Elkhorn neighborhood of Avante. This beautiful 4 bedroom, 3 bathroom, 3 car garage home is loaded with amazing finishes and features. The open and inviting floor plan has a spacious eat-in kitchen open to the dinette & living room plus a hidden walk-in panty. 2nd floor laundry for your convenience and so much more. Close to

    Jason Peter NP Dodge RE Sales Inc 148Dodge

    5508 N 195th St, Bennington, NE 68007
  • /24

    $409,975 Custom Home

    19609 Piney Creek Dr, Elkhorn, NE 68022

    • 2 Beds
    • 3 Baths
    • 1,352 Sq Ft

    Welcome to The Villas of Piney Creek 2 by Omaha Easy Living, ideally located near 199th & Blondo Parkway. This thoughtfully designed villa features quartz countertops throughout, a stainless steel kitchen sink, a huge walk-in pantry, and ALL appliances included—even the refrigerator, washer, and dryer. Enjoy this ZERO-entry DAYLIGHT lot. A basement finish is optional (not included in price or

    Terri Krasne BHHS Ambassador Real Estate

    19609 Piney Creek Dr, Elkhorn, NE 68022
  • /2

    $459,755 Custom Home

    5106 Kestrel Pkwy, Elkhorn, NE 68022

    • 3 Beds
    • 3 Baths
    • 2,449 Sq Ft

    Introducing our Parker Ranch plan. This plan has 1,559 sq ft on the main floor with 2 bedrooms, a den, 1 3/4 baths, and a kitchen that opens to a spacious great room. This home has a 3-car garage, 50" electric fireplace and trayed ceiling in the great room, den with French doors, finished basement with rec room and bedroom, LVP flooring in entries, kitchen, main bathroom, and laundry room. The

    Kim Fosdick Charleston Homes Realty LLC

    5106 Kestrel Pkwy, Elkhorn, NE 68022
  • /2

    $1,350,000 Custom Home

    2432 S 182nd Cir, Omaha, NE 68130

    • 7 Beds
    • 5 Baths
    • 4,145 Sq Ft

    Welcome to The Ridges! This home custom home features 7 bedrooms and 5 bathrooms, along with a fully finished walkout basement, all situated in one of the most sought-after neighborhoods walking distance from shopping centers. The main level offers a spacious family room, an elegant dining area, a chef kitchen with pantry, a bedroom, a full bath, and covered composite deck for relaxing or

    Alia Rahmanzai BHHS Ambassador Real Estate

    2432 S 182nd Cir, Omaha, NE 68130
  • /63

    $769,900 Custom Home

    5815 N 198th St, Elkhorn, NE 68022

    • 4 Beds
    • 3.5 Baths
    • 3,686 Sq Ft

    Welcome to the redesigned Elliot by Zych Construction! We took our popular split bedroom ranch plan & upgraded the kitchen, pantry, & primary suite! Every detail has been carefully planned out for you. Our upgrades & selections are gorgeous but our homes are also built to a higher standard w/ Marvin windows & high density BIBS insulation. The great room is beautiful w/ beamed ceiling, arched

    April Williams BHHS Ambassador Real Estate

    5815 N 198th St, Elkhorn, NE 68022
  • /7

    $360,000 Custom Home

    9214 N 167th Avenue Cir, Bennington, NE 68007

    • 3 Beds
    • 2 Baths
    • 1,148 Sq Ft

    The Primrose by Hallmark Homes Element series in Bennington's Copper Creek. Daylight lot. Farmhouse elevation with Hardie board and batten on front exterior. Every Hallmark Home includes Quartz Countertops, GE Stainless Steel appliances, Moen plumbing fixtures, Luxury Vinyl Plank flooring, PureColor Carpet, 5-1/2" Base Trim, 2x6 Framed Exterior Walls, garage door openers, remotes and keypads,

    Kyle Anderson Liberty Core Real Estate

    9214 N 167th Avenue Cir, Bennington, NE 68007
  • /28

    $309,900 Townhome

    16402 Sumac St, Bennington, NE 68007

    • 3 Beds
    • 2.5 Baths
    • 1,570 Sq Ft

    Introducing Hallmark Homes’ latest designer-crafted duplex—a perfect union of architectural integrity and curated style. Each unit offers a streamlined floor plan, modern finishes, and thoughtful detailing to elevate everyday living. Tucked into Bennington's Copper Creek neighborhood, this home features luxury vinyl plank, custom cabinetry, quartz countertops and color schemes all designer

    Kyle Anderson Liberty Core Real Estate

    16402 Sumac St, Bennington, NE 68007
  • /58

    $600,000 Custom Home

    16619 Abigail St, Bennington, NE 68007

    • 4 Beds
    • 2.5 Baths
    • 2,427 Sq Ft

    Proudly presenting this 1.5 Story floor plan (The Keystone) from Colony Custom Homes! This new construction home features 4 BRs, 3 baths &, a 3-car garage. Walk inside to find soaring 2-story ceilings in both the entryway & great room. Open floor plan w/ primary suite on the main floor, featuring a large walk-in closet & luxurious bathroom. Gorgeous kitchen w/ quartz countertops, SS appliances, &

    Rachel Skradski BHHS Ambassador Real Estate

    16619 Abigail St, Bennington, NE 68007
  • /36

    $736,950 Custom Home

    17507 Marinda Plaza, Omaha, NE 68130

    • 2 Beds
    • 2 Baths
    • 1,896 Sq Ft

    Welcome to Bloom at Lakeside, a premier 55+ community designed for active adults seeking low-maintenance, luxury living. Enjoy maintenance-free homes with high-end finishes, quality construction, and accessible design perfect for easy, everyday living. This active 55 and better community offers resort-style amenities including a clubhouse, pool, and pickleball courts. Located near Immanuel

    Kamie Mielke BHHS Ambassador Real Estate

    17507 Marinda Plaza, Omaha, NE 68130
  • /52

    $569,900 Custom Home

    5917 N 157th Ave, Omaha, NE 68116

    • 4 Beds
    • 3.5 Baths
    • 2,944 Sq Ft

    Exquisite Luxury individual villas located in popular Copper Ridge Villa Community. Upper end finishes throughout main and lower levels of home. 4 bedrooms - 4 Bathrooms - Huge walkin pantry off kitchen - Large walkin closets - completely finished basement with family room and two additional bedrooms, full bath and wet bar. Front porch offers sitting space as a well as covered rear patio. All

    Susan Hawkins Nebraska Realty

    5917 N 157th Ave, Omaha, NE 68116
  • /44

    $451,500 Custom Home

    3010 N 166th Ave, Omaha, NE 68116

    • 3 Beds
    • 2 Baths
    • 1,538 Sq Ft

    Lane's popular Burberry Ranch plan with contemporary flair. The concept and the reality does not get more open than this. LVP floors in the kitchen, dining, entry, and great rooms. Custom cabinets and granite or quartz counters throughout, 3-car garage. Great lot with loads of privacy in the backyard. Incredibly low property tax MIL levy for new construction. The exterior of the home has a

    John Gell BHHS Ambassador Real Estate

    3010 N 166th Ave, Omaha, NE 68116
  • /44

    $554,000 Custom Home

    7805 N 167th St, Bennington, NE 68007

    • 4 Beds
    • 3 Baths
    • 3,276 Sq Ft

    The Home Company’s popular Paloma Ranch B on a premium corner walkout lot in Summer Hill Farm! This sprawling 4 bed, 3 bath, 3 car ranch offers 3,276 finished sq ft with a thoughtfully designed layout and abundant natural light. Defined yet open spaces create ideal flow between the kitchen, dinette, and living room, enhanced by impressive 8’ interior doors that elevate the grand feel of the home.

    James Kristl Nebraska Realty

    7805 N 167th St, Bennington, NE 68007
  • /15

    $309,900 Townhome

    16404 Sumac St, Bennington, NE 68007

    • 3 Beds
    • 2.5 Baths
    • 1,570 Sq Ft

    Introducing Hallmark Homes’ latest designer-crafted townhome—a perfect union of architectural integrity and curated style. Each unit offers a streamlined floor plan, modern finishes, and thoughtful detailing to elevate everyday living. Tucked into Bennington's Copper Creek neighborhood, this home features luxury vinyl plank, custom cabinetry, quartz countertops and color schemes all designer

    Kyle Anderson Liberty Core Real Estate

    16404 Sumac St, Bennington, NE 68007
  • /9

    $1,460,900 Condo Unit

    400 Applied Pkwy Unit A21, Boys Town, NE 68010

    • 2 Beds
    • 2.5 Baths
    • 2,068 Sq Ft

    Experience luxury redefined in The Residences! Located just off of 144th and Dodge, The Residences at Heartwood Preserve are what West Omaha has been waiting for. Steps from a versatile food scene and upcoming shopping district, your go-to spots will be right down the street. In this 2-bedroom residence located on the second floor, you'll experience over 2,000 sq ft of refined elegance, expansive

    Deb Cizek BHHS Ambassador Real Estate

    400 Applied Pkwy Unit A21, Boys Town, NE 68010
  • /27

    $408,975 Custom Home

    19914 Piney Creek Dr, Elkhorn, NE 68022

    • 2 Beds
    • 3 Baths
    • 1,352 Sq Ft

    Welcome to The Villas of Piney Creek 2 by Omaha Easy Living, ideally located near 199th & Blondo Parkway. This thoughtfully designed villa features quartz countertops throughout, a stainless steel kitchen sink, a huge walk-in pantry, and all appliances included—even the refrigerator, washer, and dryer. Enjoy this ZERO-entry lot for easy accessibility. A basement finish is optional (not included

    Terri Krasne BHHS Ambassador Real Estate

    19914 Piney Creek Dr, Elkhorn, NE 68022
  • /32

    $410,000 Custom Home

    9617 N 167th St, Bennington, NE 68007

    • 3 Beds
    • 2 Baths
    • 1,347 Sq Ft

    The Windham by Hallmark Homes Gallery series in Bennington's Copper Creek. Walkout lot with future views of new NRD lake. Farmhouse elevation with Hardie board and batten on front and covered porch. Hallmark's Gallery Series plans include 36" kitchen cabinets with crown molding, 12x10 deck and/or 12x10 patio, LVP in the main floor living room and upgraded lighting packages. Every Hallmark Home

    Kyle Anderson Liberty Core Real Estate

    9617 N 167th St, Bennington, NE 68007
  • /59

    $1,325,000 Custom Home

    627 S 148 St, Omaha, NE 68154

    • 3 Beds
    • 5 Baths
    • 3,841 Sq Ft

    Omaha's newest and highly anticipated neighborhood in Heartwood Preserve. Our first custom homes are finished and ready to tour! Your options include single family homes, both urban(alley) & traditional access, Dual family homes and Rowhomes. The Arbour will offer a unique "urban style" feel with both traditional and alley fed garage access & either main street or greenway facing entryways.

    TJ Jackson BHHS Ambassador Real Estate

    627 S 148 St, Omaha, NE 68154
  • /45

    $564,770 Custom Home

    8508 Kilpatrick Pkwy, Bennington, NE 68007

    • 4 Beds
    • 3 Baths
    • 2,982 Sq Ft

    Presenting the Nolan Plan by DC Homes in Stratford Park showcasing quality craftsmanship, thoughtful design & upscale finishes. This stunning ranch offers 4 BRs, 3 BAs & an open-concept layout designed for both everyday living & entertaining. The spacious kitchen features quartz countertops, custom Beachwood cabinetry, a large center island, walk-in pantry & luxury vinyl plank flooring flowing

    Jim Morrison BHHS Ambassador Real Estate

    8508 Kilpatrick Pkwy, Bennington, NE 68007
  • /36

    $540,138 Custom Home

    5413 N 191st St, Omaha, NE 68022

    • 4 Beds
    • 3.5 Baths
    • 2,520 Sq Ft

    Model Home Not for Sale. Model Home Not for Sale — but the opportunity is real. Tour this model to experience the quality, design, and lifestyle Daybreak Springs is known for, then choose from multiple homes available now, all offering a rare 4.75% FIXED interest rate for 30 years. Start the new year in a brand-new home without the wait. Ask for details.

    Tasha Moss Real Broker NE, LLC

    5413 N 191st St, Omaha, NE 68022
  • /46

    $619,900 Custom Home

    5725 N 197th Ave, Elkhorn, NE 68022

    • 5 Beds
    • 3 Baths
    • 3,307 Sq Ft

    Showcase Homes beautiful split bedroom ranch plan w/ 4 car garage. On a large corner lot. Generous upgrades and modern finishes throughout. Beautiful great room w/ linear fireplace, shiplap wall & built in cabinets that make a big statement. Gorgeous kitchen w/ custom cabinets and shelving, 36" gas cooktop, soft close drawers & doors, wood cabinet hood, large island w/ quartz countertops &

    Clinton Boyd Better Homes and Gardens R.E.

    5725 N 197th Ave, Elkhorn, NE 68022
  • /5

    $990,000 Custom Home

    10901 N 166th St, Bennington, NE 68007

    • 6 Beds
    • 4 Baths
    • 4,021 Sq Ft

    No dollar to be spared in this luxurious, custom-built Modern 6 bed, 4 bath, 4 car Ranch by Maxim Homes. This home boasts an expansive living room w/12 foot ceilings, an abundance of natural light and open concept living at its finest. The kitchen features SS appliances, an oversized island and walk-in pantry. Main floor offers a primary suite that provides functional beauty with a spa like

    Eric Carraher Meraki Realty Group

    10901 N 166th St, Bennington, NE 68007
  • /9

    $2,400,900 Condo Unit

    400 Applied Pkwy Unit A66, Boys Town, NE 68010

    • 2 Beds
    • 3 Baths
    • 2,622 Sq Ft

    Experience luxury redefined in The Residences! Located just off of 144th and Dodge, The Residences at Heartwood Preserve are what West Omaha has been waiting for. Steps from a versatile food scene and upcoming shopping district, your go-to spots will be right down the street. In this 2-bedroom + den residence, you'll experience over 2,600 sq ft of refined elegance, expansive window walls, and

    Deb Cizek BHHS Ambassador Real Estate

    400 Applied Pkwy Unit A66, Boys Town, NE 68010
  • /14

    $442,750 Townhome

    21214 Camden Ave, Chicago Precinct, NE 68022

    • 4 Beds
    • 3 Baths
    • 2,474 Sq Ft

    Model Home Not for Sale. Welcome to the Magnolia Trail Townhomes upgraded model home, built by Dave Paik Homes in association with Willow Villas, located in Elkhorn. This model showcases the same thoughtfully designed main level with 2 bedrooms and 2 bathrooms, open concept living, and an electric fireplace. The fully finished basement expands the home to a total of 4 bedrooms and 3 bathrooms,

    Scott Bergmann Realty ONE Group Authentic

    21214 Camden Ave, Chicago Precinct, NE 68022
  • /9

    $1,225,900 Condo Unit

    400 Applied Pkwy Unit A23, Boys Town, NE 68010

    • 1 Bed
    • 2 Baths
    • 1,730 Sq Ft

    Experience luxury redefined in The Residences! Located just off of 144th and Dodge, The Residences at Heartwood Preserve are what West Omaha has been waiting for. Steps from a versatile food scene and upcoming shopping district, your go-to spots will be right down the street. In this 1-bedroom + den ground floor residence, you'll experience nearly 1,800 sq ft of refined elegance, expansive window

    Deb Cizek BHHS Ambassador Real Estate

    400 Applied Pkwy Unit A23, Boys Town, NE 68010
  • /40

    $584,900 Custom Home

    6333 N 207th St, Omaha, NE 68022

    • 5 Beds
    • 3 Baths
    • 3,178 Sq Ft

    This brand new ranch in Arcadia Ridge boasts stunning curb appeal, a spacious open floor plan, soaring 10ft ceilings, cozy fireplace and stylish modern finishes throughout. The main level offers a bright living area perfect for entertaining, flowing seamlessly into the kitchen with stainless steel appliances, an oversized island, and a walk-in pantry. A mudroom and laundry room off the garage

    Jennifer Chinn BHHS Ambassador Real Estate

    6333 N 207th St, Omaha, NE 68022
  • /12

    $399,000 Townhome

    5026 N 213th St, Omaha, NE 68022

    • 2 Beds
    • 2 Baths
    • 1,549 Sq Ft

    Welcome to the Magnolia Trail Townhomes model home, built by Dave Paik Homes in association with Willow Villas, located in the heart of Elkhorn. This base model townhome offers easy single level living with 2 bedrooms and 2 bathrooms, designed with an open concept layout that balances comfort and function. The kitchen features quality cabinetry and modern finishes that flow into the dining and

    Scott Bergmann Realty ONE Group Authentic

    5026 N 213th St, Omaha, NE 68022
  • /29

    $340,500 Custom Home

    2601 Piney Creek Dr, Elkhorn, NE 68022

    • 2 Beds
    • 2 Baths
    • 1,250 Sq Ft

    Model Home Not for Sale. Welcome to The Villas of Piney Creek 2 by Omaha Easy Living, ideally located near 199th & Blondo Parkway. These thoughtfully designed villas feature quartz countertops throughout, a huge walk-in pantry, and all appliances included—even the refrigerator, washer, and dryer. Personalize your home with Pick Your Palette, offering designer finishes at no extra cost. Enjoy

    Terri Krasne BHHS Ambassador Real Estate

    2601 Piney Creek Dr, Elkhorn, NE 68022
  • /65

    $1,095,000 Custom Home

    5505 N 199th St, Omaha, NE 68022

    • 4 Beds
    • 3 Baths
    • 2,191 Sq Ft

    Photos from similar property as construction has not yet begun.

    Cali Rethwisch eXp Realty LLC

    5505 N 199th St, Omaha, NE 68022
  • /66

    $705,000 Custom Home

    4505 N 213th St, Omaha, NE 68022

    • 5 Beds
    • 3.5 Baths
    • 3,950 Sq Ft

    Proudly presenting the Skyline floor plan by Colony Custom Homes! This spacious ranch features 5 bedrooms, 4 bathrooms, and a 3-car garage. On the main level, you will find a split floor plan with a private primary suite and 2 additional bedrooms. Downstairs, you will find a family room with a wet bar, 2 spacious bedrooms, and a full bathroom. Colony Custom homes is a custom home building company

    Rachel Skradski BHHS Ambassador Real Estate

    4505 N 213th St, Omaha, NE 68022
  • /14

    $442,750 Townhome

    5030 N 213th St, Omaha, NE 68022

    • 4 Beds
    • 3 Baths
    • 2,474 Sq Ft

    Welcome to the Magnolia Trail Townhomes upgraded model home, built by Dave Paik Homes in association with Willow Villas, located in Elkhorn. This model showcases the same thoughtfully designed main level with 2 bedrooms and 2 bathrooms, open concept living, and an electric fireplace. The fully finished basement expands the home to a total of 4 bedrooms and 3 bathrooms, adding approximately 925

    Scott Bergmann Realty ONE Group Authentic

    5030 N 213th St, Omaha, NE 68022
  • /61

    $619,000 Custom Home

    5504 N 205th St, Omaha, NE 68022

    • 4 Beds
    • 3.5 Baths
    • 2,630 Sq Ft

    Newly completed Marque Custom Builders home in the highly sought after Calarosa neighborhood in Elkhorn. This beautifully designed home showcases quality craftsmanship and thoughtful details throughout. Features include upgraded LVP flooring, custom ceiling treatments, and an electric fireplace with stone facade. The kitchen offers custom cabinetry, quartz countertops, tile backsplash, and a

    Steve Minino Realty ONE Group Sterling

    5504 N 205th St, Omaha, NE 68022

Showing Results 81 - 120, Page 3 of 7

How to Buy a Home How to Finance a Home How to Sell a Home