273

New Construction Homes for Sale in St. Clair County, IL

Section Image
  • /23

    $100,000 Lot/Land

    1505 Camp Jackson Rd, Cahokia Heights, IL 62206

    • 1.39 Acres
    • $71,942 per Acre

    Opportunity can be found in this vacant lot. Less than 15-minutes to downtown STL. Commercial part of Cahokia Heights. Water and sewer hook ups available $750/service. Buyer to verify any and all information.

    Agent Photo

    Michaela Mendez

    Strano & Associates

    1505 Camp Jackson Rd, Cahokia Heights, IL 62206
  • /4

    $10,000 Lot/Land

    848 Saint Benedict Dr, Cahokia, IL 62206

    • 11,761 Sq Ft
    • $37,037 per Acre

    Adjacent residential lot available in Cahokia Heights. Can be purchased individually for $10,000 or together with the neighboring parcel (MLS 26010400) for a discounted package price of $15,000. Positioned near downtown St. Louis and major highway access, this lot presents a strong opportunity for new construction, investment, or long-term land holding. Parcels sit side-by-side and may allow

    Agent Photo

    Michaela Mendez

    Strano & Associates

    848 Saint Benedict Dr, Cahokia, IL 62206
  • /5

    $10,000 Lot/Land

    844 Saint Benedict Dr, Cahokia Heights, IL 62206

    • 11,761 Sq Ft
    • $37,037 per Acre

    Residential building lot available in Cahokia Heights with an additional adjacent lot also available. Purchase this lot individually for $10,000 or package with the neighboring parcel (MLS 26010403) for $15,000 total. Located just minutes from downtown St. Louis with convenient access to I-255 and Route 3, this property offers an affordable opportunity for a builder, investor, or buyer looking to

    Agent Photo

    Michaela Mendez

    Strano & Associates

    844 Saint Benedict Dr, Cahokia Heights, IL 62206
  • /2

    $10,000 Lot/Land

    4049 Forest Blvd, East Saint Louis, IL 62204

    • 0 Sq Ft
    Agent Photo

    Airel Hermosillo

    Smart Home Realty

    4049 Forest Blvd, East Saint Louis, IL 62204
  • /8

    $30,000 Lot/Land

    810 S 51st St, Cahokia Heights, IL 62207

    • 2.16 Acres
    • $13,889 per Acre

    2.16 acres ready for development. Buyer can ask for re zoning possible at the county if you want to rezone to commercial. No Utilities directly on the property but are close proximity for connections.

    Agent Photo

    Angela Judd Uram

    Coldwell Banker Brown Realtors

    810 S 51st St, Cahokia Heights, IL 62207
  • /12

    $79,900 Lot/Land

    10910 Hunters Creek Dr, Lebanon, IL 62254
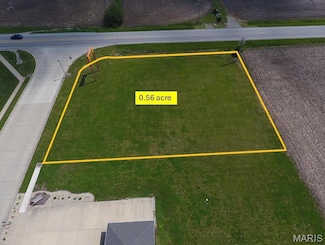
    • 8,276 Sq Ft
    • $420,526 per Acre

    There is a 1700+/- square foot 3 bedroom, 2 bath mobile home included in the sale that could be renovated. Country living.

    Agent Photo

    Jenny Wisniewski

    Landmark Realty

    10910 Hunters Creek Dr, Lebanon, IL 62254
  • /8

    $70,000 Lot/Land

    91 Weatherholt Dr, New Baden, IL 62265

    • 0 Sq Ft

    Commercial corner lot in the growing town of New Baden. This property is about 1 min off the I-64 #27 exit ramp on State Route 161. With 36,000+/- traffic count just down the road on the interstate. A new business could easily capitalize on this great location. The property is on a corner lot of a commercial road/subdivision entrance. Could be a great spot for a grab-n-go type business, fast food

    Agent Photo

    Jay Kehrer

    Strano & Associates

    91 Weatherholt Dr, New Baden, IL 62265
  • /3

    $6,000 Lot/Land

    601 N 13th St, East St. Louis, IL 62205

    • 6,534 Sq Ft
    • $40,000 per Acre

    Beautiful lot full ot potential. Drive by and see for yourself!!Zoned residential.

    Agent Photo

    JT Ross

    Keller Williams Marquee

    601 N 13th St, East St. Louis, IL 62205
  • /30

    $489,000 Custom Home

    602 Mortar St, Mascoutah, IL 62258

    • 3 Beds
    • 2 Baths
    • 1,721 Sq Ft

    Walk into a beautifully designed home where the great room immediately impresses with coffered ceilings accented by cedar beams and a stylish electric fireplace. The open kitchen and dining area feature quartz countertops, custom cabinetry, and luxury vinyl plank flooring for a modern, durable finish. A private pocket office offers the perfect spot for work or organization. The primary bedroom

    Katie Bergheger RE/MAX Signature Properties

    602 Mortar St, Mascoutah, IL 62258
  • /53

    $600,000 Custom Home

    604 Tea Olive Blvd, Caseyville, IL 62232

    • 5 Beds
    • 3 Baths
    • 2,930 Sq Ft

    Introducing the Grant Expanded by New Tradition Homes, a stunning new construction residence offering 5 bedrooms, 3 bathrooms, and exceptional attention to detail throughout. The attractive ¾ brick exterior with bold dark accents creates striking curb appeal and a timeless modern aesthetic.Designed for both comfort and functionality, this home features 9-foot ceilings on the main level

    Devin Lohrenz Keller Williams Pinnacle

    604 Tea Olive Blvd, Caseyville, IL 62232
  • /57

    $912,000 Custom Home

    8429 Treybrooke Place, O Fallon, IL 62269

    • 4 Beds
    • 3.5 Baths
    • 3,600 Sq Ft

    Exquisitely Designed New Construction Open-Concept 1 Story Ranch home with walk-out lower level direct asses to lake. The innovative split bedroom design reserves one wing of the home for a primary bedroom suite, creating a true oasis of relaxation. Its’ luxury+ spa inspired bath features tile walk-in shower, his & hers vanities and massive walk-in closet. Bedroom 2 and 3 share a Jack & Jill bath

    Ana Montoya Keller Williams Pinnacle

    8429 Treybrooke Place, O Fallon, IL 62269
  • /26

    $360,000 Custom Home

    1114 Indian Ct, Lebanon, IL 62254

    • 5 Beds
    • 3.5 Baths
    • 3,182 Sq Ft

    Soon you will be able to call this home your own. This 1.5 story, 5-Bedroom, 4-Bathroom, full, partially finished basement Home with 2-Master Suites will be the one you will not want to miss. . Additional Rooms: Mud Room. Property sold as-is.

    Chauncey Mixon Keller Williams Marquee

    1114 Indian Ct, Lebanon, IL 62254
  • /36

    $599,900 Custom Home

    1192 Widgeon Dr, Mascoutah, IL 62258

    • 5 Beds
    • 3.5 Baths
    • 3,000 Sq Ft

    Discover the perfect combination of luxury, functionality, and modern design with the Augusta floor plan by Paragon Homes of Illinois. Offering approximately 3,000 square feet of thoughtfully designed living space, this stunning home features 5 bedrooms, 3.5 bathrooms, and a spacious 3-car garage. The open-concept layout is enhanced by soaring vaulted ceilings, creating a bright and inviting

    Steven Bennett RE/MAX Signature Properties

    1192 Widgeon Dr, Mascoutah, IL 62258
  • /11

    $375,000 Custom Home

    8084 Villa Valley Ln, Caseyville, IL 62232

    • 2 Beds
    • 2 Baths
    • 1,446 Sq Ft

    Discover a truly worry-free lifestyle in this brand-new home in Tanglewood’s 55+ community of Villa Valley. Built by Juliet Alpha Properties, this home showcases their signature style with distinctive window casings, designer shelving, durable LVP flooring, and abundant LED and smart motion-activated lighting. The 2-bed, 2-bath, 1,446 sq ft main level feels bright and inviting with an open

    Kara Fitterer Berkshire Hathaway HomeServices Select Properties

    8084 Villa Valley Ln, Caseyville, IL 62232
  • /4

    $620,000 Custom Home

    709 Creekwood Ct, O'Fallon, IL 62269

    • 4 Beds
    • 3 Baths
    • 2,800 Sq Ft

    Introducing the Remington by CNR Homes—one of CNR's newest and most sought-after floor plans, thoughtfully designed with style, functionality, and today's modern buyer in mind. This stunning ranch home offers an open-concept layout featuring a spacious great room, designer kitchen with oversized island, custom backsplash, under-cabinet lighting, and a large walk-in pantry complete with upgraded

    Steven Bennett RE/MAX Signature Properties

    709 Creekwood Ct, O'Fallon, IL 62269
  • /7

    $599,900 Custom Home

    713 Sturbridge Trail, O'Fallon, IL 62269

    • 5 Beds
    • 3.5 Baths
    • 2,900 Sq Ft

    The Mason floor plan by CNR Homes showcases exceptional space, flexibility, and thoughtful design throughout. Featuring 9’ ceilings on both the main level and basement, this home offers an open, airy feel from top to bottom. Designed for today’s lifestyle, the versatile layout includes four spacious bedrooms plus a dedicated office — or the option for a fifth bedroom to fit your needs. Expansive

    Steven Bennett RE/MAX Signature Properties

    713 Sturbridge Trail, O'Fallon, IL 62269
  • /2

    $669,000 Custom Home

    412 Alder Ridge Dr, O'Fallon, IL 62269

    • 4 Beds
    • 3 Baths
    • 3,332 Sq Ft

    Janell Schmittling Homes By Janell

    412 Alder Ridge Dr, O'Fallon, IL 62269
  • /50

    $499,900 Custom Home

    19 Adderly Ln, Millstadt, IL 62260

    • 4 Beds
    • 3 Baths
    • 3,005 Sq Ft

    JUST COMPLETED! This spacious 4 bedroom 3 bath new construction home in Alpine Trails is a perfect blend of practical design and cozy living. This home offers an open concept living room, dining and kitchen with plenty of storage and a ton of natural light. The kitchen has a large island, modern stainless appliances and walk-in pantry. There are sliding doors from the kitchen out to a comfortable

    Jan Fiss Nester Realty

    19 Adderly Ln, Millstadt, IL 62260
  • /70

    $788,900 Custom Home

    8629 Savoy Ln, O Fallon, IL 62269

    • 4 Beds
    • 3 Baths
    • 3,600 Sq Ft

    Home is ready for quick occupancy! Welcome to your stunning new construction open concept, one story ranch flawlessly designed for comfort luxury living and timeless elegance. Your home offers 4 bedrooms, 3 baths and 3600 finished livable sq’. The desirable split-bedroom design allows one wing of the home dedicated solely to a primary bedroom suite creating the perfect private retreat with

    Ana Montoya Keller Williams Pinnacle

    8629 Savoy Ln, O Fallon, IL 62269
  • /29

    $485,000 Custom Home

    614 Mortar St, Mascoutah, IL 62258

    • 3 Beds
    • 2 Baths
    • 1,751 Sq Ft

    New construction home offering modern style and comfortable living throughout. The great room features a vaulted ceiling and an electric fireplace, creating a bright and inviting space. The kitchen includes quartz countertops, custom cabinetry, and a convenient butler’s pantry, with main-floor laundry just steps away. The primary bedroom offers a walk-in closet and a bathroom with a dual-vanity

    Katie Bergheger RE/MAX Signature Properties

    614 Mortar St, Mascoutah, IL 62258
  • /37

    $445,000 Custom Home

    201 Adderly Ln, Millstadt, IL 62260

    • 3 Beds
    • 2 Baths
    • 1,836 Sq Ft

    Finally, HOME! Your Fabulous New Construction Home w/Impeccable Craftmanship & Detail Plus Everything You’re Wishing For! Your Open Concept 1 Story Ranch Home offers 3 Bedrooms, 2 Baths, Primary Bedroom Suite w/Sitting Area, Walk-in Closet and Luxury+ Bath w/Walk-in Shower. Welcoming Foyer leads you into Vaulted Ceiling Great room w/Fireplace and Huge Picturesque Windows Carrying Abundance of

    Ana Montoya Keller Williams Pinnacle

    201 Adderly Ln, Millstadt, IL 62260
  • /2

    $309,900 Custom Home

    1016 Jean Marie St, Saint Libory, IL 62282

    • 4 Beds
    • 2.5 Baths
    • 2,069 Sq Ft

    Welcome to your dream home! Introducing the Shinnecock floor plan. This beautiful 2-story house boasts 4 spacious bedrooms and 2.5 well-appointed bathrooms. The open floor plan invites you in, creating a seamless flow from room to room, perfect for both everyday living and entertaining. The kitchen, dining, and living areas blend together, creating a warm and inviting space for family and friends

    Paula Peppers Re/Max Signature Properties

    1016 Jean Marie St, Saint Libory, IL 62282
  • /2

    $289,900 Custom Home

    652 Hailie St, Saint Libory, IL 62282

    • 3 Beds
    • 2.5 Baths
    • 1,886 Sq Ft

    The stunning 3-bedroom, 2.5-bath Streamsong floor plan effortlessly combines comfort and elegance. The open floor plan creates a seamless flow for both entertaining and daily living. The Flex room is a versatile space can be tailored to your needs, whether you require a home office, a workout area, or a cozy den for movie nights. The heart of the home is the spacious living area, which

    Paula Peppers Re/Max Signature Properties

    652 Hailie St, Saint Libory, IL 62282
  • /39

    $599,000 Custom Home

    641 Ambrose Dr, O'Fallon, IL 62269

    • 3 Beds
    • 2 Baths
    • 1,929 Sq Ft

    Beautiful upscale maintenance free living in the Enclave at Augusta Greens. This newly finished home features 3 bedrooms and 3 car garage. Upon entry you are met with a thoughtful, split bedroom, open floor plan with gorgeous high end finishes throughout. The main level features wide plank LVP flooring and 9 ft ceilings with tray ceiling features. The gourmet kitchen has beautiful custom

    Jennifer Bortz Judy Dempcy Homes Powered by KW Pinnacle

    641 Ambrose Dr, O'Fallon, IL 62269
  • /2

    $339,900 Custom Home

    639 Hailie St, Saint Libory, IL 62282

    • 5 Beds
    • 3 Baths
    • 2,155 Sq Ft

    Introducing the all new Riviera floor plan. This stunning 5-bedroom, 3-bathroom house is the perfect blend of comfort and style. As you step through the foyer entry, you're greeted by a spacious great room that's perfect for gatherings. The kitchen is a chef's dream with plenty of counter space and modern appliances. The main floor also features a primary suite that offers a private bath and

    Paula Peppers Re/Max Signature Properties

    639 Hailie St, Saint Libory, IL 62282
  • /2

    $299,900 Custom Home

    631 Hailie St, Saint Libory, IL 62282

    • 3 Beds
    • 2 Baths
    • 1,620 Sq Ft

    This listing is for a To Be Built home. Amazing New Construction 3 bedroom 2 bath Hazeltine floor plan shown with the Upgraded Farmhouse elevation. Open floor plan with large living room that opens to the kitchen/dining room. The spacious kitchen boasts a large pantry and lots of counter space. The spacious master suite includes master bath and large walk in closet. Two large bedrooms, a guest

    Paula Peppers Re/Max Signature Properties

    631 Hailie St, Saint Libory, IL 62282
  • /2

    $289,900 Custom Home

    1007 Jean Marie St, Saint Libory, IL 62282

    • 3 Beds
    • 2.5 Baths
    • 1,886 Sq Ft

    The stunning 3-bedroom, 2.5-bath Streamsong floor plan effortlessly combines comfort and elegance. The open floor plan creates a seamless flow for both entertaining and daily living. The Flex room is a versatile space can be tailored to your needs, whether you require a home office, a workout area, or a cozy den for movie nights. The heart of the home is the spacious living area, which

    Paula Peppers Re/Max Signature Properties

    1007 Jean Marie St, Saint Libory, IL 62282
  • /2

    $279,900 Custom Home

    620 Kate Ct, Saint Libory, IL 62282

    • 3 Beds
    • 2 Baths
    • 1,481 Sq Ft

    Welcome to this charming 3-bedroom, 2-bathroom Cypress floor plan. This ranch-style home perfectly blends comfort and convenience. As you step through the foyer, you're greeted by a spacious great room that's perfect for family gatherings or cozy movie nights. The open floor plan seamlessly connects the great room to a well-equipped kitchen, complete with ample counter space and pantry. The

    Paula Peppers Re/Max Signature Properties

    620 Kate Ct, Saint Libory, IL 62282
  • /2

    $279,900 Custom Home

    651 Hailie St, Saint Libory, IL 62282

    • 3 Beds
    • 2 Baths
    • 1,481 Sq Ft

    Welcome to this charming 3-bedroom, 2-bathroom Cypress floor plan. This ranch-style home perfectly blends comfort and convenience. As you step through the foyer, you're greeted by a spacious great room that's perfect for family gatherings or cozy movie nights. The open floor plan seamlessly connects the great room to a well-equipped kitchen, complete with ample counter space and pantry. The

    Paula Peppers Re/Max Signature Properties

    651 Hailie St, Saint Libory, IL 62282
  • /61

    $825,000 Custom Home

    819 Daniel Dr, Mascoutah, IL 62258

    • 5 Beds
    • 3.5 Baths
    • 4,371 Sq Ft

    Welcome to luxury living at its finest! Perfectly positioned on a premium walk-out lot in one of Mascoutah's desirable neighborhoods, this exceptional custom-built home showcases superior craftsmanship, elegant finishes, and thoughtfully designed living spaces throughout. From the moment you arrive, you'll be impressed by the striking brick-and-masonry exterior, inviting covered front porch, and

    Rebecca Bollinger RE/MAX Preferred

    819 Daniel Dr, Mascoutah, IL 62258
  • /35

    $445,000 Custom Home

    359 Sleeping Indian Dr, Freeburg, IL 62243

    • 3 Beds
    • 2 Baths
    • 1,850 Sq Ft

    EXQUISITELY DESGINED NEW CONSTRUCTION MOVE IN READY! Stunning Split Bedroom Open Concept 1 Story Ranch Home in Sought Out Timberwolf Estates Sub! Your New Home offers a Split 3 Bedrms, 2 Baths Design Allowing the Spacious Primary Bedrm Suite W/WOW Factor Walk-in closet, Luxury Bath W/Separate Shower & Soaker Tub to be apart from other Bedrms Creating Your Own Private Oasis. Foyer W/Staircase

    Ana Montoya Keller Williams Pinnacle

    359 Sleeping Indian Dr, Freeburg, IL 62243
  • /2

    $299,900 Custom Home

    612 Kate Ct, Saint Libory, IL 62282

    • 3 Beds
    • 2 Baths
    • 1,620 Sq Ft

    This listing is for a To Be Built home. Amazing New Construction 3 bedroom 2 bath Hazeltine floor plan shown with the upgraded Farmhouse elevation. Open floor plan with large living room that opens to the kitchen/dining room. The spacious kitchen boasts a large pantry and lots of counter space. The spacious master suite includes master bath and large walk in closet. Two large bedrooms, a guest

    Paula Peppers Re/Max Signature Properties

    612 Kate Ct, Saint Libory, IL 62282
  • /33

    $539,000 Custom Home

    1022 Barteau Dr, Swansea, IL 62226

    • 4 Beds
    • 2.5 Baths
    • 1,936 Sq Ft

    This beautifully designed four-bedroom ranch offers an open-concept layout with vaulted ceilings in the main living area, creating a bright and inviting atmosphere. The spacious kitchen features custom cabinetry and an oversized island, perfect for entertaining or everyday living. A split-bedroom floor plan provides privacy and functionality, with 9-foot ceilings enhancing the sense of space in

    Cheyenne Hughes RE/MAX Preferred

    1022 Barteau Dr, Swansea, IL 62226
  • /2

    $339,900 Custom Home

    605 Kate Ct, Saint Libory, IL 62282

    • 5 Beds
    • 3 Baths
    • 2,155 Sq Ft

    Introducing the all new Riviera floor plan. This stunning 5-bedroom, 3-bathroom house is the perfect blend of comfort and style. As you step through the foyer entry, you're greeted by a spacious great room that's perfect for gatherings. The kitchen is a chef's dream with plenty of counter space and modern appliances. The main floor also features a primary suite that offers a private bath and

    Paula Peppers Re/Max Signature Properties

    605 Kate Ct, Saint Libory, IL 62282
  • /2

    $279,900 Custom Home

    604 Kate Ct, Saint Libory, IL 62282

    • 3 Beds
    • 2 Baths
    • 1,481 Sq Ft

    Welcome to this charming 3-bedroom, 2-bathroom Cypress floor plan. This ranch-style home perfectly blends comfort and convenience. As you step through the foyer, you're greeted by a spacious great room that's perfect for family gatherings or cozy movie nights. The open floor plan seamlessly connects the great room to a well-equipped kitchen, complete with ample counter space and pantry. The

    Paula Peppers Re/Max Signature Properties

    604 Kate Ct, Saint Libory, IL 62282
  • /2

    $279,900 Custom Home

    1011 Jean Marie St, Saint Libory, IL 62282

    • 3 Beds
    • 2 Baths
    • 1,481 Sq Ft

    Welcome to this charming 3-bedroom, 2-bathroom Cypress floor plan. This ranch-style home perfectly blends comfort and convenience. As you step through the foyer, you're greeted by a spacious great room that's perfect for family gatherings or cozy movie nights. The open floor plan seamlessly connects the great room to a well-equipped kitchen, complete with ample counter space and pantry. The

    Paula Peppers Re/Max Signature Properties

    1011 Jean Marie St, Saint Libory, IL 62282
  • /2

    $1,398,900 Custom Home

    1232 Carleton Ln, Belleville, IL 62221

    • 5 Beds
    • 4.5 Baths
    • 5,850 Sq Ft

    Beautiful custom home to be built in Waterford Place Estates! Exceptional,open floorplan w/attention to detail inside & out. Crown molding, wainscoting, wood flooring. IDEAL FOR ENTERTAINING. 2 story entry, formal Dining room w/ coffered ceiling & impressive Greatroom with fireplace & FULL WALL OF WINDOWS. The main level MASTER SUITE w/ sitting area, coffered ceiling & plush bath with garden tub,

    Claire Leopold Nester Realty

    1232 Carleton Ln, Belleville, IL 62221
  • /2

    $309,900 Custom Home

    600 Kate Ct, Saint Libory, IL 62282

    • 4 Beds
    • 2.5 Baths
    • 2,069 Sq Ft

    Welcome to your dream home! Introducing the Shinnecock floor plan. This beautiful 2-story house boasts 4 spacious bedrooms and 2.5 well-appointed bathrooms. The open floor plan invites you in, creating a seamless flow from room to room, perfect for both everyday living and entertaining. The kitchen, dining, and living areas blend together, creating a warm and inviting space for family and friends

    Paula Peppers Re/Max Signature Properties

    600 Kate Ct, Saint Libory, IL 62282
  • /37

    $599,900 Custom Home

    712 Creekwood Ct, O'Fallon, IL 62269

    • 4 Beds
    • 2.5 Baths
    • 3,000 Sq Ft

    The Tucker by CNR Homes showcases timeless curb appeal with a striking stone archway exterior and a thoughtfully designed layout built for modern living. The main level centers around a chef-inspired kitchen featuring an oversized island and an expansive walk-in pantry, seamlessly opening to a warm and inviting living area—perfect for entertaining or relaxing evenings at home. Step outside to the

    Connie Kappert RE/MAX Signature Properties

    712 Creekwood Ct, O'Fallon, IL 62269
  • /45

    $575,000 Custom Home

    1365 Dove Hollow Ct, O'Fallon, IL 62269

    • 4 Beds
    • 3 Baths
    • 2,696 Sq Ft

    New Construction in the highly sought after O'Fallon School District. Stunning 4 bdrm, 3 bath 2,696 sqft of luxurious living featuring, split bdrm. Upgraded Luxury vinyl wide plank in the entry, great room, kitchen, and halls. Open concept great room features well designed modern fireplace, elegant coffered ceiling, which opens to the beautiful kitchen: soft close cabinets, crown molding, quartz

    Rob Cole Judy Dempcy Homes Powered by KW Pinnacle

    1365 Dove Hollow Ct, O'Fallon, IL 62269

Showing Results 1 - 40, Page 1 of 7

How to Buy a Home How to Finance a Home How to Sell a Home