330

Homes for Sale in 35761

Section Image Section Image
  • /20

    $271,888

    New Construction
    • 5 Beds
    • 3 Baths
    • 2,180 Sq Ft

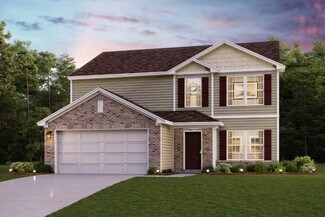
    Gardner Plan at Bermuda Lakes, Meridianville, AL 35759

    Welcome to our Gardner plan. This spacious two-story home features an open-concept main floor that seamlessly connects the kitchen, dining, and living areas. The kitchen boasts stylish white shaker cabinets, quartz countertops, and stainless steel appliances. A versatile flex space a private bedroom and full bath on the first floor provide comfort and privacy. Upstairs, you’ll find four more

    Century Complete Builder
    0 Bermuda Lakes Dr Unit 36583192, Meridianville, AL 35759
  • /21

    $276,888

    New Construction
    • 4 Beds
    • 2.5 Baths
    • 2,376 Sq Ft

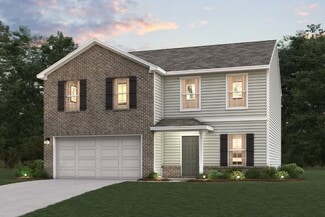
    Kingston Plan at Bermuda Lakes, Meridianville, AL 35759

    Welcome to our Kingston plan. The main floor showcases an open-concept layout with seamless flow between the kitchen, dining, and living areas. The kitchen features white shaker cabinets, quartz countertops, and stainless steel appliances, offering a clean and contemporary look. The flex space just off the entry provides space for a home office or formal sitting area. Upstairs, a central loft

    Century Complete Builder
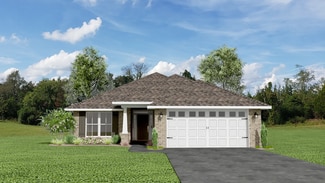
    0 Bermuda Lakes Dr Unit 36583193, Meridianville, AL 35759
  • /18

    $261,888

    New Construction
    • 4 Beds
    • 2.5 Baths
    • 2,014 Sq Ft

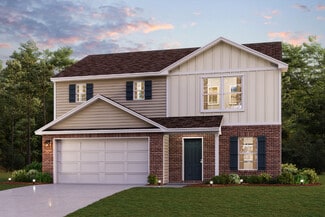
    Essex Plan at Bermuda Lakes, Meridianville, AL 35759

    Welcome home to our Essex plan. The open-concept main floor features a spacious family room that flows seamlessly into the dining area and modern kitchen. The kitchen shines with quartz countertops, stainless steel appliances, and white shaker-style cabinetry. Upstairs, you’ll find a spacious owner’s suite complete with a walk-in closet and a private bath featuring dual vanities. Three additional

    Century Complete Builder

    0 Bermuda Lakes Dr Unit 36583191, Meridianville, AL 35759
  • /38

    $334,900

    New Construction
    • 3 - 4 Beds
    • 2 - 3 Baths
    • 2,209 Sq Ft

    The Cambridge Plan at Bellview, New Market, AL 35761

    This Cambridge plan offersan open layout with plenty of space for entertaining. Your master retreat with en suite has a direct connect to the laundry room. There are two additional bedrooms and a flex room that would make a great office or formal dining room. Stainless steel appliances, an eat-in kitchen, and a 3-car garage, are just some of the features that makeup this incredible floor

    Legacy Homes Builder
    113 Saddle St Unit 36450523, New Market, AL 35761
  • /15

    $356,900

    New Construction
    • 3 - 5 Beds
    • 2 - 3 Baths
    • 2,631 Sq Ft

    The Rockdale Plan at Bellview, New Market, AL 35761

    The Rockdale provides a great space for entertaining and relaxing inside and outside with an open concept floorplan and lots of natural light. With a bonus room that provides extra space for family activities, entertaining, and an optional 5th bedroom addition, this floorplan offers plenty of room to grow in!*Home specifications are subject to change based on product availability.

    Legacy Homes Builder
    113 Saddle St Unit 36466205, New Market, AL 35761
  • /12

    $268,810

    New Construction
    • 3 Beds
    • 2 Baths
    • 1,525 Sq Ft

    Plan 1525-2 at Bingham Corners, New Market, AL 35761

    Welcome to the inviting 1525-2 floorplan by Adams Homes. This charming design combines the timeless appeal of a cottage-style home with modern functionality, creating a space that feels warm and welcoming. Step inside and be greeted by a cozy and open living area that serves as the heart of the home. The open-concept design seamlessly connects the living room, dining area, and kitchen, creating a

    Adams Homes Builder
    101 Bingham Way Unit 36470893, New Market, AL 35761
  • /36

    $349,900

    New Construction
    • 4 - 5 Beds
    • 3.5 - 4.5 Baths
    • 2,769 Sq Ft

    The Chelsea A Plan at Heritage Lakes, Meridianville, AL 35759

    The Chelsea’s windows fill the open floor plan with natural light, welcoming you into this charming home. The kitchen showcases ample counterspace, overlooking the breakfast and family room. A large study on the first floor offers potential, and the home’s second floor features four bedrooms, each with plenty of closet space. The master bedroom is separate from the other bedrooms for added

    Davidson Homes Builder
    108 Heritage Lakes Blvd Unit 36454383, Meridianville, AL 35759
  • /65

    $414,900

    New Construction
    • 4 - 5 Beds
    • 2.5 - 4.5 Baths
    • 3,670 Sq Ft

    The Shelburne Plan at Bellview, New Market, AL 35761

    The Shelburne is our newest floor plan that offers an extra Flex Room option that is connected to the Master Suite. With 4 bedrooms (Master down), 2.5 Bathrooms and a Bonus Room, this home offers plenty of space.*Home specifications are subject to change based on product availability.

    Legacy Homes Builder
    113 Saddle St Unit 36455509, New Market, AL 35761
  • /50

    $384,900

    New Construction
    • 4 - 6 Beds
    • 2.5 - 4.5 Baths
    • 3,156 Sq Ft

    The Lincoln Plan at Bellview, New Market, AL 35761

    The Lincoln plan provides great space for entertaining and relaxing inside and outside with an open concept floorplan and lots of natural light. With options for a third bathroom or fifth bedroom, this floorplan is the perfect fit for you. This 2-story home also offers our Princess Suite option making it a great spot for guests to have the privacy of their own bathroom.*Home specifications are

    Legacy Homes Builder
    113 Saddle St Unit 36452757, New Market, AL 35761
  • /52

    $419,900

    New Construction
    • 4 - 6 Beds
    • 2.5 - 5.5 Baths
    • 4,114 Sq Ft

    The Manhattan Plan at Bellview, New Market, AL 35761

    The Manhattan is an open floor plan with 4 bedrooms, 2.5 baths, a Bonus Up and the Master Down. The Flex Room can be used as formal dining or office. In addition to the upstairs Bonus Room is a Multi-Media Room! This home offers our highest square footage while still giving you the Most Home for the money!*Home specifications are subject to change based on product availability.

    Legacy Homes Builder
    113 Saddle St Unit 36457533, New Market, AL 35761
  • /15

    $329,900

    New Construction
    • 3 - 4 Beds
    • 2 Baths
    • 2,303 Sq Ft

    The Charleston Plan at Bellview, New Market, AL 35761

    The CHARLESTON provides great space for entertaining and relaxing inside and outside with an open concept floorplan and lots of natural light. With a flex room that provides options for formal dining, office, or an extra bedroom, this floorplan is the perfect fit for you.*Home specifications are subject to change based on product availability.

    Legacy Homes Builder
    113 Saddle St Unit 36466039, New Market, AL 35761
  • /39

    $314,900

    New Construction
    • 3 - 4 Beds
    • 2 Baths
    • 1,854 Sq Ft

    The Winchester Plan at Bellview, New Market, AL 35761

    The Winchester offers an open concept and is a great home for relaxing or entertaining inside and outside. With lots of natural light and a covered porch and patio, this space is perfect for everyone. The eat-in kitchen connects to the main living and eating spaces to create the perfect Lifestyle Triangle.*Home specifications are subject to change based on product availability.

    Legacy Homes Builder
    113 Saddle St Unit 36473820, New Market, AL 35761
  • /28

    $274,900

    New Construction
    • 4 Beds
    • 2 - 3 Baths
    • 1,964 Sq Ft

    The Daphne Plan at Heritage Lakes, Meridianville, AL 35759

    Show off your style with the Daphne’s open-concept floor plan! Featuring tons of natural light, the family room is perfect for entertaining, and the home’s kitchen features an adorable breakfast nook. The Master Suite offers plenty of space, and its walk-in closet has room to spare. Make it your own with The Daphne’s flexible floor plan, featuring an optional fourth bedroom and alternative Master

    Davidson Homes Builder
    108 Heritage Lakes Blvd Unit 36486939, Meridianville, AL 35759
  • /25

    $259,900

    New Construction
    • 3 Beds
    • 2 Baths
    • 1,620 Sq Ft

    The Franklin Plan at Heritage Lakes, Meridianville, AL 35759

    Within this cozy, one-level home lies a modern use of space. From the kitchen’s large island to the family room’s spacious open-concept, you’re surrounded by owner-centric design. The oversized, two-car garage gives you extra storage space, and the large, covered back porch encourages you to sit down, kick your feet up, and enjoy the breeze. Back inside, the isolated Master Suite features a

    Davidson Homes Builder
    108 Heritage Lakes Blvd Unit 36475792, Meridianville, AL 35759
  • /55

    $364,900

    New Construction
    • 3 - 5 Beds
    • 2.5 - 4.5 Baths
    • 3,013 Sq Ft

    The Bennington Plan at Bellview, New Market, AL 35761

    The Bennington is our only floor plan that offers 2-stories and an optional 3-car garage. With 3 bedrooms (Master down), 2.5 Bathrooms and a Bonus Space, this home offers plenty of space.*Home specifications are subject to change based on product availability.

    Legacy Homes Builder
    113 Saddle St Unit 36490236, New Market, AL 35761
  • /15

    $284,533

    New Construction
    • 3 Beds
    • 2 Baths
    • 1,820 Sq Ft

    Plan 1820-2 at Bingham Corners, New Market, AL 35761

    Discover the elegance and functionality of the 1820 floor plan by Adams Homes. This thoughtfully designed layout offers the perfect balance of comfort and style. Step into a spacious living area that welcomes you with its open concept, allowing for seamless entertaining and relaxation. The kitchen boasts modern appliances, ample counter space, and a convenient breakfast bar. Retreat to the master

    Adams Homes Builder
    101 Bingham Way Unit 36498125, New Market, AL 35761
  • /29

    $399,900

    New Construction $5K PRICE DROP
    • 4 Beds
    • 3.5 Baths
    • 2,950 Sq Ft

    162 Saddle St, New Market, AL 35761

    MOVE IN READY with FULL BRICK! 30 Yr Fixed Rates!- 4.99 FHA/VA or 5.25 Conventional! Just steps via sidewalk to Buckhorn High! This Savannah plan features 4 bedrooms and 3.5 baths. Enjoy your oversized bonus room with a full bath attached. Our Lifestyle Triangle offers a LARGE open living space for everyone to enjoy! The kitchen includes granite counters, large Chef's kitchen island, stainless

    Hunter Olive Capstone Realty

    162 Saddle St, New Market, AL 35761
  • /3

    $219,995

    $5K PRICE DROP
    • Land
    • 4.4 Acres
    • $49,999 per Acre

    1144 Upper Hurricane Rd, New Market, AL 35761

    Beautiful Location for your Mini Farm, Private retreat or for your next home. Property has public water, power and septic tank Nestled between Backbone mountain and Bice mountain (Coal Mine Mountain) so lots of beautiful mountain views. Property is nice and level with small stream at back portion of the property Possibility of Multiple entrances. Plenty of room for your Home, shop, barn all with

    Joe Miles RE/MAX Unlimited

    1144 Upper Hurricane Rd, New Market, AL 35761
  • /26

    $477,900

    $21K PRICE DROP
    • 4 Beds
    • 3 Baths
    • 2,904 Sq Ft

    226 Twin Lakes Dr, New Market, AL 35761

    Welcome to your dream home in the desirable Riverwalk community! New flowers beds have a welcoming appeal. This stunning residence sits on a 1/2 acre lot featuring 3 spacious bedrooms plus and additional versatile 4th, perfect for mother in law suite, teen suite or a bonus room. This home has NO carpet. Enjoy high ceilings and an abundance of natural light in the open living spaces. The kitchen

    Joanie Blackwell RE/MAX Unlimited

    226 Twin Lakes Dr, New Market, AL 35761
  • /25

    $261,900

    New Construction
    • 3 Beds
    • 2 Baths
    • 1,537 Sq Ft

    Kerry Plan at Deerfield, Huntsville, AL 35811

    The Kerry is a spacious single-story home with 3 bedrooms and 2 bathrooms, offering 1,400 square feet of living space and a 2-car garage, perfect for families or those looking for extra room to grow. As you enter the home, you'll find a foyer that leads to two cozy bedrooms on the right, as well as the secondary bathroom. These rooms are ideal for kids, guests, or even a home office. Continuing

    D.R. Horton Builder
    109 Blackburn Trace Unit 36198205, Huntsville, AL 35811
  • /32

    $301,900

    New Construction
    • 5 Beds
    • 3 Baths
    • 2,092 Sq Ft

    Lakeside Plan at Deerfield, Huntsville, AL 35811

    This Lakeside offers 5-bedrooms, 3-bathrooms in over 2,000 square feet with a 2-car garage. As you enter, you’ll find access to two bedrooms that share a full bathroom. To the opposite side of the home are two bedrooms, a full bathroom with a linen closet and the laundry room. The kitchen boasts a stunning design featuring granite countertops, spacious island bar, stainless-steel appliances and a

    D.R. Horton Builder
    109 Blackburn Trace Unit 36198209, Huntsville, AL 35811
  • /26

    $264,900

    New Construction
    • 4 Beds
    • 2 Baths
    • 1,558 Sq Ft

    Freeport Plan at Deerfield, Huntsville, AL 35811

    The Freeport is a spacious home with 1,558 square feet of living space, featuring three bedrooms and two bathrooms, all on one level. The luxurious primary bedroom includes a walk-in shower, double vanities, and an oversized walk-in closet. The chef-inspired kitchen is perfect for culinary enthusiasts, with an oversized breakfast island, stainless steel appliances, and a pantry. It flows

    D.R. Horton Builder
    109 Blackburn Trace Unit 36198207, Huntsville, AL 35811
  • /27

    $281,900

    New Construction
    • 4 Beds
    • 2 Baths
    • 1,841 Sq Ft

    Cali Plan at Deerfield, Huntsville, AL 35811

    Discover the popular Cali floorplan—a thoughtfully designed single-story home featuring 4 bedrooms, 2 bathrooms, and 1,841 square feet of living space. This layout offers the perfect blend of comfort, function, and style, ideal for families or entertaining. At the front of the home, two bedrooms share a full bathroom, perfect for guests or children. Across the hallway, you’ll find garage access

    D.R. Horton Builder
    109 Blackburn Trace Unit 36198208, Huntsville, AL 35811
  • /15

    $246,640

    New Construction
    • 3 Beds
    • 2 Baths
    • 1,355 Sq Ft

    Foster II Plan at Olde Savannah, New Market, AL 35761

    This new single-story home blends style with functionality. Two secondary bedrooms share a bathroom in the hall at the front of the home, while the owner’s suite is tucked into the back corner with a private bathroom. Down the hall is the free-flowing main living area, which includes a kitchen with a center island, a welcoming family room and a dining room with a covered rear patio. A convenient

    Lennar Builder
    5083 Maysville Rd Unit 36041818, New Market, AL 35761
  • /13

    $287,150

    New Construction
    • 4 Beds
    • 2.5 Baths
    • 1,955 Sq Ft

    Ashton Plan at Olde Savannah, New Market, AL 35761

    This new four-bedroom home provides convenient single-story living. A flex space is secluded off the foyer, leading to an inviting open-concept floorplan with convenient access to a covered patio. All four bedrooms are tucked away to the side, including the lavish owner’s suite at the back of the home with a full bathroom and walk-in closet.

    Lennar Builder
    5083 Maysville Rd Unit 36041812, New Market, AL 35761
  • /17

    $271,640

    New Construction
    • 4 Beds
    • 2 Baths
    • 1,852 Sq Ft

    Raleigh Plan at Olde Savannah, New Market, AL 35761

    This new single-story home is perfect for various needs and lifestyles. Three secondary bedrooms boast a private location at the front of the home, near a spacious and flexible open-concept layout that blends the kitchen, living and dining areas to maximize interior space. The luxe owner’s suite provides a serene retreat in a private rear corner, complete with a full bathroom and walk-in closet.

    Lennar Builder
    5083 Maysville Rd Unit 36041823, New Market, AL 35761
  • /17

    $255,640

    New Construction
    • 4 Beds
    • 2 Baths
    • 1,559 Sq Ft

    Carson Plan at Olde Savannah, New Market, AL 35761

    This new single-story home design combines comfort and style. An open-plan layout connects the welcoming living room, modern kitchen and dining area, which enjoys direct access to the rear patio. Situated on opposite sides of the home for enhanced privacy are three secondary bedrooms and the serene owner’s suite, equipped with an attached bathroom and walk-in closet.

    Lennar Builder
    5083 Maysville Rd Unit 36041815, New Market, AL 35761
  • /13

    $255,150

    New Construction
    • 3 Beds
    • 2 Baths
    • 1,446 Sq Ft

    Fenway Plan at Olde Savannah, New Market, AL 35761

    This convenient single-story plan opens to a sprawling family room with shared access to the modern kitchen and dining area, ideal for seamless modern living. A rear covered patio expands the layout for outdoor activities. At the opposite side of the home, all three bedrooms enjoy peace and privacy, including the tranquil owner’s suite with an attached bathroom. A two-car garage rounds out the

    Lennar Builder
    5083 Maysville Rd Unit 36041817, New Market, AL 35761

Showing Results 281 - 320, Page 8 of 9

How to Buy a Home How to Finance a Home How to Sell a Home