388

Newest Homes for Sale in Newalla, OK

Section Image Section Image
  • /21

    $264,990

    New Construction
    • 4 Beds
    • 2 Baths
    • 1,796 Sq Ft

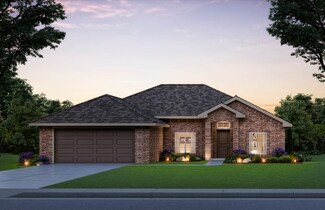
    CALI Plan at The Woods at Noble, Noble, OK 73068

    Discover the Cali plan, one of our new homes in Woods in Noble. With 4 bedrooms, 2 bathrooms, and 1796 square feet, this home offers space and comfort. Secondary bedrooms are thoughtfully placed near the entry, leading you into the open-concept living spaces. The kitchen showcases shaker-style cabinets, stainless steel appliances, a pantry, and a central island with sink and dishwasher. At the

    D.R. Horton Builder
    1408 S 49th St Unit 36198625, Noble, OK 73068
  • /16

    $249,990

    New Construction
    • 4 Beds
    • 2 Baths
    • 1,614 Sq Ft

    ELGIN Plan at The Woods at Noble, Noble, OK 73068

    Discover the Elgin plan, one of our new homes in Woods in Noble. With 4 bedrooms, 2 bathrooms, and 1614 square feet, this home offers space and comfort. Secondary bedrooms are thoughtfully placed near the entry, leading you into the open-concept living spaces. The kitchen showcases shaker-style cabinets, stainless steel appliances, a pantry, and a central island with sink and dishwasher. At the

    D.R. Horton Builder
    1408 S 49th St Unit 36198624, Noble, OK 73068
  • /11

    $309,990

    New Construction
    • 4 Beds
    • 3 Baths
    • 2,174 Sq Ft

    MIDLAND Plan at The Woods at Noble, Noble, OK 73068

    Discover the Midland plan, one of our new homes in Woods in Noble. With 4 bedrooms, 3 bathrooms, and 2170 square feet, this home offers space and comfort. Secondary bedrooms are thoughtfully placed near the entry, leading you into the open-concept living spaces. The kitchen showcases shaker-style cabinets, stainless steel appliances, a pantry, and a central island with sink and dishwasher. At the

    D.R. Horton Builder
    1408 S 49th St Unit 36243983, Noble, OK 73068
  • /17

    $294,990

    New Construction
    • 4 Beds
    • 3 Baths
    • 2,042 Sq Ft

    LAREDO Plan at The Woods at Noble, Noble, OK 73068

    Discover the Laredo plan, one of our new homes in Woods in Noble. With 4 bedrooms, 3 bathrooms, and 2034 square feet, this home offers space and comfort. Secondary bedrooms are thoughtfully placed near the entry, leading you into the open-concept living spaces. The kitchen showcases shaker-style cabinets, stainless steel appliances, a pantry, and a central island with sink and dishwasher. At the

    D.R. Horton Builder
    1408 S 49th St Unit 36198626, Noble, OK 73068
  • /16

    $289,990

    New Construction
    • 4 Beds
    • 2 Baths
    • 2,031 Sq Ft

    KINGSTON Plan at The Woods at Noble, Noble, OK 73068

    Discover the Kingston plan, one of our new homes in Woods in Noble. With 4 bedrooms, 2 bathrooms, and 2031 square feet, this home offers space and comfort. Secondary bedrooms are thoughtfully placed near the entry, leading you into the open-concept living spaces. The kitchen showcases shaker-style cabinets, stainless steel appliances, a pantry, and a central island with sink and dishwasher. At

    D.R. Horton Builder
    1408 S 49th St Unit 36243958, Noble, OK 73068
  • /21

    $219,900

    New Construction
    • 3 Beds
    • 2.5 Baths
    • 1,480 Sq Ft

    Rincon Plan at The Villages, Norman, OK 73071

    This two-story home features a functional layout, with the first floor dedicated to shared living. The kitchen features a wraparound countertop that overlooks the family room with access to the backyard. A powder room provides convenience. On the second floor are all three bedrooms including the owner’s suite with an en-suite bathroom and walk-in closet.

    Lennar Builder
    2039 Delphine Dr Unit 36035144, Norman, OK 73071
  • /12

    $206,900

    New Construction
    • 3 Beds
    • 2.5 Baths
    • 1,297 Sq Ft

    Canelo Plan at The Villages, Norman, OK 73071

    This two-story home features a thoughtful layout, with the first floor dedicated to shared living. The kitchen features a wraparound countertop that overlooks the family room with access to the backyard. A powder room provides convenience. On the second floor are all three bedrooms including the owner’s suite with an en-suite bathroom and walk-in closet.

    Lennar Builder
    2039 Delphine Dr Unit 36035143, Norman, OK 73071
  • /13

    $229,900

    New Construction
    • 4 Beds
    • 2.5 Baths
    • 1,665 Sq Ft

    Aubrey Plan at The Villages, Norman, OK 73071

    A two-story home with a low maintenance design. The first floor features a kitchen that overlooks the dining area and family room in an open layout, along with powder room for guests or residents. On the top floor are four bedrooms, providing plenty of space for families, including the owner’s suite with a private bathroom and walk-in closet.

    Lennar Builder
    2039 Delphine Dr Unit 36035145, Norman, OK 73071
  • /41

    $581,640

    New Construction $11K PRICE INCREASE
    • 5 Beds
    • 3.5 Baths
    • 3,350 Sq Ft

    3901 Skyler Way, Norman, OK 73072

    FENCING AND BLINDS INCLUDED! This Poppey Bonus Room 5 Bedroom floor plan includes 3,700 Sqft of total living space, which includes 3,350 Sqft of indoor living and 350 Sqft of outdoor living. This home offers 5 bedrooms, 3 full baths, a powder room, a bonus room, a study, a utility room featuring a utility sink, 2 dining areas, and a 3-car garage with an in-ground storm shelter installed. The

    Zach Holland Premium Prop Llc

    3901 Skyler Way, Norman, OK 73072
  • /43

    $304,413

    New Construction
    • 3 Beds
    • 2 Baths
    • 1,629 Sq Ft

    Brea Plan at Bellatona, Norman, OK 73026

    This open concept, split floor plan has three bedrooms, two bathrooms plus a study with a barn door! The spacious living room features large sunny windows and a gorgeous fireplace that opens to an inviting kitchen island. The spacious kitchen features granite or quartz countertops, and custom built quiet close cabinets! The primary bedroom includes a private bathroom that includes a separate

    Home Creations Builder
    3901 Abingdon Dr Unit 36079561, Norman, OK 73026
  • /46

    $309,135

    New Construction
    • 3 Beds
    • 2 Baths
    • 1,689 Sq Ft

    Taylor Plan at Bellatona, Norman, OK 73026

    Once you walk into this new floor plan you will see an open concept, split floor plan that opens to the large living room. The kitchen is filled with custom cabinets, stainless-steel appliances, including a gas range, under cabinet lights, and a large island that overlooks into the living room. The master bedroom has a spacious walk-in closet that leads to the utility room and a gorgeous primary

    Home Creations Builder
    3901 Abingdon Dr Unit 36079565, Norman, OK 73026
  • /42

    $337,746

    New Construction
    • 3 Beds
    • 2 Baths
    • 1,876 Sq Ft

    Brooke Plan at Bellatona, Norman, OK 73026

    This home offers an open concept, split floor plan that features three bedrooms, two bathrooms and a cozy study! The spacious living room features warm sunny windows and a gorgeous fireplace. The spacious kitchen features an inviting island, granite or quartz countertops, Samsung appliances and custom built quiet close cabinets! The primary bathroom has a separate shower, a garden tub and a large

    Home Creations Builder
    3901 Abingdon Dr Unit 36079514, Norman, OK 73026
  • /6

    $312,594

    New Construction
    • 3 Beds
    • 2 Baths
    • 1,722 Sq Ft

    Bella Plan at Bellatona, Norman, OK 73026

    This open concept, split floor plan has three bedrooms, two bathrooms plus a study with a barn door! The spacious living room features large sunny windows and a gorgeous fireplace that opens to an inviting kitchen island. The spacious kitchen features granite or quartz countertops, and custom built quiet close cabinets! The primary bedroom includes a private bathroom that includes a separate

    Home Creations Builder
    3901 Abingdon Dr Unit 36079548, Norman, OK 73026
  • /39

    $284,900

    New Construction
    • 3 Beds
    • 2 Baths
    • 1,543 Sq Ft

    Andrew Plan at Bellatona, Norman, OK 73026

    What an exquisite three-bedroom, two-bathroom home! The living room has a cozy fireplace and plenty of room for entertaining friends and family. The kitchen features gorgeous custom wood cabinetry, stainless steel appliances, granite or quartz countertops, and an island with lots of storage. It has an elegant primary bathroom with a large soaking tub and a tiled shower. The long covered back

    Home Creations Builder
    3901 Abingdon Dr Unit 36079555, Norman, OK 73026
  • /4

    $287,262

    New Construction
    • 3 Beds
    • 2 Baths
    • 1,556 Sq Ft

    Carlisle Plan at Bellatona, Norman, OK 73026

    This charming three-bedroom, two-bathroom home is a must see! The living room boasts a cozy fireplace and offers plenty of room for entertaining. The kitchen features Samsung appliances, granite or quartz countertops, quiet close cabinets and a breakfast bar! The primary bathroom is like a dream with a large soaking tub, a tiled shower and two separate walk-in closets.

    Home Creations Builder
    3901 Abingdon Dr Unit 36079521, Norman, OK 73026
  • /4

    $356,210

    New Construction
    • 4 Beds
    • 2.5 Baths
    • 2,030 Sq Ft

    Newport Plan at Bellatona, Norman, OK 73026

    Home Creations Builder
    3901 Abingdon Dr Unit 36079572, Norman, OK 73026
  • /2

    Price To Be Determined

    New Construction
    • 4 Beds
    • 3 Baths
    • 1,701 Sq Ft

    Lynndale Plus Plan at Bellatona, Norman, OK 73026

    Home Creations Builder
    3901 Abingdon Dr Unit 36079582, Norman, OK 73026
  • /3

    $681,300

    • Land
    • 1.37 Acres
    • $497,299 per Acre

    2301 Mckown Dr, Norman, OK 73072

    Prime opportunity to build for your own business or for a tenant. Location is on a hard corner just East of Interstate 35 on Highway 9 at 24th Ave. This is one of the highest traffic locations available to purchase in all of Norman. Commercial Zoned. See Covenants for allowable businesses. 1.37 Acres.

    Richard Jennings Richard Jennings Real Estate

    2301 Mckown Dr, Norman, OK 73072
  • /3

    $681,300

    • Land
    • 1.37 Acres
    • $497,299 per Acre

    2301 Mckown Dr, Norman, OK 73072

    This is a prime location commercial lot just East of I-35 on the SE hard corner of HWY9 and 24th AVE NW. Put your business at this location and get maximum exposure from the I-35, HWY 9 and 24th Avenue traffic. Highly desirable location!

    Richard Jennings Richard Jennings Real Estate

    2301 Mckown Dr, Norman, OK 73072
  • /5

    $400,000

    • Land
    • 20 Acres
    • $20,000 per Acre

    1 E Lindsey St, Norman, OK 73072

    Must check out this wonderful location that is so close to the city but still allows the owner to maintain privacy!

    Penny Walters Central Plains Real Estate

    1 E Lindsey St, Norman, OK 73072

Showing Results 361 - 388, Page 10 of 10

How to Buy a Home How to Finance a Home How to Sell a Home