55

Newark, OH Homes for Sale under $600,000

Section Image Section Image
  • /55

    $436,990

    New Construction
    • 4 Beds
    • 2.5 Baths
    • 2,904 Sq Ft

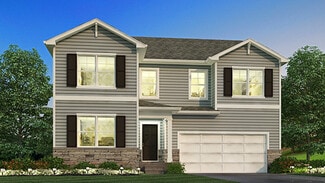
    Lyndhurst Plan at The Overlook, Newark, OH 43055

    Step into this exceptional 2,904-square-foot open-concept home designed for today’s lifestyle, blending comfort, style, and functionality. The main floor showcases a spacious great room with abundant natural light, seamlessly flowing into a chef-inspired kitchen featuring a built-in island, hard surface countertops, cabinetry, and a spacious pantry. Adjacent to the foyer, a versatile private

    D.R. Horton Builder
    2100 Overlook Way Unit 37769172, Newark, OH 43055
  • /50

    $345,444

    $63K PRICE DROP
    • 5 Beds
    • 2.5 Baths
    • 2,712 Sq Ft

    391 Moull St, Newark, OH 43055

    Immaculate spacious cape cod home with 3 finished levels. Finished walk out basement. Much charm and character. Beautiful hardwood floors. Screened in breezeway to 2 car garage. 3 large bedrooms on main floor and 2 bedrooms upstairs. Large hot water tank new 2025, newer furnace, ac and all kitchen appliances. Many built ins and overhead lights. New gravel in driveway enough space to park 10 +

    Maxine Becker Coldwell Banker Realty

    391 Moull St, Newark, OH 43055
  • /55

    $409,000

    $11K PRICE DROP
    • 4 Beds
    • 2.5 Baths
    • 2,546 Sq Ft

    347 Kells Ct W, Newark, OH 43055

    NOW OFFERING A $4,000 BUYER INCENTIVE! Perfect for closing costs, rate buy-down or to put towards that first home project after closing! Welcome home to this beautiful 4 bed / 2.5 bath Bridgeport plan in the desirable Conor's Pass subdivision! Built in 2022, this home offers 2,546 sq. ft. of finished living space, a private backyard lined with mature trees and a well maintained lawn enclosed with

    Bryce Koechlin ERA Real Solutions Realty

    347 Kells Ct W, Newark, OH 43055
  • /36

    $485,000

    $65K PRICE DROP
    • 4 Beds
    • 2.5 Baths
    • 2,496 Sq Ft

    1365 Normandy Dr, Newark, OH 43055

    Sellers are relocation and would like to be under contract as soon as possible. Welcome to this beautifully maintained two-story home in the desirable Brittany Hills community of Newark. Offering approximately 2,500 square feet of finished living space plus an additional 800-square-foot unfinished basement with exceptional storage and future finishing potential, this spacious 4-bedroom, 2.5-bath

    Robert Stewart Howard Hanna Real Estate Svcs

    1365 Normandy Dr, Newark, OH 43055
  • /73

    $539,900

    $10K PRICE DROP
    • 4 Beds
    • 3 Baths
    • 2,840 Sq Ft

    5400 Chestnut Hills Rd NE, Newark, OH 43055

    Enjoy the best of both worlds at 5400 Chestnut Hills Road--peaceful country living with convenient access to Newark, Granville, shopping, dining, and major commuting routes. Situated on 2.77 acres, this spacious ranch offers over 2,800 square feet of living space, featuring 4 bedrooms, 3 full bathrooms, and a flexible floor plan designed for everyday living.The private primary suite includes

    Kristin Musick EXP Realty, LLC

    5400 Chestnut Hills Rd NE, Newark, OH 43055
  • /15

    $499,900

    • 2 Beds
    • 1 Bath
    • 1,142 Sq Ft

    927 Sportsman Club Rd, Newark, OH 43055

    Discover an exceptional investment opportunity with this 1.2-acre residential property, ideally positioned for future commercial development. Currently zoned residential, this parcel offers tremendous potential for conversion to commercial use, subject to city approval and rezoning.

    Vicki Baxter Red 1 Realty

    927 Sportsman Club Rd, Newark, OH 43055
  • /54

    $423,990

    New Construction
    • 5 Beds
    • 3 Baths
    • 2,600 Sq Ft

    Henley Plan at The Overlook, Newark, OH 43055

    Introducing the Henley floor plan, Columbus buyer’s favorite two-story new construction home, highly sought after for its spacious design and flexibility which is perfect for multi-generational living. Offering 5 large bedrooms and 3 full baths, the Henley combines comfort, functionality, and style. The main level features a bright study/home office and a private in-law suite with a full bath,

    D.R. Horton Builder
    2100 Overlook Way Unit 36206952, Newark, OH 43055
  • /25

    $303,150

    New Construction
    • 3 Beds
    • 2.5 Baths
    • 1,955 Sq Ft

    1967 Jamesburg St, Newark, OH 43055

    The Norfolk floorplan is a beautiful plan with a Primary suite on the first floor with Ensuite bath and walk in closet. 3 additional bedroom up plus a loft that can be a 4th bedroom if built from start. 2.5 Bath and Two Car attached garage. The assoc. fee is $135.00 monthly and includes Trash Pickup, Lawn Care, Snow Removal.

    Carol Reeves RE/MAX Achievers

    1967 Jamesburg St, Newark, OH 43055
  • /24

    $399,900

    $85K PRICE DROP
    • 2 Beds
    • 2 Baths
    • 1,784 Sq Ft

    5500 Linnville Rd SE, Newark, OH 43056

    Ranch style home situated on 4.44 acres. Three ponds, and a country setting with plenty of room to roam. This home offers 2-3 bedrooms, a large living room, and an eat-in kitchen ideal for everyday living. Kitchen appliances will remain. Main level laundry, Bedrooms include overhead lighting, and the layout provides flexibility to suit your needs. The full, unfinished walkout basement offers

    Judith Green RE/MAX 360

    5500 Linnville Rd SE, Newark, OH 43056
  • /44

    $308,900

    $20K PRICE DROP
    • 3 Beds
    • 2.5 Baths
    • 1,888 Sq Ft

    1957 Glassboro St, Newark, OH 43055

    THIS HOME WELCOMES YOU RIGHT IN AS SOON AS YOU WALK IN! BEAUTIFUL ENTRY THAT FLOWS INTO THE OPEN LIVINGROOM AND KITCHEN AREA, LOTS OF NATURAL LIGHT WITH LARGE WINDOWS! BEAUTIFUL GRANITE KITCHEN COUNTERTOPS. THE DINING ROOM IS A GREAT SPACE FOR HOSTING FAMILY AND FRIENDS. THE UPGRADED PATIO IS A GREAT SPACE FOR GRILLING OUT AND RAISED BED GARDENING! ENJOY YOUR MORNIG COFFEE ON THE FRONT PORCH

    Debbie Chapman Red 1 Realty

    1957 Glassboro St, Newark, OH 43055
  • /62

    $314,900

    • 3 Beds
    • 2 Baths
    • 1,267 Sq Ft

    1664 Lewie Dr, Newark, OH 43055

    This well-maintained ranch offers comfortable single-floor living with a layout that makes the most of every square foot. The updated kitchen features modern finishes and a large pantry, providing plenty of storage and functionality for everyday living. A convenient floor plan creates an easy flow between the main living spaces and bedrooms, making the home feel both practical and

    Kristin Musick EXP Realty, LLC

    1664 Lewie Dr, Newark, OH 43055
  • /45

    $375,000

    • 3 Beds
    • 2 Baths
    • 1,278 Sq Ft

    548 Wildflower Dr, Newark, OH 43055

    Welcome home to this beautiful fully updated 3-bedroom, 2-bath ranch offering the ease of first floor living & exceptional craftsmanship throughout. Every detail has been thoughtfully renovated, featuring brand-new custom-built cabinetry, stunning solid surface countertops, a stylish tile backsplash, and a spacious peninsula with seating for 3, perfect for casual dining, entertaining, or

    Amanda Smith Howard Hanna Real Estate Svcs

    548 Wildflower Dr, Newark, OH 43055
  • /37

    $365,000

    • 3 Beds
    • 2.5 Baths
    • 2,127 Sq Ft

    440 Reverie Place, Newark, OH 43055

    Spacious - much larger than it appears - ranch on cul-de-sac has been well-looked-after and has a fantastic lot! There are renovated baths, updated windows, wood floors, bright white kitchen cabinetry, epoxy-treated garage floor, and many interesting spaces. Spacious eat-in kitchen with breakfast bar opens to large formal dining room with windows on three sides, Owner bedroom with full bath, two

    James Bidigare Coldwell Banker Realty

    440 Reverie Place, Newark, OH 43055
  • /93

    $499,000

    New Construction $51K PRICE DROP
    • 5 Beds
    • 3.5 Baths
    • 2,953 Sq Ft

    445 Linnville Rd SE, Heath, OH 43056

    Nearly 3,000 finished sq ft packed into a thoughtfully designed ranch floorplan with a fully finished walkout basement in Heath Schools. This 5 bedroom, 3.5 bath home offers the space and flexibility today's buyers are looking for -- including two separate living areas, a flex/media/workout room, abundant storage, and a split-bedroom layout for added privacy. The main level features 9' ceilings,

    Stephanie Snedden Howard Hanna Real Estate Svcs

    445 Linnville Rd SE, Heath, OH 43056

Showing Results 41 - 55, Page 2 of 2

How to Buy a Home How to Finance a Home How to Sell a Home


