676

Newest Homes for Sale in Newnan, GA

Section Image Section Image
  • /32

    $299,900

    New Construction $15K PRICE DROP
    • 3 Beds
    • 3.5 Baths
    • 1,919 Sq Ft

    10 Mercury Unit 28, Newnan, GA 30265

    This is a fantastic opportunity to choose your options and colors. The Eaves is a beautiful three-story floorplan that features 3 bedrooms, 3.5 baths. Gourmet kitchen features 42" kitchen cabinets stainless appliances and opens to a very spacious family room. Huge deck with privacy panels is the perfect place for outdoor entertaining or just relaxing and listening to the rain fall. Large owners

    Kristy Hardage KM Homes Realty

    10 Mercury Unit 28, Newnan, GA 30265
  • /42

    $449,900

    $40K PRICE DROP
    • 6 Beds
    • 4 Baths
    • 3,079 Sq Ft

    351 The Blvd, Newnan, GA 30263

    Welcome to this stunning home in Avery Park. This house features newer flooring throughout the house, freshly painted, and newer light fixtures. The kitchen has newer Smart Appliances, and open concept perfect for entertaining. The main floor also has a full updated bathroom. The large fenced in yard has countless opportunities. Upstairs has 6 Bedrooms and 3 full bathrooms. The primary suite has

    Marco Gomez Coldwell Banker Realty

    351 The Blvd, Newnan, GA 30263
  • /49

    $299,900

    $50K PRICE DROP
    • 3 Beds
    • 2 Baths
    • 1,644 Sq Ft

    131 Greison Trail, Newnan, GA 30263

    Brick and vinyl ranch in 55+ community. Great room with high ceiling, built-in bookcase and entertainment center, and fireplace with gas logs. Open floor plan with breakfast room and separate dining room. Kitchen fully equipped with stainless steel appliances. New retractable Sunsetter awning covering patio with fenced back yard and room for small garden. Double garage with remote access.

    Kathrin Covington Drake Realty, Inc.

    131 Greison Trail, Newnan, GA 30263
  • /44

    $1,502,000

    • 7 Beds
    • 5.5 Baths
    • 7,136 Sq Ft

    3 Club Dr, Newnan, GA 30263

    3 Club Drive - Executive Luxury on the 18th Fairway - A GOLFER'S PARADISE! Welcome to 3 Club Drive in Newnan - a magnificent 7-bedroom, 5.5-bath executive estate perfectly positioned on the 18th fairway of the exclusive Newnan Pines Golf Community. Combining timeless elegance with modern luxury, this home offers resort-style living both inside and out. Step through the grand two-story foyer,

    Charles Medalie Reeve Real Estate

    3 Club Dr, Newnan, GA 30263
  • /3

    $279,900

    New Construction
    • 3 Beds
    • 2 Baths
    • 1,271 Sq Ft

    Windsor Plan at Clemit Harris Place, Newnan, GA 30263

    Spacious Design for the Way Modern Families LiveThe Windsor offers the perfect blend of open-concept living and thoughtfully designed private spaces. With generous gathering areas, flexible bedroom layouts, and features designed to support everyday life, this home delivers the space buyers need without sacrificing comfort or functionality. Whether you’re hosting family gatherings, working

    Piedmont Residential Builder
    170 Harris Drive St Unit 38143134, Newnan, GA 30263
  • /3

    $284,900

    New Construction
    • 3 Beds
    • 2 Baths
    • 1,323 Sq Ft

    Elmsworth Plan at Clemit Harris Place, Newnan, GA 30263

    Spacious Living Designed Around the Way You LiveThe Elmsworth combines open-concept living with the flexible spaces today’s buyers value most. Designed to maximize both functionality and comfort, this thoughtfully crafted home offers room to gather, room to work, and room to grow. From the spacious main living areas to the private bedroom retreats, every space is designed to make daily life

    Piedmont Residential Builder
    170 Harris Drive St Unit 38143133, Newnan, GA 30263
  • /4

    $699,999

    New Construction
    • 4 Beds
    • 3.5 Baths
    • 2,590 Sq Ft

    0 Emery Nell Ln Unit 10624673, Newnan, GA 30263

    **Beautiful Craftsman-Style Home in Sought-After Reagan Farms!** This stunning **new construction** craftsman home offers 4 bedrooms and 3.5 baths, including a **primary suite on the main level**. Situated on a **1-acre lot**, this home features an **open floor plan** designed for modern living and entertaining. Enjoy a **spacious kitchen** that flows seamlessly into the dining area and large

    Richard Kelley Keller Williams Realty Atl. Partners

    0 Emery Nell Ln Unit 10624673, Newnan, GA 30263
  • /2

    $60,000

    • Land
    • 1.58 Acres
    • $37,975 per Acre

    66 Westside School Rd, Newnan, GA 30263

    Vacant lot waiting for your home plans.

    Martha Andrews BHHS Georgia Properties

    66 Westside School Rd, Newnan, GA 30263
  • /22

    $624,990

    New Construction
    • 3 Beds
    • 3 Baths
    • 2,695 Sq Ft

    68 Ballyfin Way, Newnan, GA 30263

    Located within the 55+ community of Cresswind at Spring Haven, this move-in ready Riley floorplan offers expanded living space, designer-selected finishes, and flexible indoor-outdoor living. The home features 3 bedrooms, 3 full bathrooms, a powder bath, private study with double French doors, and a courtyard-style garage configuration that enhances both curb appeal and functionality. A 4-foot

    Builder Photo

    Kolter Homes

    Builder

    68 Ballyfin Way, Newnan, GA 30263
  • /19

    $4,160,000

    $435K PRICE DROP

    144 Jackson St, Newnan, GA 30263

    Newly renovated multifamily property. Located in the heart of Newnan, this 3 building deal sits just minutes from the bustling downtown historic area. The buildings are situated on 2.34 acres with ample parking, surrounded by beautiful Georgia pine trees. The Jackson Street Apartments include: * 144 Jackson Street, 2 unit duplex building * 146 Jackson Street, 12 unit Garden Building * 150 Jackson

    Mark Wright Avison Young - Atlanta

    144 Jackson St, Newnan, GA 30263
  • /2

    $119,900

    • 3 Beds
    • 2 Baths
    • 1,104 Sq Ft

    124 Wallace Gray Cir, Newnan, GA 30263

    Under contract before run

    Jeff Avery Bush Real Estate

    124 Wallace Gray Cir, Newnan, GA 30263
  • /2

    $34,900

    • Land
    • 20,037 Sq Ft
    • $75,870 per Acre

    0 Wallace Gray Cir Unit 10590659, Newnan, GA 30263

    Great Residential Lot (0.46+/- Acres) in Newnan!!! Easy Access to Downtown Newnan, I-85, Piedmont Hospital, etc.

    Jeff Avery Bush Real Estate

    0 Wallace Gray Cir Unit 10590659, Newnan, GA 30263
  • /10

    $1,475,000

    $25K PRICE DROP
    • Land
    • 24.7 Acres
    • $59,717 per Acre

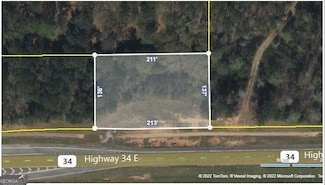
    2342 Ga-34, Newnan, GA 30265

    Incredible tract of land on Hwy 34 East. This gem has a great topo and a perfect location just east of Baker Road. The front portion is Commercial and the back land is ideal for a Senior Living Development with access to sewer. Coweta county is open to a possible Variance that would allow regular residential, with an approved plan. A property development plan, showing commercial and Senior

    Sam Bowers Bowers & Burns Real Estate

    2342 Ga-34, Newnan, GA 30265
  • /2

    $195,000

    $15K PRICE DROP
    • Land
    • 6.5 Acres
    • $30,000 per Acre

    871 Kelly Farm Rd, Newnan, GA 30265

    6.5 Acres Northgate School District. Heavily wooded and private Lot with creek frontage. No HOA or covenants. Perfect location for your dream home. Looking for a great place for Horses or Goats? Don't miss this opportunity. Sought after School district. Final Plat, Level 3 soil analysis In Documents

    Richard Kelley Keller Williams Realty Atl. Partners

    871 Kelly Farm Rd, Newnan, GA 30265
  • /17

    $325,000

    $5K PRICE DROP
    • 3 Beds
    • 2.5 Baths
    • 1,881 Sq Ft

    49 Preserve Dr, Newnan, GA 30263

    Step into this amazing and stylish traditional home. It is spacious and boasts of comfort living. It is convenient to shopping, dining, hospital, schools and entertainment. It offers a bonus room, privacy fence and gazebo. Sit out on the gazebo and watch your favorite movie. Enjoy summer cookouts and fun with the family in the fenced, private backyard.

    Tedra Ellison ARC Homes Realty Group, LLC

    49 Preserve Dr, Newnan, GA 30263
  • /29

    $410,499

    New Construction
    • 4 Beds
    • 3 Baths
    • 2,416+ Sq Ft

    Zoey II Plan at Chapel Hill, Newnan, GA 30263

    Spacious Open Concept Kitchen: Enjoy a kitchen island overlooking the dining area and family room, perfect for entertaining and family gatherings. Large Primary Suite: A peaceful retreat with spacious sitting area, tray ceiling, expansive walk-in closet and a private en-suite with dual vanity, tub and walk-in shower. Flexible Living Space: A spacious and comfortable room for a private guest

    DRB Homes Builder
    175 Chapel Hill Pkwy Unit 36495831, Newnan, GA 30263
  • /39

    $430,990

    New Construction
    • 2 - 4 Beds
    • 2 - 3 Baths
    • 1,668 Sq Ft

    Emily Plan, Newnan, GA 30263

    A kitchen-front layout highlights this open-concept floorplan. Windows flowing from the Kitchen to the Great Room fill the Emily with natural light. Owner's Suite highlights include a location tucked off the Great Room, separate dual vanities, and option to extend the rear of the home by four feet, increasing both the Owner s Suite and Lanai. Three distinct exterior choices provide plenty of

    Builder Photo

    Kolter Homes

    Builder

    24 Catalina Ct Unit 36451460, Newnan, GA 30263
  • /25

    $439,499

    New Construction
    • 4 Beds
    • 2.5 - 3.5 Baths
    • 2,718 Sq Ft

    Middleton Plan at Chapel Hill, Newnan, GA 30263

    Spacious Open Concept Kitchen: Enjoy a kitchen island overlooking the breakfast area and family room, perfect for entertaining and family gatherings. Main Floor Primary Suite: A primary suite on the main floor with an expansive walk-in closet, and a private en-suite bathroom with a dual vanity, and walk-in shower. A Beautiful Dining Room with coffered ceilings, the ideal place for holidays and

    DRB Homes Builder
    175 Chapel Hill Pkwy Unit 36452808, Newnan, GA 30263
  • /56

    $488,990

    New Construction
    • 3 - 5 Beds
    • 3 - 4 Baths
    • 2,281 Sq Ft

    Madison Plan at Cresswind at Spring Haven - Carson Collection, Newnan, GA 30263

    Flexibility is core to the layout this one-story, 3-Bedroom home. The centrally located island Kitchen anchors the Madison, and the Great Room, Dining area and Flex space can serve both casual and formal living. One example is to utilize the Flex space as a formal Dining Room, allowing you to expand the Great Room and use the Dining area for cards, games or billiards, and add an optional

    Kolter Homes Builder
    24 Catalina Ct Unit 36482409, Newnan, GA 30263
  • /30

    $431,499

    New Construction
    • 4 Beds
    • 3.5 Baths
    • 2,724+ Sq Ft

    Radcliffe Plan at Chapel Hill, Newnan, GA 30263

    Spacious Open Concept Kitchen: Enjoy a kitchen island overlooking the breakfast area and family room, perfect for entertaining and family gatherings A Beautiful Dining Room with coffered ceilings, the ideal place for holidays and family celebrations. Generous Primary Suite: A peaceful retreat with two walk-in closets and a private en-suite with dual vanity, tub and walk-in shower. Extra Features:

    DRB Homes Builder
    175 Chapel Hill Pkwy Unit 36453055, Newnan, GA 30263
  • 6 Russet Way Unit 36463903, Newnan, GA 30263

    $358,900

    New Construction
    • 4 Beds
    • 2.5 Baths
    • 2,210 Sq Ft

    Springdale Plan at The Retreat at Brown's Ridge, Newnan, GA 30263

    Spacious Living Designed for Busy HouseholdsThe Springdale offers a thoughtful balance of open gathering spaces and private retreats, creating a home that feels welcoming from the moment you step inside. Designed to support both everyday routines and special occasions, this two-story floor plan provides generous living areas, practical storage solutions, and comfortable bedroom spaces that

    Piedmont Residential Builder
    6 Russet Way Unit 36463903, Newnan, GA 30263
  • /32

    $378,990

    New Construction
    • 3 Beds
    • 2.5 Baths
    • 1,897 Sq Ft

    Landon Plan at Daybreak, Newnan, GA 30265

    Convenient Entry Options: Access the lower level through the main entry or the attached 2-car garage for added security and weather protection. Beautiful Kitchen Area: The middle floor features a lovely open-concept kitchen, family room, and breakfast area flooded with natural light. Flexible Space: The lower level features a large flex area that can be turned into a 4th bedroom or study.

    DRB Homes Builder
    0 Shenandoah Blvd Unit 36473044, Newnan, GA 30265
  • /29

    $424,499

    New Construction
    • 4 Beds
    • 2.5 Baths
    • 2,662+ Sq Ft

    Horizon Plan at Chapel Hill, Newnan, GA 30263

    Spacious Open Concept Kitchen: Enjoy a kitchen island overlooking the breakfast area and family room, perfect for entertaining and family gatherings. Flexible Living Space: A bright and airy living space open to the dining room, great for extra living area or home office space. Large Primary Suite: A peaceful retreat with spacious sitting area, volume ceiling, expansive walk-in closet and a

    DRB Homes Builder
    175 Chapel Hill Pkwy Unit 36461523, Newnan, GA 30263
  • /51

    $471,990

    New Construction
    • 3 - 5 Beds
    • 3 - 4 Baths
    • 2,134 Sq Ft

    Lila Plan at Cresswind at Spring Haven - Carson Collection, Newnan, GA 30263

    Entertainers laud the Lila for its large, centrally located Kitchen. The wide island overlooks the Great Room and Dining area with open views out to the Lanai with windows across the back of the home. The Kitchen also gives the chef in your family lots of space to work with and house their tools of the trade with ample countertop area, cabinetry and a walk-in pantry.The second and

    Kolter Homes Builder
    24 Catalina Ct Unit 36455043, Newnan, GA 30263
  • /43

    $638,990

    New Construction
    • 3 - 5 Beds
    • 2.5 - 3.5 Baths
    • 3,208 Sq Ft

    Valerie Plan, Newnan, GA 30263

    This welcoming courtyard home is thoughtfully designed with the Great Room as the center of the home. The Valerie Model offers 3 Bedrooms each with a private Bath, a Flex room off the Foyer that opens to a gourmet Island Kitchen. The Kitchen and Dining area are adjacent to the Great Room and all spaces provide a bright atmosphere with lots of windows. The Owner s Suite offers many options to

    Builder Photo

    Kolter Homes

    Builder

    24 Catalina Ct Unit 36445751, Newnan, GA 30263
  • /22

    $374,499

    New Construction
    • 3 Beds
    • 2.5 Baths
    • 1,721+ Sq Ft

    Alexis Plan at Chapel Hill, Newnan, GA 30263

    Covered front porch leads into the open first floor. Open concept kitchen with island opens to dining area and family room. Primary suite with volume ceiling, spacious walk-in closet, dual vanity, tub and walk-in shower. Upper level laundry.

    DRB Homes Builder
    175 Chapel Hill Pkwy Unit 36454188, Newnan, GA 30263
  • /47

    $544,990

    New Construction
    • 3 - 5 Beds
    • 3 - 4 Baths
    • 2,627 Sq Ft

    Riley Plan at Cresswind at Spring Haven - Hepburn Collection, Newnan, GA 30263

    Entertainers will love the Riley for its spacious open layout that accommodates gatherings of any size. The home welcomes plenty of natural light through its many large windows overlooking the Covered Lanai. The Dining and Great Room offers plenty of room for formal dining, while the large eat-in Kitchen Island provides a more casual dining experience. The spacious Owner s Suite features tray

    Kolter Homes Builder
    24 Catalina Ct Unit 36477097, Newnan, GA 30263
  • /50

    $608,990

    New Construction
    • 3 - 5 Beds
    • 3.5 - 5.5 Baths
    • 2,863 Sq Ft

    Taylor Plan, Newnan, GA 30263

    The Taylor Model provides room and flexibility, the base plan offers 3 Bedroom, Flex Room, 3 Full and 1 Half Bath with 3-Car Garage. Upon entering the double doors welcoming Foyer leads you to a spacious Open Kitchen and Great Room with an expanse of windows and doors overlooking the Lanai. For those who love to entertain, the Kitchen with ample countertops, large Island and large Walk-in Pantry

    Builder Photo

    Kolter Homes

    Builder

    24 Catalina Ct Unit 36477581, Newnan, GA 30263
  • /43

    $640,990

    New Construction
    • 3 - 4 Beds
    • 3.5 - 5.5 Baths
    • 3,256 Sq Ft

    Whitney Plan, Newnan, GA 30263

    Style and grandeur await in this 3 Bedroom, 3 Full and 1 Half Bath Home. Upon entry into the home the Foyer welcomes guest into the Dining and Great Room. Just off the Foyer is a vestibule to the two secondary Bedrooms each with a private Bath. Off the Great Room is an open Flex space that can be personalized to a Fitness Room, Study, Dining Room, or converted to a secondary Owner s Suite or

    Builder Photo

    Kolter Homes

    Builder

    24 Catalina Ct Unit 36453854, Newnan, GA 30263
  • /21

    $371,990

    New Construction
    • 3 Beds
    • 2.5 Baths
    • 1,872 Sq Ft

    Lana Plan at Daybreak, Newnan, GA 30265

    Convenient Entry Options: Access the lower level through the main entry or the attached 2-car garage for added security and weather protection. Flexible Study Space: Enjoy the versatility of the basement's study and bathroom, perfect for your home office needs or hosting guests. Beautiful Kitchen Area: The middle floor features a lovely open-concept kitchen, family room, and breakfast area

    DRB Homes Builder
    0 Shenandoah Blvd Unit 36460340, Newnan, GA 30265
  • /27

    $397,499

    New Construction
    • 4 Beds
    • 2.5 Baths
    • 2,089+ Sq Ft

    Reagan Plan at Chapel Hill, Newnan, GA 30263

    Spacious Open Concept Kitchen: Enjoy a kitchen island overlooking the dining area and family room, perfect for entertaining and family gatherings. Large Primary Suite: A peaceful retreat with volume ceilings, generous sized closet, and private en-suite with dual vanity, a tub and walk-in shower. Loft Area: A spacious loft area upstairs offers endless possibilities, an office area or a second

    DRB Homes Builder
    175 Chapel Hill Pkwy Unit 36473214, Newnan, GA 30263
  • /54

    $457,990

    New Construction
    • 2 - 4 Beds
    • 2 - 3 Baths
    • 1,958 Sq Ft

    Julia Plan at Cresswind at Spring Haven - Carson Collection, Newnan, GA 30263

    The Kitchen serves as the command center of the Julia floorplan. For the chef in the family, there's lots of space to work and house your tools of the trade with substantial countertop area, cabinetry and pantry. From the island, the view opens up light & bright across the Dining area and Great Room out to the covered Lanai. Owner's Suite highlights include a coffered ceiling, spacious walk-in

    Kolter Homes Builder
    24 Catalina Ct Unit 36446807, Newnan, GA 30263
  • /4

    $350,900

    New Construction
    • 4 Beds
    • 2.5 Baths
    • 2,222 Sq Ft

    Boxwood Plan at The Retreat at Brown's Ridge, Newnan, GA 30263

    Open-Concept Living Designed for Modern LifeThe Boxwood Townhome combines spacious living areas, functional design, and the flexibility your family needs. With four bedrooms, an expansive main living space, and a private owner’s retreat, this thoughtfully designed home makes it easy to entertain, stay organized, and enjoy everyday life. Whether you’re hosting friends, working from home, or

    Piedmont Residential Builder
    6 Russet Way Unit 36446832, Newnan, GA 30263
  • 6 Russet Way Unit 36448872, Newnan, GA 30263

    $338,900

    New Construction
    • 3 Beds
    • 2.5 Baths
    • 1,804 Sq Ft

    Emory Plan at The Retreat at Brown's Ridge, Newnan, GA 30263

    Townhome Living with the Space You NeedThe Emory Townhome is designed for those who want low-maintenance living without sacrificing the features that make a house feel like home. With an open main living area, a versatile upstairs loft, and a private owner’s retreat, this thoughtfully designed floor plan offers the perfect balance of comfort, functionality, and flexibility. Whether you’re

    Piedmont Residential Builder
    6 Russet Way Unit 36448872, Newnan, GA 30263
  • /4

    $359,900

    New Construction
    • 3 Beds
    • 2.5 Baths
    • 2,088 Sq Ft

    McIntosh Plan at The Retreat at Brown's Ridge, Newnan, GA 30263

    Stylish Townhome Living with Room to RelaxThe McIntosh offers an ideal combination of open gathering spaces and comfortable private retreats, creating a townhome that feels both spacious and inviting. Designed for today’s lifestyles, this thoughtfully arranged floor plan makes it easy to entertain, stay organized, and enjoy everyday living. From the welcoming front porch to the covered rear

    Piedmont Residential Builder
    6 Russet Way Unit 36461706, Newnan, GA 30263
  • /37

    $535,990

    New Construction
    • 3 - 5 Beds
    • 3 - 4 Baths
    • 2,471 Sq Ft

    Paige Plan, Newnan, GA 30263

    The Paige model offers something for everyone with wide-open gathering spaces, a flexible floorplan, and a spacious 3-Car Garage. Each of the home s 3 Bedrooms is strategically located to provide privacy to each space, and the centralized location of the island Kitchen comfortably ties everything together with the Dining and Great Room. The walk-in pantry provides plenty of Kitchen storage,

    Builder Photo

    Kolter Homes

    Builder

    24 Catalina Ct Unit 36473807, Newnan, GA 30263
  • /2

    $335,900

    New Construction
    • 3 Beds
    • 2.5 Baths
    • 1,608 Sq Ft

    Sullivan Plan at The Retreat at Brown's Ridge, Newnan, GA 30263

    Spacious, Flexible, and Ready for Everyday LifeThe Sullivan is designed for those who want open living spaces, practical functionality, and room to personalize the way they live. With a generously sized great room, an expansive kitchen, and a versatile second-floor flex space, this thoughtfully designed townhome offers the perfect blend of comfort and adaptability. Whether you’re entertaining

    Piedmont Residential Builder
    6 Russet Way Unit 36474942, Newnan, GA 30263
  • /23

    $415,990

    New Construction
    • 3 Beds
    • 2.5 Baths
    • 2,280 Sq Ft

    Grable Plan at Daybreak, Newnan, GA 30265

    Convenient Entry Options: Access the lower level through the main entry or the attached 2-car garage for added security and weather protection. Flexible Space: The lower level features a large unfinished flex area that can be used for storage or easily turned into a rec room. Beautiful Kitchen Area: The middle floor features a lovely open-concept kitchen, family room, and breakfast area flooded

    DRB Homes Builder
    0 Shenandoah Blvd Unit 36449898, Newnan, GA 30265
  • /3

    $345,900

    New Construction
    • 3 Beds
    • 2.5 Baths
    • 1,848 Sq Ft

    Bramblewood Plan at The Retreat at Brown's Ridge, Newnan, GA 30263

    Stylish Townhome Living with Space to GatherThe Bramblewood Townhome is designed for those who want the convenience of low-maintenance living without giving up the spaces that make a house feel like home.Whether you’re hosting friends for dinner, helping with homework at the kitchen island, or enjoying a quiet evening at home, the Bramblewood is built to fit the way you live.Key

    Piedmont Residential Builder
    6 Russet Way Unit 36496263, Newnan, GA 30263
  • /31

    $408,499

    New Construction
    • 4 Beds
    • 3 Baths
    • 2,386+ Sq Ft

    Millhaven Plan at Chapel Hill, Newnan, GA 30263

    Spacious Open Concept Kitchen: Enjoy a kitchen island overlooking the dining area and family room, perfect for entertaining and family gatherings. Main Level Private Suite: Spacious private suite on the main floor with private en suite featuring dual vanity, shower and walk-in closet. Large Primary Suite: A peaceful retreat with volume ceilings, expansive walk-in closet, and private en-suite with

    DRB Homes Builder
    175 Chapel Hill Pkwy Unit 36475229, Newnan, GA 30263

Showing Results 601 - 640, Page 16 of 17

How to Buy a Home How to Finance a Home How to Sell a Home