108

Nibley, UT Homes for Sale with Garage

Section Image Section Image
  • /39

    $569,000

    • 4 Beds
    • 2.5 Baths
    • 2,434 Sq Ft

    1044 W 2400 S, Nibley, UT 84321

    Estela Lewis Coldwell Banker Realty (Davis County)

    1044 W 2400 S, Nibley, UT 84321
  • /63

    $494,900

    New Construction $2K PRICE INCREASE
    • 4 Beds
    • 3.5 Baths
    • 2,430 Sq Ft

    289 W 2980 S Unit 813, Nibley, UT 84321

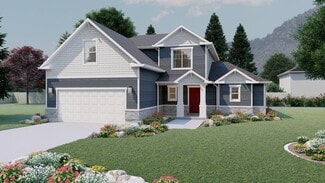
    TO BE BUILT listing of the Aberdeen by Visionary Homes within Ridgeline Park in Nibley! Come build this incredible two-story right across from the future Nibley City park! It is built for everyday living, with intentional thought for storage and gathering! This floor plan has 4 bedrooms and 2.5 bathrooms with a LARGE loft space upstairs and a flex room on the main floor, 6 * 4 foot island with an

    Nicholas Duersch Visionary Real Estate

    289 W 2980 S Unit 813, Nibley, UT 84321
  • /38

    $639,999

    $10K PRICE DROP
    • 5 Beds
    • 3.5 Baths
    • 3,005 Sq Ft

    860 W 2980 S, Nibley, UT 84321

    Motivated Sellers - Bring your offer! ***Seller offering $5,000 in concessions toward buyer's closing costs or interest rate buy-down.*** Welcome to this stunning custom home in the highly sought-after Nibley Gardens neighborhood, where thoughtful design, high-end upgrades, and everyday comfort come together beautifully. From the moment you arrive, you'll notice the exceptional attention to

    Cammy Telford Boomerang Real Estate Services LLC

    860 W 2980 S, Nibley, UT 84321
  • /14

    $519,900

    New Construction
    • 4 Beds
    • 2.5 Baths
    • 2,237 Sq Ft

    252 W 2900 S, Nibley, UT 84321

    Feel right at home in The Prickly Pear cottage floor plan! This charming 3–4 bedroom, 2.5-bath home welcomes you from a covered front porch into an open-to-above entryway, complete with a staircase leading upstairs and a convenient coat closet. Continue inside to find a mudroom with an optional bench and a nearby half-bath. At the back of the home, an open-concept main living area is filled with

    Visionary Homes Builder
    252 W 2900 S, Nibley, UT 84321
  • /49

    $1,068,499

    $27K PRICE DROP
    • 6 Beds
    • 3.5 Baths
    • 4,026 Sq Ft

    3883 S 250 E, Logan, UT 84321

    Beautiful sweeping views of both the Bear River and Wellsville Mountains, this all-brick estate offers nearly 4,000 sq ft of beautifully finished living space - plus a lifestyle that's equal parts serene and self-sustaining. Inside, you'll find three spacious bedrooms on the main floor, two more in the finished basement, and a sixth room ready for future expansion. With 3.5 bathrooms, including

    Scott Kemp BANGERTER REAL ESTATE, LLC

    3883 S 250 E, Logan, UT 84321
  • /23

    $540,470

    New Construction
    • 3 Beds
    • 2.5 Baths
    • 3,011 Sq Ft

    748 W 2840 S Unit 5, Nibley, UT 84321

    The property is located at 748 West 2840 South NIBLEY UT 84321 priced at 540470, the square foot and stories are 2147, 2.The number of bath is 2, halfbath is 1 there are 3 bedrooms and 2 garages. For more details please, call or email.

    D.R. Horton Builder
    748 W 2840 S Unit 5, Nibley, UT 84321
  • /20

    $454,900

    New Construction $5K PRICE INCREASE
    • 3 Beds
    • 3 Baths
    • 1,848 Sq Ft

    281 W 2980 S Unit 815, Nibley, UT 84321

    TO BE BUILT listing of a single-level home, the "Auburn" by Visionary Homes, one of many floor plans we offer within the Ridgeline Park community in Nibley! The Auburn is an incredible use of space with an open concept where every area is maximized. 3 bedrooms and 2 bathrooms on just over 1800 square feet. Double Vanity? Standard. Dining room bumpout? Standard. Solid Surface Countertops?

    Nicholas Duersch Visionary Real Estate

    281 W 2980 S Unit 815, Nibley, UT 84321
  • /34

    $534,900

    New Construction
    • 4 Beds
    • 2.5 Baths
    • 2,537 Sq Ft

    Sumac Plan at Ridgeline Park - Nibley, Nibley, UT 84321

    One of our most popular floor plans designs, everything about The Sumac 2-story floor plan is stunning with 4 beds and 2.5 baths. Walk through the entrance to see floor to ceiling windows in the family room, which bring plenty of natural light into the space, for a bright and cozy space leading into the kitchen and dining. A walk-in pantry and island to the kitchen provide both storage and

    Visionary Homes Builder
    3147 S 250 W Unit 37835470, Nibley, UT 84321
  • /30

    $319,900

    New Construction
    • 3 Beds
    • 2.5 Baths
    • 1,466 Sq Ft

    3074 S 270 W, Nibley, UT 84321

    Brand-new Sitka townhome by Visionary Homes in Nibley's Ridgeline Park community! This popular two-story floor plan features 3 bedrooms, 2.5 bathrooms, open-concept living, a main-floor powder bath, and attached 2-car garage. All bedrooms are located upstairs, including the spacious owner's suite. Enjoy low-maintenance living with community amenities including a clubhouse, pool, pickleball

    Kourtney Knowles Visionary Real Estate

    3074 S 270 W, Nibley, UT 84321
  • 3147 S 250 W Unit 36869974, Nibley, UT 84321

    $324,900

    New Construction
    • 3 Beds
    • 2.5 Baths
    • 1,549 Sq Ft

    Sitka Plan at Ridgeline Park - Nibley (Townhomes), Nibley, UT 84321

    Every inch of the beautiful Sitka 2-story floor plan is built for your lifestyle. The dining, family room, and kitchen on the main level provide the perfect space for your family to relax, cook, eat, and socialize together. The kitchen includes a walk-in pantry and a wrap-around counter, where you can add a few stools for the occasional snack time or working on homework. Upstairs you'll discover

    Visionary Homes Builder
    3147 S 250 W Unit 36869974, Nibley, UT 84321
  • /20

    $419,900

    New Construction
    • 3 Beds
    • 2 Baths
    • 1,455 Sq Ft

    Hayden Plan at Ridgeline Park - Nibley, Nibley, UT 84321

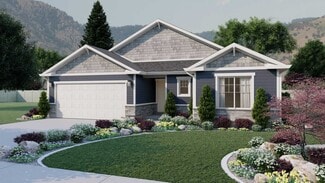
    The Hayden rambler floor plan invites you in with its charming appeal. This floor plan includes 3 bedrooms and 2 bathrooms, and an open-concept living space. Walk into the entry to discover a hallway to one side of the home to the bedrooms, laundry, and bathroom. In the main living area, the spacious great room, kitchen, and dining room are highlighted with large windows. In the kitchen, you'll

    Visionary Homes Builder
    3147 S 250 W Unit 37835469, Nibley, UT 84321
  • /51

    $570,000

    $10K PRICE DROP
    • 4 Beds
    • 2.5 Baths
    • 2,298 Sq Ft

    2613 S 1290 W Unit 1, Nibley, UT 84321

    Move-In Ready, this stunning, 2-story home with 3-car garage, grand entry, and open-concept layout featuring 9' ceilings and LVP flooring on the main level. The kitchen includes painted white cabinets on the perimeter, with SW Ellie Gray island, quartz countertops, a single basin sink, and a gas range. Upstairs offers a spacious primary suite with tray ceiling, separate tub/shower, 3 additional

    Shannon Poppleton Key to Realty, LLC

    2613 S 1290 W Unit 1, Nibley, UT 84321
  • /19

    $449,990

    New Construction $40K PRICE DROP
    • 3 Beds
    • 2 Baths
    • 3,147 Sq Ft

    2824 S 660 W Unit 29, Nibley, UT 84321

    GRAND OPENING SPECIAL!! First 2 spec sales get 10k off of the purchase price. This discount is already reflected in the listed purchase price. Receive up to $6,000 toward closing costs when using DHI Mortgage*** Welcome to the Nebo floor plan in the new Nibley Coach community! This thoughtfully designed single-level home features an open-concept kitchen, dining, and great room perfect for

    Jaelin Hoth D.R. Horton, Inc

    2824 S 660 W Unit 29, Nibley, UT 84321
  • /14

    $474,900

    New Construction $25K PRICE DROP
    • 3 Beds
    • 2 Baths
    • 1,848 Sq Ft

    2983 S 275 W, Nibley, UT 84321

    The Auburn floor plan creates the perfect living space for you by situating the bedrooms right off the entry and main living space. The primary bedroom next to the great room includes a primary bathroom with a walk-in closet to fit your needs. A mudroom off the garage provides room for all your go-to necessities from keys to jackets and shoes, with the laundry nearby. In the kitchen, you’ll find

    Visionary Homes Builder
    2983 S 275 W, Nibley, UT 84321
  • /24

    $530,000

    New Construction
    • 4 Beds
    • 2.5 Baths
    • 2,039 Sq Ft

    2313 S 1000 W, Nibley, UT 84321

    The Santa Anna Floor Plan, a 2-story home with 3-car garage located in Nibley's Firefly Estates Community. Main level offers 9-foot ceilings and an open floor plan with luxury vinyl plank flooring throughout. The kitchen features granite countertops, large, single basin sink, & white, ceiling height cabinets with rustic alder island. Upstairs, you'll find all bedrooms conveniently placed with

    Sierra Homes Builder
    2313 S 1000 W, Nibley, UT 84321
  • /34

    $339,900

    New Construction
    • 3 Beds
    • 2.5 Baths
    • 1,555 Sq Ft

    812 Altura Vista Ln, Logan, UT 84321

    'Your Next Chapter' Event - Ends Sept 30, 2026:$7,000 towards closing costs, Stainless Steel Fridge, Washer & Dryer, 3-year appliance warrantyThe Cascade is our most spacious floor plan at Clear Creek Townhomes, thoughtfully designed with generous room sizes and abundant storage throughout. Step inside to a versatile flex space perfect for a breakfast nook, reading corner, or home

    Troy Allan Homes Builder
    812 Altura Vista Ln, Logan, UT 84321
  • /29

    $319,900

    New Construction $3K PRICE DROP
    • 3 Beds
    • 2.5 Baths
    • 1,427 Sq Ft

    839 Altura Vista Ln, Logan, UT 84321

    'Your Next Chapter' Event - Ends Sept 30, 2026:$7,000 towards closing costs, Stainless Steel Fridge, Washer & Dryer, 3-year appliance warrantyThe Summit floor plan at Clear Creek Townhomes offers a refined, efficient layout designed for comfortable everyday living. Step inside to a welcoming entry that flows seamlessly into the open-concept kitchen and living space, ideal for

    Troy Allan Homes Builder
    839 Altura Vista Ln, Logan, UT 84321
  • /30

    $339,900

    New Construction
    • 3 Beds
    • 2.5 Baths
    • 1,555 Sq Ft

    841 Altura Vista Ln, Logan, UT 84321

    'Your Next Chapter' Event - Ends Sept 30, 2026:$7,000 towards closing costs, Stainless Steel Fridge, Washer & Dryer, 3-year appliance warrantyThe Cascade is our most spacious floor plan at Clear Creek Townhomes, thoughtfully designed with generous room sizes and abundant storage throughout. Step inside to a versatile flex space perfect for a breakfast nook, reading corner, or home

    Troy Allan Homes Builder
    841 Altura Vista Ln, Logan, UT 84321
  • /31

    $339,900

    New Construction
    • 3 Beds
    • 2.5 Baths
    • 1,555 Sq Ft

    820 Altura Vista Ln, Logan, UT 84321

    'Your Next Chapter' Event - Ends Sept 30, 2026:$7,000 towards closing costs, Stainless Steel Fridge, Washer & Dryer, 3-year appliance warrantyThe Cascade is our most spacious floor plan at Clear Creek Townhomes, thoughtfully designed with generous room sizes and abundant storage throughout. Step inside to a versatile flex space perfect for a breakfast nook, reading corner, or home

    Troy Allan Homes Builder
    820 Altura Vista Ln, Logan, UT 84321
  • /29

    $322,900

    New Construction
    • 3 Beds
    • 2.5 Baths
    • 1,427 Sq Ft

    Summit Plan at Clear Creek Townhomes, Logan, UT 84321

    The Summit floor plan at Clear Creek Townhomes offers a refined, efficient layout designed for comfortable everyday living. Step inside to a welcoming entry that flows seamlessly into the open-concept kitchen and living space, ideal for gathering, entertaining, or relaxing at home.The kitchen is the centerpiece, featuring an impressive 9-foot island and cabinetry that extends to the

    Troy Allan Homes Builder
    879 W 2200 S Unit 39678527, Logan, UT 84321
  • /29

    $322,900

    New Construction
    • 3 Beds
    • 2.5 Baths
    • 1,427 Sq Ft

    835 Altura Vista Ln, Logan, UT 84321

    'Your Next Chapter' Event - Ends Sept 30, 2026:$7,000 towards closing costs, Stainless Steel Fridge, Washer & Dryer, 3-year appliance warrantyThe Summit floor plan at Clear Creek Townhomes offers a refined, efficient layout designed for comfortable everyday living. Step inside to a welcoming entry that flows seamlessly into the open-concept kitchen and living space, ideal for

    Troy Allan Homes Builder
    835 Altura Vista Ln, Logan, UT 84321
  • /29

    $321,900

    New Construction $1K PRICE DROP
    • 3 Beds
    • 2.5 Baths
    • 1,427 Sq Ft

    843 Altura Vista Ln, Logan, UT 84321

    'Your Next Chapter' Event - Ends Sept 30, 2026:$7,000 towards closing costs, Stainless Steel Fridge, Washer & Dryer, 3-year appliance warrantyThe Summit floor plan at Clear Creek Townhomes offers a refined, efficient layout designed for comfortable everyday living. Step inside to a welcoming entry that flows seamlessly into the open-concept kitchen and living space, ideal for

    Troy Allan Homes Builder
    843 Altura Vista Ln, Logan, UT 84321
  • /35

    $334,900

    New Construction
    • 3 Beds
    • 2.5 Baths
    • 1,555 Sq Ft

    Cascade Plan at Clear Creek Townhomes, Logan, UT 84321

    The Cascade is our most spacious floor plan at Clear Creek Townhomes, thoughtfully designed with generous room sizes and abundant storage throughout. Step inside to a versatile flex space perfect for a breakfast nook, reading corner, or home office, before entering the open-concept kitchen and living area.The kitchen makes a statement with tall windows, a 10-foot peninsula, and a layout

    Troy Allan Homes Builder
    879 W 2200 S Unit 39678543, Logan, UT 84321
  • /28

    $321,900

    New Construction
    • 3 Beds
    • 2.5 Baths
    • 1,427 Sq Ft

    816 Altura Vista Ln, Logan, UT 84321

    'Your Next Chapter' Event - Ends Sept 30, 2026:$7,000 towards closing costs, Stainless Steel Fridge, Washer & Dryer, 3-year appliance warrantyThe Summit floor plan at Clear Creek Townhomes offers a refined, efficient layout designed for comfortable everyday living. Step inside to a welcoming entry that flows seamlessly into the open-concept kitchen and living space, ideal for

    Troy Allan Homes Builder
    816 Altura Vista Ln, Logan, UT 84321
  • /29

    $323,900

    New Construction
    • 3 Beds
    • 2.5 Baths
    • 1,427 Sq Ft

    808 Altura Vista Ln, Logan, UT 84321

    'Your Next Chapter' Event - Ends Sept 30, 2026:$7,000 towards closing costs, Stainless Steel Fridge, Washer & Dryer, 3-year appliance warrantyThe Summit floor plan at Clear Creek Townhomes offers a refined, efficient layout designed for comfortable everyday living. Step inside to a welcoming entry that flows seamlessly into the open-concept kitchen and living space, ideal for

    Troy Allan Homes Builder
    808 Altura Vista Ln, Logan, UT 84321
  • /28

    $323,900

    New Construction
    • 3 Beds
    • 2.5 Baths

    824 Altura Vista Ln, Logan, UT 84321

    'Your Next Chapter' Event - Ends Sept 30, 2026:$7,000 towards closing costs, Stainless Steel Fridge, Washer & Dryer, 3-year appliance warrantyThe Summit floor plan at Clear Creek Townhomes offers a refined, efficient layout designed for comfortable everyday living. Step inside to a welcoming entry that flows seamlessly into the open-concept kitchen and living space, ideal for

    Troy Allan Homes Builder
    824 Altura Vista Ln, Logan, UT 84321

Showing Results 81 - 108, Page 3 of 3

How to Buy a Home How to Finance a Home How to Sell a Home