83

Nicholasville, KY Homes for Sale under $400,000

Section Image Section Image Section Image
  • /16

    $325,000

    $4K PRICE DROP
    • 3 Beds
    • 2 Baths
    • 2,303 Sq Ft

    201 N Keene Way Dr, Nicholasville, KY 40356

    Seller is giving a carpet allowance of $5,000. Home appraised for $344,000. Discover this charming ranch-style home nestled in the highly sought-after Bell Place Subdivision in Nicholasville, KY. This beautifully maintained residence offers the perfect blend of style, space, and functionality. Featuring a finished walkout basement, this home provides versatile living options? Ideal for

    Agent Photo

    Philip 'PJ' Elder

    Omega Real Estate Brokerage LLC

    (859) 657-8681

    201 N Keene Way Dr, Nicholasville, KY 40356
  • /48

    $329,900

    • 4 Beds
    • 3 Baths
    • 2,405 Sq Ft

    214 Vicksburg Dr, Nicholasville, KY 40356

    Spacious and inviting, this 4-bedroom, 3-bath home in the desirable Kimberly Heights subdivision offers the perfect blend of comfort and functionality. Situated on a generous 13,500 sq ft lot, the property features a level, fully fenced backyard—ideal for outdoor living, pets, or entertaining. Inside, you'll find a large living area along with a separate family room highlighted by a cozy

    Agent Photo

    Carla Treadway

    Keller Williams Legacy Group

    (859) 646-2897

    214 Vicksburg Dr, Nicholasville, KY 40356
  • /35

    $350,900

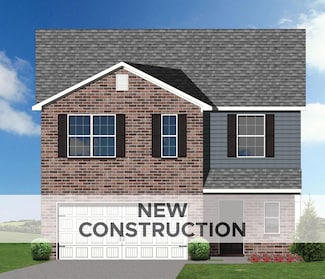
    New Construction
    • 3 - 4 Beds
    • 2.5 - 3.5 Baths
    • 1,828 Sq Ft

    Grace Plan at Eastgate, Nicholasville, KY 40356

    Discover the Grace floor plan, a thoughtfully designed new construction home that blends open-concept living with private, comfortable bedroom spaces. Built by one of the leading home builders in Central Kentucky, the Grace is a perfect fit for buyers searching for new construction homes in Lexington KY and nearby communities who want flexibility, style, and energy efficiency.From the moment you

    James Monroe Homes Builder
    100 Friendly Ave Unit 36446644, Nicholasville, KY 40356
  • /20

    $345,000

    • 2 Beds
    • 2 Baths
    • 1,712 Sq Ft

    266 Churchill Crossing, Nicholasville, KY 40356

    Gorgeous 55+ community patio home with 2 bedrooms an office or 3rd bedroom and a Sunroom overlooking tranquil views of a fountained pond. Open floor layout with high vaulted ceilings and lots of natural light. Attached 2 car garage. Outdoor Patio, conveniently located to shopping and restaurants, all exterior maintenance is included in the HOA along with Pool and clubhouse.

    Stacy Heilig ERA Select Real Estate

    266 Churchill Crossing, Nicholasville, KY 40356
  • /85

    $387,900

    New Construction
    • 3 - 5 Beds
    • 2.5 - 4.5 Baths
    • 2,263 Sq Ft

    Abigail Plan at Eastgate, Nicholasville, KY 40356

    Step into the award-winning Abigail floor plan, a standout choice for buyers searching for new construction homes in Lexington, KY and Central Kentucky. Designed with today’s lifestyle in mind, this home offers the perfect blend of flexible floor plans, energy efficiency, and modern comfort—everything you expect from a trusted home builder in Lexington, KY.From the moment you arrive, the Abigail

    James Monroe Homes Builder
    100 Friendly Ave Unit 36499814, Nicholasville, KY 40356
  • /37

    $368,900

    New Construction
    • 3 - 5 Beds
    • 2.5 - 3.5 Baths
    • 2,098 Sq Ft

    Nancy Plan at Eastgate, Nicholasville, KY 40356

    Experience the Nancy floor plan, a masterfully designed two-story new construction home that blends smart functionality with open-concept living. Built by one of the most trusted home builders in Central Kentucky, the Nancy is an ideal choice for buyers searching for new construction homes in Lexington KY and surrounding communities who want style, flexibility, and efficient use of space.From the

    James Monroe Homes Builder
    100 Friendly Ave Unit 36489064, Nicholasville, KY 40356
  • /28

    $353,900

    New Construction
    • 4 - 5 Beds
    • 2.5 - 3.5 Baths
    • 2,100 Sq Ft

    Elizabeth Plan at Eastgate, Nicholasville, KY 40356

    Experience the Elizabeth floor plan, a beautifully crafted new construction home designed for families who value open-concept living, thoughtful organization, and flexible bedroom space. Offered by one of the most trusted home builders in Central Kentucky, the Elizabeth is a standout option for buyers searching for new construction homes in Lexington KY and surrounding communities.From the moment

    James Monroe Homes Builder
    100 Friendly Ave Unit 36478033, Nicholasville, KY 40356
  • /41

    $333,900

    New Construction
    • 3 - 5 Beds
    • 2 - 4 Baths
    • 1,424 Sq Ft

    Lucy Plan at Eastgate, Nicholasville, KY 40356

    Experience the Lucy floor plan, a versatile and thoughtfully designed new construction home that gives every member of the family the space they need to live, work, and thrive. Built by one of the most trusted home builders in Central Kentucky, the Lucy is a top choice for buyers searching for new construction homes in Lexington KY and surrounding communities who want flexibility, comfort, and

    James Monroe Homes Builder
    100 Friendly Ave Unit 36448071, Nicholasville, KY 40356
  • /46

    $338,900

    New Construction
    • 3 - 6 Beds
    • 2 - 4 Baths
    • 1,580 Sq Ft

    Martha Plan at Eastgate, Nicholasville, KY 40356

    The Martha floor plan is your canvas for creating a home that perfectly fits your lifestyle, offering unmatched flexibility, thoughtful design, and timeless appeal. Built by one of the leading home builders in Central Kentucky, the Martha is an excellent choice for buyers searching for new construction homes in Lexington KY and surrounding communities who want space that adapts to how they

    James Monroe Homes Builder
    100 Friendly Ave Unit 36482669, Nicholasville, KY 40356
  • /52

    $360,900

    New Construction
    • 3 - 6 Beds
    • 2 - 6 Baths
    • 1,770 Sq Ft

    Barbara Plan at Eastgate, Nicholasville, KY 40356

    Experience the true essence of homecoming with the Barbara floor plan, a beautifully designed new construction home available through one of the most trusted home builders in Central Kentucky. Thoughtfully crafted for modern living, this plan blends timeless exterior charm with a warm, open interior designed for comfort, flexibility, and everyday functionality.Step onto the inviting covered front

    James Monroe Homes Builder
    100 Friendly Ave Unit 36477784, Nicholasville, KY 40356
  • /36

    $399,000

    $31K PRICE DROP
    • 3 Beds
    • 2 Baths
    • 2,300 Sq Ft

    2019 McGee 1 Ln, Nicholasville, KY 40356

    Your own little slice of country that is still close to town. Sitting on 5.49 acres this 3 bedroom 2 bath cabin with an extra bonus room upstairs is ready to welcome you. Vaulted living and dining area extends to the kitchen. Primary bedroom with attached bathroom as well as 2 additional bedrooms and another full bath with laundry space are all on the main level. Two car detached garage with

    Crystal Nichols RE/MAX Elite Lexington

    2019 McGee 1 Ln, Nicholasville, KY 40356
  • /4

    $381,682

    New Construction $5K PRICE INCREASE
    • 4 Beds
    • 2.5 Baths
    • 2,071 Sq Ft

    105 Sundial Ct, Nicholasville, KY 40356

    (4/7/2026 footers) The Bedford Hill, part of the Trend Collection by Ball Homes, is a two-story plan with a very open first floor layout. The island kitchen offers both a breakfast area and Quartz countertop dining, and a large pantry. The kitchen opens to the family room at the rear of the home. Upstairs are the primary bedroom suite, three bedrooms and a hall bath. The primary bedroom suite

    Joseph Smallwood Christies International Real Estate Bluegrass

    105 Sundial Ct, Nicholasville, KY 40356
  • /3

    $395,790

    New Construction $5K PRICE INCREASE
    • 4 Beds
    • 2.5 Baths
    • 2,269 Sq Ft

    705 Anthony Dr, Nicholasville, KY 40356

    Check progress photos under Documents tab. Welcome to the Haywood Park, an exceptional two-story plan from the Trend Collection by Ball Homes, featuring a full walk-out basement for added space and versatility. As you enter, you'll be greeted by a flexible room ideal for a formal dining area or a cozy home office, offering plenty of possibilities. The heart of the home is an open-concept kitchen

    Dicksie Ward Christies International Real Estate Bluegrass

    705 Anthony Dr, Nicholasville, KY 40356
  • 125 Mcafee Dr Unit 40215634, Nicholasville, KY 40356

    $374,650

    New Construction $5K PRICE INCREASE
    • 3 - 4 Beds
    • 2.5 Baths
    • 2,231 Sq Ft

    Balsam Springs Plan at Fairview Woods - Trend Collection, Nicholasville, KY 40356

    The Balsam Springs, part of the Trend Collection by Ball Homes, is a two-story plan with an open first floor layout and ample second-floor living space. The kitchen and family room are open to each other, with options for a direct vent fireplace and covered patio. The kitchen features a corner pantry, an island with counter dining, and a spacious dining area with windows. Upstairs, the home

    Ball Homes Builder
    125 Mcafee Dr Unit 40215634, Nicholasville, KY 40356
  • /3

    $356,092

    New Construction $5K PRICE INCREASE
    • 4 Beds
    • 2.5 Baths
    • 2,281 Sq Ft

    508 Anthony Dr, Nicholasville, KY 40356

    The Haywood Park, part of the Trend Collection by Ball Homes, is a two-story plan with a versatile flex/dining room off the entry and an open kitchen and family room at the rear of the home. The kitchen offers both a breakfast area and countertop dining at the island, and a large walk-in pantry. Granite kitchen counter tops with stainless steel 50/50 under-mount sink and full back splash,

    Jason Landon Christies International Real Estate Bluegrass

    508 Anthony Dr, Nicholasville, KY 40356
  • /3

    $364,276

    New Construction $5K PRICE INCREASE
    • 4 Beds
    • 2.5 Baths
    • 2,171 Sq Ft

    600 Anthony Dr, Nicholasville, KY 40356

    Currently in the final trim stage (05/21/26). Please check progress photos under Documents tab. The Dover Glen, part of the Trend Collection by Ball Homes, offers a first-floor primary bedroom suite and three upstairs bedrooms that share bathroom. The open first floor layout includes a versatile flex area off the entry. The kitchen island offers countertop dining, and a storage pantry. Granite

    Eric Chumley Christies International Real Estate Bluegrass

    600 Anthony Dr, Nicholasville, KY 40356
  • /2

    $367,824

    New Construction
    • 3 Beds
    • 2.5 Baths
    • 2,071 Sq Ft

    101 Sundial Ct, Nicholasville, KY 40356

    This home is currently at the mechanical stage as of 4/27/26. The Bedford Hill, part of the Trend Collection by Ball Homes, is a charming two-story home situated on a corner lot with an unfinished basement—perfect for future expansion or extra storage. The first floor offers a bright, open layout that's ideal for both everyday living and entertaining. The island kitchen features a large pantry,

    Jennifer Sisson Christies International Real Estate Bluegrass

    101 Sundial Ct, Nicholasville, KY 40356
  • /2

    $361,664

    New Construction
    • 4 Beds
    • 2.5 Baths
    • 2,336 Sq Ft

    508 Fern Dr, Nicholasville, KY 40356

    The Bayberry Lane, part of the Trend Collection by Ball Homes, is a two-story plan with a versatile flex room off the entry and a large open kitchen and family room with fireplace at the rear of the home. The island kitchen offers both a breakfast area and countertop dining, and a storage pantry. Upstairs are the primary bedroom suite, three bedrooms and a hall bath. The primary bedroom suite

    Jason Landon Christies International Real Estate Bluegrass

    508 Fern Dr, Nicholasville, KY 40356
  • /12

    $369,900

    New Construction
    • 4 Beds
    • 2 Baths
    • 1,783 Sq Ft

    413 Krauss Dr, Nicholasville, KY 40356

    The Martha plan by Houghton Homes is a charming ranch-style home designed to welcome you from the moment you arrive. A warm, covered front porch invites you to sit, relax, and greet guests, while the classic combination of board and batten siding with a brick skirt creates timeless curb appeal. Inside, you'll find a thoughtfully designed split-bedroom layout featuring four generously sized

    Maggie Taylor RE/MAX Creative Realty

    413 Krauss Dr, Nicholasville, KY 40356
  • /41

    $369,900

    • 3 Beds
    • 2.5 Baths
    • 2,545 Sq Ft

    208 W Brown St, Nicholasville, KY 40356

    Space, updates, and a hard-to-find in-town lot come together at this Nicholasville property. Situated on an oversized lot near downtown Nicholasville, this home offers the blend of character, functionality, and convenience that many buyers are searching for. Inside, you'll find over 2,500 square feet with 3 bedrooms, 2.5 bathrooms, multiple living spaces, and numerous recent improvements

    Nicholas Ratliff Real Broker LLC

    208 W Brown St, Nicholasville, KY 40356
  • /3

    $357,781

    New Construction $5K PRICE INCREASE
    • 4 Beds
    • 2.5 Baths
    • 2,289 Sq Ft

    500 Anthony Dr, Nicholasville, KY 40356

    (House at the framing stage 5/14/26). The Cedar Cove, part of the Trend Collection by Ball Homes, is a two-story plan with four bedrooms, all on the second floor. The plan offers a versatile flex area off the entry, and an open layout with a spacious family room. An optional fireplace is offered in the family room, and a covered patio option is available at the rear of the home. The island

    Christy Rock Christies International Real Estate Bluegrass

    500 Anthony Dr, Nicholasville, KY 40356
  • /44

    $389,900

    • 3 Beds
    • 2 Baths
    • 1,565 Sq Ft

    4700 Orlando Ct, Lexington, KY 40515

    The popular Pinnacle neighborhood welcomes 4700 Orlando Ct to the market. Situated on a corner lot on a private cul de sac, this beautifully maintained 3 bdrm, 2 full bath ranch features 1 level living at its best. Spacious, open floor plan w/ living room blending into an open kitchen flanked by an all seasons room addition with volume ceilings that beckon all the natural light you could want.

    Todd Tyler

    4700 Orlando Ct, Lexington, KY 40515
  • /9

    $365,000

    • Land
    • 26,397 Sq Ft
    • $602,310 per Acre

    5447 Tates Creek Rd Unit Lot 2, Nicholasville, KY 40356

    LOT 2: Welcome to The Sanctuary, a thoughtfully designed new construction community in Lexington offering a new standard of living centered around luxury, convenience, and natural beauty. The Sanctuary will feature a unique mix of luxury townhomes, garden homes, and spacious estate lots with built-to-suit opportunities available. At the heart of the development will be The Sanctuary Gardens,

    Derrick Simpson CENTURY 21 Advantage Realty

    5447 Tates Creek Rd Unit Lot 2, Nicholasville, KY 40356
  • /33

    $335,000

    $10K PRICE DROP
    • 4 Beds
    • 2.5 Baths
    • 2,105 Sq Ft

    144 Florence Ct Unit 3, Nicholasville, KY 40356

    This 4-bedroom, 2.5-bath home truly delivers on space (2105 sq ft), comfort, and value—inside and out. Tucked away on a generous cul-de-sac lot, the home welcomes you with soaring ceilings in the main living area, beautifully accented by an open balcony overlook that adds both light and architectural interest. The heart of the home features a large eat-in kitchen perfect for everyday living,

    Rachael Parsons Cornerstone Realty & Auction

    144 Florence Ct Unit 3, Nicholasville, KY 40356
  • /36

    $329,900

    New Construction
    • 4 Beds
    • 4 Baths
    • 2,176 Sq Ft

    510-512 N Central Ave, Nicholasville, KY 40356

    Newly completed duplex. Each side is completed with two spacious bedrooms, 1.5 bathrooms, and a nice open living concept. Enjoy the luxury vinyl plank flooring on the first level. Beautiful Cabinetry and access to rear yard. Size lot is great for long-term tenants. Dimensional shingles, city sewer, city water, electric heat pump on each side. Electric water heater. Located conveniently downtown

    Maggie Taylor RE/MAX Creative Realty

    510-512 N Central Ave, Nicholasville, KY 40356
  • 125 Mcafee Dr Unit 40194472, Nicholasville, KY 40356

    $379,150

    New Construction $5K PRICE INCREASE
    • 3 - 5 Beds
    • 2.5 - 3.5 Baths
    • 2,479 Sq Ft

    Oakmont Ridge Plan at Fairview Woods - Trend Collection, Nicholasville, KY 40356

    The Oakmont Ridge, part of the Trend Collection by Ball Homes, is a spacious two-story plan with up to five bedrooms possible. A first-floor study can also be configured as a bedroom and full bath option. The large family room is open to the kitchen, making this plan ideal for entertaining. Kitchen features include: Island design, Sunny breakfast area, Ample cabinet space, Walk-in corner pantry.

    Ball Homes Builder
    125 Mcafee Dr Unit 40194472, Nicholasville, KY 40356
  • /49

    $399,000

    $16K PRICE DROP
    • 3 Beds
    • 2.5 Baths
    • 2,658 Sq Ft

    129 Pheasant Run, Nicholasville, KY 40356

    Location, location! Beautiful and well cared for two story home, cul-de-sac location, only minutes from Lexington. Open and spacious floor plan perfect for entertaining. Family room opens to kitchen. Built-in cabinets in family room. Formal living (currently used as home office) and dining rooms. Three bedrooms with two full baths and one half bath. Primary bedroom bath with double vanity and

    Lynne Sneed Lynne Sneed Real Estate

    129 Pheasant Run, Nicholasville, KY 40356
  • /9

    $365,000

    • Land
    • 32,495 Sq Ft
    • $489,276 per Acre

    5447 Tates Creek Rd Unit Lot 9, Nicholasville, KY 40356

    LOT 9: Welcome to The Sanctuary, a thoughtfully designed new construction community in Lexington offering a new standard of living centered around luxury, convenience, and natural beauty. The Sanctuary will feature a unique mix of luxury townhomes, garden homes, and spacious estate lots with built-to-suit opportunities available. At the heart of the development will be The Sanctuary Gardens,

    Derrick Simpson CENTURY 21 Advantage Realty

    5447 Tates Creek Rd Unit Lot 9, Nicholasville, KY 40356
  • /30

    $325,000

    • 3 Beds
    • 2.5 Baths
    • 1,849 Sq Ft

    424 Southbrook Dr, Nicholasville, KY 40356

    This home is conveniently located in the desirable Southbrook neighborhood featuring updates throughout. The updated kitchen offers granite countertops, soft-close cabinetry, and a functional layout perfect for everyday living and entertaining. All three bathrooms have been renovated. Two bedrooms feature vaulted ceilings, while the spacious primary suite includes walk-in closets and an oversized

    Jennifer Parsons RE/MAX Elite Lexington

    424 Southbrook Dr, Nicholasville, KY 40356
  • /26

    $315,000

    • 3 Beds
    • 2 Baths
    • 1,564 Sq Ft

    313 Platt Dr, Nicholasville, KY 40356

    Welcome to this charming and move-in-ready home in the desirable Orchard neighborhood—an ideal place to begin your next chapter. With 3 bedrooms, 2 full baths, and a comfortable, easy-flow layout, this home offers the perfect blend of style, function, and affordability. Recent updates including pre-stained wood flooring, fresh paint, updated ceiling fans, granite countertops, refrigerator, stove,

    Chuck Beaman New Doors Real Estate

    313 Platt Dr, Nicholasville, KY 40356
  • /43

    $335,000

    • 2 Beds
    • 2 Baths
    • 1,712 Sq Ft

    237 Churchill Crossing, Nicholasville, KY 40356

    Nestled within this close-knit 55+ community, with luxury homes rarely available, you'll find this pristine, light-filled 1,712 sq. ft. ranch-style condo that radiates comfort and charm, that is conveniently located minutes from major shopping and dining facilities. Featuring vaulted ceilings, two spacious bedrooms, a bonus room, and a sunroom, this home offers the perfect blend of elegance and

    Daniel & Denise Delaney Rector Hayden Realtors

    237 Churchill Crossing, Nicholasville, KY 40356
  • /10

    $389,900

    New Construction Open Sun 2PM - 4PM
    • 4 Beds
    • 2 Baths
    • 1,783 Sq Ft

    608 Cripple Creek Cir, Nicholasville, KY 40356

    The Martha plan by Houghton Homes is mostly all brick exterior ranch style home with a warm and inviting covered front porch to welcome guests. This thoughtfully designed home has a desirable split-bedroom layout with 4 generously sized bedrooms. The family room features vaulted ceilings and fireplace for an open-concept living area that is perfect for both everyday living and entertaining. The

    Maggie Taylor RE/MAX Creative Realty

    608 Cripple Creek Cir, Nicholasville, KY 40356
  • /37

    $329,000

    • 4 Beds
    • 2 Baths
    • 2,135 Sq Ft

    112 A-B Meadowlark, Nicholasville, KY 40356

    Hard to find custom built duplex includes brick exterior, walk out basement and each unit includes 1+ car oversized garage. This charming duplex features 2 spacious bedrooms and bathroom on each side. Each Living Room has door to private front entry of home and nice views of front yard. Eat in kitchen includes range, refrigerator and nice pantry. Washer and Dryer closet includes additional

    Maggie Taylor RE/MAX Creative Realty

    112 A-B Meadowlark, Nicholasville, KY 40356

Showing Results 1 - 40, Page 1 of 3

Home Trends in Nicholasville, KY

Housing Trends

Median Sale Price
$355,000
Median Single Family Sale Price
$379,900
Median Townhouse Sale Price
$197,450
Median 2 Bedroom Sale Price
$203,625
Average Price Per Sq Ft
$189
Number of Homes for Sale
187
Last 12 months Home Sales
580
Months of Supply
3.90
Median List Price
$385,000
Median Change From 1st List Price
1%
Median Home Sale Price YoY Change
1%
How to Buy a Home How to Finance a Home How to Sell a Home