528

Homes for Sale in 34275

Section Image Section Image Section Image
  • /34

    $49,900

    $24K PRICE DROP

    100 Circuit Rd Unit S-35, Nokomis, FL 34275

    Rare opportunity to own a highly desirable rackominium at Gulf Harbor Marina, ideally situated on the Intracoastal Waterway in Nokomis with quick Gulf access through the Venice Inlet. This storage rack measures approximately 10'x10'x40' L, offering a secure, covered home for your boat while protecting it from Florida's intense sun and harsh weather. Stop trailering your boat and start enjoying

    Agent Photo

    Sheila Allaire

    EXIT KING REALTY

    100 Circuit Rd Unit S-35, Nokomis, FL 34275
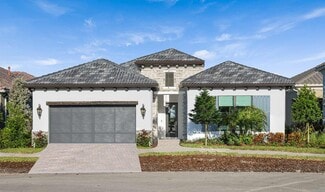
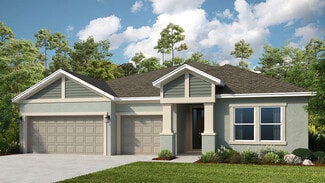
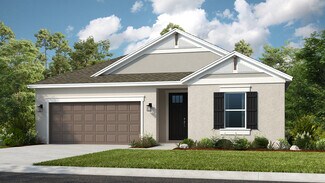
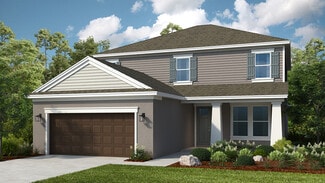
  • 217 Holly Bank Ave Unit 37172877, Nokomis, FL 34275

    $688,900

    New Construction
    • 4 Beds
    • 3.5 Baths
    • 3,024 Sq Ft

    3024F Plan at Magnolia Bay 50', Nokomis, FL 34275

    The two-story front porch welcomes you into the entryway. A secluded guest suite with full bathroom and large walk-in closet is off the main entrance. French doors lead into the home office that offers plenty of natural light. The kitchen features a large island with built-in seating and corner walk-in pantry. The dining area is embraced by a corner of windows and allows access to the backyard

    Perry Homes Builder
    217 Holly Bank Ave Unit 37172877, Nokomis, FL 34275
  • /3

    $671,900

    New Construction
    • 4 Beds
    • 3 Baths
    • 2,857 Sq Ft

    2857F Plan at Magnolia Bay 50', Nokomis, FL 34275

    Front porch opens into a two-story entryway that is embraced by French doors that welcome you into the secluded home office. Past the staircase you enter the kitchen space which features an island with built-in seating and an oversized walk-in pantry. The dining area connects the space to the family room. A wall of windows that overlooks the backyard covered lanai and extended ceilings complete

    Perry Homes Builder
    217 Holly Bank Ave Unit 37172866, Nokomis, FL 34275
  • /10

    $654,900

    New Construction
    • 4 Beds
    • 3 Baths
    • 2,713 Sq Ft

    2713F Plan at Magnolia Bay 50', Nokomis, FL 34275

    Welcoming entryway is embraced by a private guest suite with full bathroom and ample storage space and French doors that enclose the home office. As you enter the kitchen you will see a large island with built-in seating and a corner walk-in pantry. The dining area is embraced by a corner of windows and provides access to the backyard covered lanai. The family room boasts ample natural light from

    Perry Homes Builder
    217 Holly Bank Ave Unit 37172855, Nokomis, FL 34275
  • /9

    $610,900

    New Construction
    • 4 Beds
    • 3 Baths
    • 2,566 Sq Ft

    2566F Plan at Magnolia Bay 50', Nokomis, FL 34275

    The front porch opens into a welcoming entryway with an extended tray ceiling that embraces the main hallway. A bonus flex room overlooks the front yard right off the front door. A full guest suite with a private bathroom and ample closet space is off the main hallway. The kitchen features an island with built-in seating and walk-in pantry. The dining area flows from the kitchen to the connecting

    Perry Homes Builder
    217 Holly Bank Ave Unit 37172845, Nokomis, FL 34275
  • /10

    $606,900

    New Construction
    • 4 Beds
    • 3 Baths
    • 2,555 Sq Ft

    2555F Plan at Magnolia Bay 50', Nokomis, FL 34275

    Step off the front porch and into a welcoming entryway with an extended tray ceiling that embraces the main hallway. French doors open into a secluded home office that overlooks the front yard. A full guest suite with a private bathroom and ample closet space is off the main hall. The kitchen features an island with built-in seating, and corner walk-in pantry. The dining area flows from the

    Perry Homes Builder
    217 Holly Bank Ave Unit 37172834, Nokomis, FL 34275
  • /10

    $610,900

    New Construction
    • 4 Beds
    • 3 Baths
    • 2,517 Sq Ft

    2517F Plan at Magnolia Bay 50', Nokomis, FL 34275

    The front porch opens into a welcoming entryway with an extended tray ceiling that embraces the main hallway. Two secondary bedrooms with walk-in closets and full bathroom are off the main hall. A full guest suite with a private bathroom and ample closet space is adjacent. You pass the laundry room as you enter into the kitchen which features an island with built-in seating and corner pantry. A

    Perry Homes Builder
    217 Holly Bank Ave Unit 37172820, Nokomis, FL 34275
  • 217 Holly Bank Ave Unit 37172696, Nokomis, FL 34275

    $594,900

    New Construction
    • 4 Beds
    • 3 Baths
    • 2,262 Sq Ft

    2262F Plan at Magnolia Bay 50', Nokomis, FL 34275

    The side entryway off the front porch is lined with windows to let in ample natural light. The kitchen greets you with an island with built-in seating and a corner walk-in pantry. The dining area sets the space for the open concept family room that is embraced by a wall of windows. The backyard features a covered lanai. The primary bedroom is at the rear of the home and has three large windows

    Perry Homes Builder
    217 Holly Bank Ave Unit 37172696, Nokomis, FL 34275
  • /3

    $593,900

    New Construction
    • 3 Beds
    • 3 Baths
    • 2,200 Sq Ft

    2200F Plan at Magnolia Bay 50', Nokomis, FL 34275

    A welcoming front porch opens into an extended entryway with a 12-foot tray ceiling. Two secondary bedrooms are off the main hallway and each feature a private bathroom and walk-in closet. As you enter into the kitchen you are greeted by an island with built-in seating and a walk-in pantry. The dining area flows into the open family room which is embraced by two walls of windows that overlook the

    Perry Homes Builder
    217 Holly Bank Ave Unit 37172684, Nokomis, FL 34275
  • /3

    $575,900

    New Construction
    • 3 Beds
    • 2 Baths
    • 2,016 Sq Ft

    2016F Plan at Magnolia Bay 50', Nokomis, FL 34275

    Front porch opens into main entryway with an 11-foot tray ceiling. As you continue walking you enter the open concept living areas with a large family room boasting a wall of windows. The corner dining area is surrounded by ample natural light from all of the windows and allows access to the backyard covered lanai. Connecting to the space is the kitchen which features an island with built-in

    Perry Homes Builder
    217 Holly Bank Ave Unit 37172665, Nokomis, FL 34275
  • /6

    $525,115

    New Construction
    • 5 Beds
    • 3.5 Baths
    • 2,830 Sq Ft

    San Marino Plan at Magnolia Bay - Reserve Series, Nokomis, FL 34275

    The San Marino offers 5 bedrooms, 3.5 baths, and a 2-car garage. Enjoy an open kitchen with a large island, a first-floor primary suite, a private study and covered lanai for outdoor living. Upstairs, relax and entertain in a spacious game room.

    Meritage Homes Builder
    205 Holly Bank Ave Unit 37076852, Nokomis, FL 34275
  • /11

    $422,990

    New Construction
    • 4 Beds
    • 3 Baths
    • 2,190 Sq Ft

    Emilia Plan at Magnolia Bay - Reserve Series, Nokomis, FL 34275

    The Emilia floorplan in Nokomis, FL offers an open-concept floorplan with 4 bedrooms, 3 bathrooms, and a 2-car garage. This home features a spacious kitchen that overlooks the great room, dining, and covered lanai.

    Meritage Homes Builder
    205 Holly Bank Ave Unit 37076850, Nokomis, FL 34275
  • /6

    $425,000

    New Construction
    • 3 Beds
    • 2 Baths
    • 1,654 Sq Ft

    Bergamo Plan at Magnolia Bay - Reserve Series, Nokomis, FL 34275

    The Bergamo floorplan in Nokomis, FL offers an open-concept floorplan with 3 bedrooms, 2 bathrooms and 2 car garage. Enjoy cooking in the chef-inspired kitchen or entertaining on the covered lanai.

    Meritage Homes Builder
    205 Holly Bank Ave Unit 37076848, Nokomis, FL 34275
  • /6

    $500,000

    New Construction
    • 5 Beds
    • 3.5 Baths
    • 2,574 Sq Ft

    Prato Plan at Magnolia Bay - Reserve Series, Nokomis, FL 34275

    The Prato floorplan offers an open-concept floorplan with 5 bedrooms, 3 bathrooms and a 2-car garage. The first-floor flex room is perfect for a home office. Convenient second-floor laundry room.

    Meritage Homes Builder
    205 Holly Bank Ave Unit 37076851, Nokomis, FL 34275
  • /12

    $377,650

    New Construction
    • 3 Beds
    • 2 Baths
    • 1,483 Sq Ft

    Everglade Plan at Magnolia Bay - Premier Series, Nokomis, FL 34275

    Are you ready to buy a home? The Everglade floorplan features an open-concept plan with 3 bedrooms, 2 bathrooms, and a 2-car garage. This home offers a back of the home primary suite with a walk-in closet.

    Meritage Homes Builder
    205 Holly Bank Ave Unit 37076844, Nokomis, FL 34275
  • /5

    $350,000

    New Construction
    • 3 Beds
    • 2 Baths
    • 1,269 Sq Ft

    Denali II Plan at Magnolia Bay - Premier Series, Nokomis, FL 34275

    The Denali's elongated foyer impresses upon entry. Enjoy cooking in the spacious kitchen that overlooks the great room and outside patio. The primary suite in the back of the home features dual vanity sinks, a walk-in shower and a large walk-in closet.

    Meritage Homes Builder
    205 Holly Bank Ave Unit 37076843, Nokomis, FL 34275
  • /6

    $407,990

    New Construction
    • 4 Beds
    • 2 Baths
    • 1,908 Sq Ft

    Corsica Plan at Magnolia Bay - Reserve Series, Nokomis, FL 34275

    The Corsica floorplan offers an open-concept floorplan with 4 bedrooms, 2 bathrooms and a 2-car garage. Enjoy the chef-inspired kitchen that overlooks the great room. Entertain on the covered lanai.

    Meritage Homes Builder
    205 Holly Bank Ave Unit 37076849, Nokomis, FL 34275
  • /5

    $432,990

    New Construction
    • 4 Beds
    • 2.5 Baths
    • 2,503 Sq Ft

    Orchid Plan at Magnolia Bay - Classic Series, Nokomis, FL 34275

    This home's first-floor primary suite ensures everyone has their own private space. Second floor offers a spacious loft that can be used for work, homework and hobbies. Open kitchen has a large work island.

    Meritage Homes Builder
    205 Holly Bank Ave Unit 37076841, Nokomis, FL 34275
  • /5

    $439,080

    New Construction
    • 4 Beds
    • 2.5 Baths
    • 2,340 Sq Ft

    Marigold Plan at Magnolia Bay - Classic Series, Nokomis, FL 34275

    The Marigold floorplan offers an open-concept floorplan with 4 bedrooms, 2.5 bathrooms and a 2-car garage. Entertain with ease in your spacious, new kitchen with adjoining dining and great room.

    Meritage Homes Builder
    205 Holly Bank Ave Unit 37076840, Nokomis, FL 34275
  • /17

    $377,990

    New Construction
    • 4 Beds
    • 2 Baths
    • 1,687 Sq Ft

    Olympic Plan at Magnolia Bay - Premier Series, Nokomis, FL 34275

    The Olympic floorplan offers an open-concept plan with 4 bedrooms, 3 bathrooms, and a 2-car garage. Entertain guests with ease in the open kitchen, dining, and great room that flow to the patio. The primary suite offers privacy and a walk-in closet.

    Meritage Homes Builder
    205 Holly Bank Ave Unit 37076845, Nokomis, FL 34275
  • /13

    $430,640

    New Construction
    • 4 Beds
    • 2.5 Baths
    • 2,168 Sq Ft

    Yellowstone Plan at Magnolia Bay - Premier Series, Nokomis, FL 34275

    The Yellowstone offers an open-concept layout with 4 bedrooms, 2.5 baths, and a 2-car garage. The first-floor primary suite provides added convenience and privacy. Upstairs, a versatile loft creates the perfect space to entertain, relax or work.

    Meritage Homes Builder
    205 Holly Bank Ave Unit 37076846, Nokomis, FL 34275
  • /6

    $390,630

    New Construction
    • 3 Beds
    • 2 Baths
    • 1,491 Sq Ft

    Bluebell Plan at Magnolia Bay - Classic Series, Nokomis, FL 34275

    The Bluebell floorplan offers an open-concept floorplan featuring 3 bedrooms, 2 bathrooms and a 2-car garage. The spacious kitchen overlooks the great room, dining nook and outside patio.

    Meritage Homes Builder
    205 Holly Bank Ave Unit 37076836, Nokomis, FL 34275
  • /6

    $429,870

    New Construction
    • 4 Beds
    • 3 Baths
    • 2,193 Sq Ft

    Essex Plan at Magnolia Bay - Classic Series, Nokomis, FL 34275

    The versatile flex space in the Essex can be used as a gaming area, home office or hobby space. Kitchen features a work island that overlooks the great room and dining area. Three full baths make morning routines easier.

    Meritage Homes Builder
    205 Holly Bank Ave Unit 37076837, Nokomis, FL 34275
  • /12

    $419,040

    New Construction
    • 4 Beds
    • 2 Baths
    • 1,840 Sq Ft

    Foxglove Plan at Magnolia Bay - Classic Series, Nokomis, FL 34275

    The Foxglove floorplan offers an open-concept plan with 4 bedrooms, 2 bathrooms and a 2-car garage. Prepare dinner from this home's open kitchen which overlooks a spacious great room and dining area.

    Meritage Homes Builder
    205 Holly Bank Ave Unit 37076838, Nokomis, FL 34275
  • /22

    $325,000

    • Land
    • 10,454 Sq Ft
    • $1,354,167 per Acre

    513 Pine Rd, Nokomis, FL 34275

    Is the perfect Florida home evading you? Perhaps YOU need to make your dreams come true. This level lot is cleared, and ready for you to build the home of your dreams in the waterside neighborhood of Bay Point. Situated between Dona Bay and Lyons Bay, west of Tamiami Trail and south of Albee Road, Bay Point has no HOA and is just minutes to Nokomis Beach and Blackburn Point Park. Located between

    Steve Abbe COLDWELL BANKER REALTY

    513 Pine Rd, Nokomis, FL 34275
  • /22

    $1,999,000

    $141K PRICE DROP
    • 3 Beds
    • 3 Baths
    • 2,784 Sq Ft

    1210 Casey Key Rd, Nokomis, FL 34275

    IT'S ALWAYS ALL ABOUT THE LOCATION! Casey Key is a very private narrow barrier island located just North of Venice FL and South of Siesta Key; it separates the intracostal waterway and the Gulf of Mexico. The Key is home to some of the most luxurious waterfront Estates and Mansions in the Sarasota area. This large 1⁄2 acre Bayfront lot is peacefully set back from any traffic on Casey Key Road.

    Daniel Robinson HOUWZER INC

    1210 Casey Key Rd, Nokomis, FL 34275
  • /17

    $336,990

    New Construction
    • 2 Beds
    • 2 Baths
    • 1,530 Sq Ft

    Tidewater 2B Plan at Vicenza - Coral Villa, North Venice, FL 34275

    *Base price does not include the homesite premium or design options.*The Tidewater 2B two-bedroom, two-bath twin villa home designed by Neal Communities features a spacious layout with an open living area. The home includes an open great room, dining area and beautifully-equipped kitchen with island for enjoying five-star meals. A den offers the perfect space for a home office, while a

    Neal Communities Builder
    217 Ortelle Terrace Unit 36831606, North Venice, FL 34275
  • /16

    $617,990

    New Construction
    • 3 Beds
    • 2 Baths
    • 2,455 Sq Ft

    Cortina Plan at Aria, Nokomis, FL 34275

    *The final price will vary ($712,990 to 912,990) based on optional features, lot premiums and personalization selections* Come home to the Cortina, a wonderful 3 bedroom, 2 bath, single-family home that encompasses 2,455 sq. ft. of open living space. This lovely home is presented by Neal Signature Homes at Aria, a new home community in Venice. The open space Great Room is the heart of the home,

    Neal Signature Homes Builder
    316 Aria Dr Unit 36831585, Nokomis, FL 34275
  • /16

    $713,990

    New Construction
    • 3 Beds
    • 2.5 Baths
    • 2,561 Sq Ft

    Positano Plan at Aria, Nokomis, FL 34275

    *The final price will vary ($788,990 to 988,990) based on optional features, lot premiums and personalization selections* Welcome Home to the Positano, an exclusive new home design presented by Neal Signature Homes at Aria. The open space floor plan of 2,561 sq. ft. includes 3 bedrooms, 2.5 baths and a split garage for 3-cars. Enjoy welcoming family and guests alike through a stylish Italian

    Neal Signature Homes Builder
    316 Aria Dr Unit 36831562, Nokomis, FL 34275
  • /28

    $451,999

    New Construction
    • 3 Beds
    • 2.5 Baths
    • 1,790 Sq Ft

    Saint Vincent Plan at Tiburon 52' Lots, Nokomis, FL 34275

    The remarkable Saint Vincent is the ideal complement to the ultimate Florida lifestyle. 1,790 square feet of open-concept living space brings forward 3 bedrooms, 2 full bathrooms, 1 half bathroom, a flex room and more! Notably, the flex area can be customized to be either a 4th bedroom or a study, allowing you to make the space optimal for your own living preferences! The home design’s main

    Taylor Morrison Builder
    7059 Fox Glen Cove Unit 36664525, Nokomis, FL 34275
  • /21

    $566,999

    New Construction
    • 4 Beds
    • 3.5 Baths
    • 2,721 Sq Ft

    Java Plan at Tiburon 70' Lots, Nokomis, FL 34275

    The Java is a flexible home design that fits a variety of needs. Featuring a 3-way split plan centered around an open-concept kitchen and great room, this modern home is designed for comfortable everyday living. The 3 secondary bedrooms are located towards the front of the home. Bedroom 2 is located separately with an en suite bathroom, providing privacy for overnight guests or older children.

    Taylor Morrison Builder
    7059 Fox Glen Cove Unit 36664524, Nokomis, FL 34275
  • /16

    $484,999

    New Construction
    • 4 Beds
    • 3 Baths
    • 2,394 Sq Ft

    Grenada Plan at Tiburon 70' Lots, Nokomis, FL 34275

    The open-concept Grenada home design features generous square footage, several upgrade options both indoors and out, and attractive features throughout. 2,394 square feet includes four bedrooms plus a flex room with additional options to give the design a customizable, more personalized array of possibilities within. The Grenada is immediately inviting, with a central common area that holds the

    Taylor Morrison Builder
    7059 Fox Glen Cove Unit 36664523, Nokomis, FL 34275
  • /24

    $585,999

    New Construction
    • 4 Beds
    • 3.5 Baths
    • 3,422 Sq Ft

    Barbados Plan at Tiburon 52' Lots, Nokomis, FL 34275

    Like the Caribbean itself, the Barbados floor plan is laid back and sunny, and has everything you need for easy living. The 4-bedroom home feels open and spacious and includes options and upgrades to make it truly yours. When you enter the home you are greeted with an expansive layout culminating with a view of the inviting lanai. The first floor is almost entirely open and features the kitchen,

    Taylor Morrison Builder
    7059 Fox Glen Cove Unit 36664521, Nokomis, FL 34275
  • /33

    $542,999

    New Construction
    • 4 Beds
    • 3.5 Baths
    • 3,053 Sq Ft

    Bermuda Plan at Tiburon 52' Lots, Nokomis, FL 34275

    The Bermuda is a gorgeous two-story home, equipped with an array of personalization and upgrade options throughout. This 3,053 square foot home features an open-concept design that starts as you walk into the foyer with views all the way to the optional extended lanai at the back of the home. With 4 bedrooms, 3.5 baths, flex room and more, the Bermuda is sure to impress! Off the entry foyer is

    Taylor Morrison Builder
    7059 Fox Glen Cove Unit 36664522, Nokomis, FL 34275
  • /16

    $516,999

    New Construction
    • 4 Beds
    • 3.5 Baths
    • 2,600 Sq Ft

    Bahama Plan at Tiburon 52' Lots, Nokomis, FL 34275

    The Bahama floor plan offers traditional charm and livability. This two-story, four-bedroom plan is smartly designed to accommodate everyday living. The main living area on the ground floor combines the kitchen, casual dining area, great room with two-story high ceiling. The designer kitchen offers a large island and pantry with direct access to the formal dining room, which is also accessible

    Taylor Morrison Builder
    7059 Fox Glen Cove Unit 36664520, Nokomis, FL 34275
  • /18

    $481,999

    New Construction
    • 4 Beds
    • 3.5 Baths
    • 2,582 Sq Ft

    Anastasia Plan at Tiburon 52' Lots, Nokomis, FL 34275

    The spacious Anastasia floor plan offers a unique layout that’s ideal for Florida living. The foyer angles off the front porch, with access to the laundry room and a half bathroom on the right. Straight ahead, the designer kitchen with offers pantry and counter space with the sink square to the open dining room and great room area. The main level also includes a study with French doors, you may

    Taylor Morrison Builder
    7059 Fox Glen Cove Unit 36664519, Nokomis, FL 34275
  • /40

    $99,900

    $24K PRICE DROP
    • 2 Beds
    • 2 Baths
    • 1,200 Sq Ft

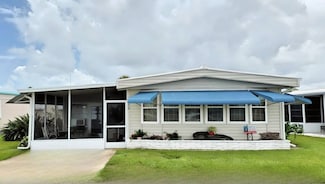
    170 Sanibel St, Nokomis, FL 34275

    PRICE REDUCED, MOTIVATED SELLER. Don't miss this amazing opportunity. Here, it is truly Paradice. Beautiful curb appeal an amazing updated large spacious two bedroom two bathroom home offered partially furnished, This home has been Meticulously maintained inside and out. Located in a safe and friendly gated 55+ community in Nokomis Fl. Plus it's within 2 miles to the breath-taking beaches and

    Amanda Shackler Mobike Home Real Lighthouse Mobile Home Sales

    170 Sanibel St, Nokomis, FL 34275
  • /22

    $475,990

    New Construction
    • 3 Beds
    • 2 Baths
    • 2,207 Sq Ft

    Endless Summer 4 Plan at Vistera of Venice - Cove, Nokomis, FL 34275

    *Base price does not include the homesite premium or design options.*One of our most popular floor plans, Endless Summer 4 by Neal Communities features at its heart an open living area that encompasses the kitchen, breakfast nook, great room and formal dining room. Cooking up a meal in the beautifully-equipped kitchen with island and walk-in pantry is a pleasure. If you want to dine al

    Neal Communities Builder
    309 Vistera Blvd Unit 36450315, Nokomis, FL 34275
  • /29

    $510,990

    New Construction
    • 3 Beds
    • 2.5 Baths
    • 2,427 Sq Ft

    Sea Mist Plan at Vistera of Venice - Cove, Nokomis, FL 34275

    *Base price does not include the homesite premium or design options.*The main living area of this plan is spacious with a great room, dining room and island kitchen. In the master suite, two walk-in closets sit just off the bedroom, which includes an optional recessed ceiling. The suite’s master bath features dual sinks, a large walk-in shower and water closet. Another full bath, situated

    Neal Communities Builder
    309 Vistera Blvd Unit 36450346, Nokomis, FL 34275
  • /19

    $781,999

    New Construction
    • 5 Beds
    • 3 - 4 Baths
    • 3,518 Sq Ft

    Wekiva Plan at Cassata Lakes, Nokomis, FL 34275

    Welcome to the Wekiva. An expansive and sprawling home, the standard layout includes 5 bedrooms, 3 full bathrooms, a game room, and a 3-car tandem garage.

    M/I Homes Builder
    1733 Lugano Cir Unit 36490987, Nokomis, FL 34275

Showing Results 401 - 440, Page 11 of 14

How to Buy a Home How to Finance a Home How to Sell a Home