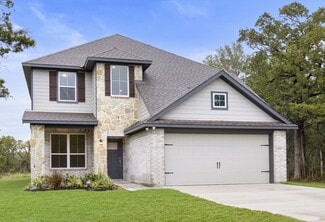
39

Nolanville, TX 2-Story Homes for Sale

Section Image Section Image Section Image
  • /38

    $399,999

    $24K PRICE DROP
    • 4 Beds
    • 3 Baths
    • 2,711 Sq Ft

    2004 Stillwell St, Nolanville, TX 76559

    This beautiful home offers a rare opportunity to live in the Warriors Legacy Subdivision. This home features 3 car garage, 4 bedrooms and 3 full baths. The layout offers the primary bedroom suite downstairs along with an additional bedroom and full bath. Upstairs has a 2nd large living area with additional bedrooms and bath.The primary is very nice size with large walk in closet, dual

    Agent Photo

    Jimmy Ashby

    Ashby Real Estate Group

    (254) 503-4475

    2004 Stillwell St, Nolanville, TX 76559
  • /48

    $378,990

    New Construction
    • 4 Beds
    • 3 Baths
    • 3,150 Sq Ft

    Kiawa Plan at Warrior's Legacy, Nolanville, TX 76559

    Welcome to the Kiawa plan, a beautiful two-story floor plan in our Warrior’s Legacy community in Nolanville, Texas. These 4-5 bedrooms, 3-bath plan has the perfect amount of space at approximately 3,150 sq. ft. and a 2 car garage. Enjoy the first floor as you walk into the entry to the dining area and the living area that can be opted for a study. Walking further in you will come to the family

    D.R. Horton Builder
    1812 Truscott Way Unit 37991262, Nolanville, TX 76559
  • /27

    $362,480

    New Construction
    • 5 Beds
    • 2.5 Baths
    • 2,572 Sq Ft

    2009 Buckner St, Nolanville, TX 76559

    Introducing the Sonoma plan, a unique two-story floor plan in our Warrior’s Legacy community in Nolanville, Texas. This 4-5 bedroom, 2.5- bath plan has the perfect amount of space at approximately 2,572 sq. ft. and a 2-3 car garage. Enjoy the first floor with the open concept living space, with the great room, dining area, and kitchen all blending seamlessly. From the great room you can access

    Eleonora Santana Nexthome Tropicana Realty

    2009 Buckner St, Nolanville, TX 76559
  • /14

    $371,900

    New Construction
    • 4 Beds
    • 2.5 Baths
    • 2,577 Sq Ft

    1993 Rosson St, Nolanville, TX 76559

    Some images shown may be from a previously built Stylecraft home of similar design. Actual options, colors, and selections may vary. Contact us for details! New and improved! Walk into perfection in this spacious, welcoming floor plan! With a formal study, new open kitchen layout, formal dining area, and living room that flow together seamlessly, this floor plan is sure to please those looking

    Stylecraft Builder
    1993 Rosson St, Nolanville, TX 76559
  • /14

    $370,900

    New Construction
    • 5 Beds
    • 3.5 Baths
    • 2,577 Sq Ft

    2014 Mercer St, Nolanville, TX 76559

    Some images shown may be from a previously built Stylecraft home of similar design. Actual options, colors, and selections may vary. Contact us for details! New and improved! Walk into perfection in this spacious, welcoming floor plan! With a formal study, new open kitchen layout, formal dining area, and living room that flow together seamlessly, this floor plan is sure to please those looking

    Stylecraft Builder
    2014 Mercer St, Nolanville, TX 76559
  • /47

    $399,999

    $30K PRICE DROP
    • 4 Beds
    • 2.5 Baths
    • 2,494 Sq Ft

    3014 Bent Tree Dr, Nolanville, TX 76559

    Tucked away in an established community, this beautiful home offers the privacy, shade, and space that new builds can’t match. You’ll love the mature trees, large backyard, and quiet streets in one of Nolanville’s most desirable gated communities. Inside, the modern kitchen is a chef's dream, featuring gleaming granite countertops, an abundance of cabinetry, and stainless-steel appliances. The

    Jean Shine Coldwell Banker Apex, Realtors

    3014 Bent Tree Dr, Nolanville, TX 76559
  • /3

    $397,566

    New Construction
    • 5 Beds
    • 4 Baths
    • 2,650 Sq Ft

    413 Mustang Loop, Nolanville, TX 76559

    Flintrock Builders Builder
    413 Mustang Loop, Nolanville, TX 76559
  • /15

    $369,900

    New Construction
    • 4 Beds
    • 2.5 - 3.5 Baths
    • 2,587 Sq Ft

    The 2588 Plan at Warrior's Legacy, Nolanville, TX 76559

    Some images shown may be from a previously built Stylecraft home of similar design. Actual options, colors, and selections may vary. Contact us for details! Looking to wow your visitors? You are instantly going to fall in love with this luxurious 4 bedroom, 2.5 bath home! The curb appeal of this home is to die for and the entrance to this home is truly stunning. You’re immediately greeted by a

    Stylecraft Builder
    1838 Horatio St Unit 37073217, Nolanville, TX 76559
  • /13

    $425,000

    • 4 Beds
    • 2.5 Baths
    • 2,303 Sq Ft

    1838 Saddlebred Loop, Killeen, TX 76548

    ASSUMABLE 4.5% VA LOAN! This beautifully maintained home offers an incredible opportunity with an ASSUMABLE 4.5% VA LOAN — a rare find in today’s market! Featuring 4 spacious bedrooms, 2 full baths, and over 2,300 square feet of living space, this home delivers both comfort and functionality. Enjoy multiple living areas perfect for entertaining, a dedicated dining area, and a cozy breakfast space

    Steve Simmons Keller Williams Lone Star Realty

    1838 Saddlebred Loop, Killeen, TX 76548
  • /14

    $357,900

    New Construction
    • 4 - 5 Beds
    • 2.5 - 3.5 Baths
    • 2,577 Sq Ft

    The 2516 Plan at Warrior's Legacy, Nolanville, TX 76559

    Some images shown may be from a previously built Stylecraft home of similar design. Actual options, colors, and selections may vary. Contact us for details! New and improved! Walk into perfection in this spacious, welcoming floor plan! With a formal study, new open kitchen layout, formal dining area, and living room that flow together seamlessly, this floor plan is sure to please those looking

    Stylecraft Builder
    1838 Horatio St Unit 37073212, Nolanville, TX 76559
  • /15

    $334,900

    New Construction
    • 4 Beds
    • 2.5 Baths
    • 2,577 Sq Ft

    The 2516 Plan at Wildwood Estates, Nolanville, TX 76559

    Some images shown may be from a previously built Stylecraft home of similar design. Actual options, colors, and selections may vary. Contact us for details! New and improved! Walk into perfection in this spacious, welcoming floor plan! With a formal study, new open kitchen layout, formal dining area, and living room that flow together seamlessly, this floor plan is sure to please those looking

    Stylecraft Builder
    0 Shadbush Dr Unit 39561395, Nolanville, TX 76559
  • /16

    $425,000

    • 5,086 Sq Ft

    152 Ryan Cir, Nolanville, TX 76559

    *New roof Oct 2025* Looking for a smart real estate investment or a way to maximize your BAH? Don’t miss this incredible opportunity! This well-maintained 4-plex is located just a short drive from Fort Hood and beautiful Lake Belton, offering convenience, comfort, and strong rental potential. Whether you're a seasoned investor or an active-duty service member, this property is a win-win. * Great

    Denize Zehr Armadillo Properties

    152 Ryan Cir, Nolanville, TX 76559
  • /7

    $294,990

    New Construction
    • 4 Beds
    • 2.5 Baths
    • 2,076 Sq Ft

    Madison Plan at Wildwood Estates, Nolanville, TX 76559

    Welcome to the Madison floorplan at Wildwood Estates in Nolanville, Texas is a 4-bedroom, 2-bathroom two-story home covering approximately 2,076 sq. ft. The 2-car garage ensures plenty of space for vehicles and storage. As you step inside, you'll immediately notice the attention to detail and high-quality finishes throughout. The kitchen boasts beautiful flat panel birch cabinets, quartz

    D.R. Horton Builder
    202 Morgans Cir Unit 39993138, Nolanville, TX 76559
  • /32

    $349,990

    New Construction
    • 4 Beds
    • 2.5 Baths
    • 2,572 Sq Ft

    Sonoma Plan at Warrior's Legacy, Nolanville, TX 76559

    Introducing the Sonoma plan, a unique two-story floor plan in our Warrior’s Legacy community in Nolanville, Texas. This 4-5 bedroom, 2.5- bath plan has the perfect amount of space at approximately 2,572 sq. ft. and a 2-3 car garage. Enjoy the first floor with the open concept living space, with the great room, dining area, and kitchen all blending seamlessly. From the great room you can access

    D.R. Horton Builder
    1812 Truscott Way Unit 37991269, Nolanville, TX 76559
  • /6

    $322,225

    New Construction
    • 5 Beds
    • 3 Baths
    • 2,346 Sq Ft

    301 Clydesdale Ln, Nolanville, TX 76559

    Step into the Prosper floorplan at Wildwood Estates in Nolanville, Texas is a 5-bedroom, 3-bathroom two-story home covering approximately 2,366 sq. ft. The 2-car garage ensures plenty of space for vehicles and storage. As you step inside the foyer, you will see one of the secondary bedrooms and a secondary bathroom before you enter into the heart of the home. The heart of the home is where you

    D.R. Horton Builder
    301 Clydesdale Ln, Nolanville, TX 76559
  • /3

    $431,244

    New Construction
    • 5 Beds
    • 4.5 Baths
    • 2,875 Sq Ft

    401 Mustang Loop, Nolanville, TX 76559

    Flintrock Builders Builder
    401 Mustang Loop, Nolanville, TX 76559
  • /41

    $525,000

    $15K PRICE DROP
    • 4 Beds
    • 3 Baths
    • 2,716 Sq Ft

    8032 Chimney Hill Dr, Nolanville, TX 76559

    $10,000 to go towards buyers closing costs!!!8032 Chimney Hill is a home that truly delivers on space, style, and thoughtful design—offering everything you’ve been searching for and more. Located in the gated community of Bella Charca, this stunning Vale Irvin-built “Firenze” plan sits on a spacious, tree-adorned lot and showcases beautiful transitional architecture both inside and

    Tiffani Foxx The Foxx Real Estate Group-ARG

    8032 Chimney Hill Dr, Nolanville, TX 76559
  • /14

    $348,900

    New Construction
    • 4 Beds
    • 2.5 Baths
    • 2,577 Sq Ft

    222 Thoroughbred Trail, Nolanville, TX 76559

    Some images shown may be from a previously built Stylecraft home of similar design. Actual options, colors, and selections may vary. Contact us for details! New and improved! Walk into perfection in this spacious, welcoming floor plan! With a formal study, new open kitchen layout, formal dining area, and living room that flow together seamlessly, this floor plan is sure to please those looking

    Stylecraft Builder
    222 Thoroughbred Trail, Nolanville, TX 76559
  • /31

    $362,885

    New Construction $12K PRICE INCREASE
    • 4 Beds
    • 2.5 Baths
    • 2,572 Sq Ft

    2040 Buckner St, Nolanville, TX 76559

    Introducing the Sonoma plan, a unique two-story floor plan in our Warrior’s Legacy community in Nolanville, Texas. This 4-5 bedroom, 2.5- bath plan has the perfect amount of space at approximately 2,572 sq. ft. and a 2-3 car garage. Enjoy the first floor with the open concept living space, with the great room, dining area, and kitchen all blending seamlessly. From the great room you can access

    D.R. Horton Builder
    2040 Buckner St, Nolanville, TX 76559
  • /31

    $360,945

    New Construction $11K PRICE INCREASE
    • 4 Beds
    • 2.5 Baths
    • 2,572 Sq Ft

    2025 Buckner St, Nolanville, TX 76559

    Introducing the Sonoma plan, a unique two-story floor plan in our Warrior’s Legacy community in Nolanville, Texas. This 4-5 bedroom, 2.5- bath plan has the perfect amount of space at approximately 2,572 sq. ft. and a 2-3 car garage. Enjoy the first floor with the open concept living space, with the great room, dining area, and kitchen all blending seamlessly. From the great room you can access

    D.R. Horton Builder
    2025 Buckner St, Nolanville, TX 76559
  • /18

    $344,900

    New Construction
    • 4 Beds
    • 2.5 Baths
    • 2,587 Sq Ft

    The 2588 Plan at Wildwood Estates, Nolanville, TX 76559

    Some images shown may be from a previously built Stylecraft home of similar design. Actual options, colors, and selections may vary. Contact us for details! Looking to wow your visitors? You are instantly going to fall in love with this luxurious 4 bedroom, 2.5 bath home! The curb appeal of this home is to die for and the entrance to this home is truly stunning. You’re immediately greeted by a

    Stylecraft Builder
    0 Shadbush Dr Unit 39561399, Nolanville, TX 76559
  • /32

    $510,000

    • 4 Beds
    • 3 Baths
    • 2,716 Sq Ft

    1306 Harvest Dr, Nolanville, TX 76559

    Located in the prestigious gated community of Bella Charca, this exceptional Russell Allen custom home sits on over half an acre, offering privacy, presence, and timeless Texas elegance. A striking wraparound porch welcomes you into 2,716 square feet of refined living space featuring soaring ceilings, expansive living areas, and a thoughtfully designed floor plan. The chef-inspired kitchen boasts

    Arin Jalbert Homestead Real Estate

    1306 Harvest Dr, Nolanville, TX 76559
  • /39

    $574,000

    $24K PRICE DROP
    • 4 Beds
    • 2.5 Baths
    • 2,935 Sq Ft

    1516 Harvest Dr, Nolanville, TX 76559

    Located within the exclusive gated community of Bella Charca in Nolanville, this stunning Tuscan-Mediterranean-inspired home offers timeless design paired with thoughtful functionality. From the moment you step inside, you’ll notice soaring ceilings, elegant finishes, and carefully curated details throughout. The main level features a spacious primary suite complete with a spa-like bath, private

    Kristin Hooper

    1516 Harvest Dr, Nolanville, TX 76559
  • /39

    $674,000

    $41K PRICE DROP
    • 4 Beds
    • 3.5 Baths
    • 3,171 Sq Ft

    1001 High Plains Dr, Nolanville, TX 76559

    Experience refined Central Texas living in this beautifully maintained home featuring exceptional upgrades, modern appeal, and thoughtful design throughout. From the moment you see the home, you’ll feel the quality — bright natural light, spacious living areas, a layout created for comfort, connection, and everyday ease, and a beautiful outdoor space. The kitchen offers modern finishes, abundant

    Lacianne Palma Homevets Realty Llc

    1001 High Plains Dr, Nolanville, TX 76559
  • /16

    $359,900

    New Construction
    • 4 Beds
    • 3.5 Baths
    • 2,587 Sq Ft

    206 Thoroughbred Trail, Nolanville, TX 76559

    Some images shown may be from a previously built Stylecraft home of similar design. Actual options, colors, and selections may vary. Contact us for details! Looking to wow your visitors? You are instantly going to fall in love with this luxurious 4 bedroom, 3.5 bath home! The curb appeal of this home is to die for and the entrance to this home is truly stunning. You’re immediately greeted by a

    Stylecraft Builder
    206 Thoroughbred Trail, Nolanville, TX 76559
  • /6

    $300,350

    New Construction
    • 4 Beds
    • 2.5 Baths
    • 2,076 Sq Ft

    269 Quarter Horse Rd, Nolanville, TX 76559

    Welcome to the Madison floorplan at Wildwood Estates in Nolanville, Texas is a 4-bedroom, 2-bathroom two-story home covering approximately 2,076 sq. ft. The 2-car garage ensures plenty of space for vehicles and storage. As you step inside, you'll immediately notice the attention to detail and high-quality finishes throughout. The kitchen boasts beautiful flat panel birch cabinets, quartz

    D.R. Horton Builder
    269 Quarter Horse Rd, Nolanville, TX 76559
  • /7

    $314,990

    New Construction
    • 5 Beds
    • 3 Baths
    • 2,346 Sq Ft

    Prosper Plan at Wildwood Estates, Nolanville, TX 76559

    Step into the Prosper floorplan at Wildwood Estates in Nolanville, Texas is a 5-bedroom, 3-bathroom two-story home covering approximately 2,366 sq. ft. The 2-car garage ensures plenty of space for vehicles and storage. As you step inside the foyer, you will see one of the secondary bedrooms and a secondary bathroom before you enter into the heart of the home. The heart of the home is where you

    D.R. Horton Builder
    202 Morgans Cir Unit 39993143, Nolanville, TX 76559
  • /43

    $355,000

    • 5 Beds
    • 3 Baths
    • 2,444 Sq Ft

    1313 Stonewall Ridge, Harker Heights, TX 76548

    Set on a generous lot on a quiet cul-de-sac, this home combines space, comfort, and convenience in one inviting package. The welcoming front porch and attractive stone and brick exterior create standout curb appeal and make a lasting first impression. Inside, the versatile floor plan is designed to fit a variety of lifestyles. The island kitchen opens directly to the family room, creating an easy

    Jean Shine Coldwell Banker Apex, Realtors

    1313 Stonewall Ridge, Harker Heights, TX 76548
  • /35

    $424,990

    • 2,748 Sq Ft

    1814 Tejas Trail, Harker Heights, TX 76548

    Located in Harker Heights, TX, this two-story Crockett plan by Flintrock Builders offers a functional and stylish duplex layout with 3 bedrooms and 2.5 bathrooms preside and 2,378 square feet total of thoughtfully designed living space. The downstairs features durable stained concrete flooring, creating a clean and modern look, while the upstairs includes carpet in the main living areas and tile

    Desmond Graham The Graham Team

    1814 Tejas Trail, Harker Heights, TX 76548
  • /36

    $429,990

    • 2,748 Sq Ft

    1816 Tejas Trail, Harker Heights, TX 76548

    Located in Harker Heights, TX, this two-story Crockett plan by Flintrock Builders offers a functional and stylish duplex layout with 3 bedrooms and 2.5 bathrooms preside and 2,378 square feet total of thoughtfully designed living space. The downstairs features durable stained concrete flooring, creating a clean and modern look, while the upstairs includes carpet in the main living areas and tile

    Desmond Graham The Graham Team

    1816 Tejas Trail, Harker Heights, TX 76548
  • /44

    $600,000

    • 3 Beds
    • 2 Baths
    • 3,402 Sq Ft

    12680 Fm 2410 Unit 46, Belton, TX 76513

    Tucked away on 4.5 picturesque acres, this one-of-a-kind property offers the space, freedom, and amenities to live life to the fullest. An in-ground pool invites long summer days of relaxation and entertaining under the open sky.At the heart of the home is an enormous great room designed for gathering, complete with a fireplace and a wet bar that makes hosting effortless. The island kitchen

    Jean Shine Coldwell Banker Apex, Realtors

    12680 Fm 2410 Unit 46, Belton, TX 76513

Home Trends in Nolanville, TX

Housing Trends

Median Sale Price
$335,255
Median Single Family Sale Price
$335,255
Average Price Per Sq Ft
$176
Number of Homes for Sale
149
Last 12 months Home Sales
270
Months of Supply
6.60
Median List Price
$343,990
Median Change From 1st List Price
0%
Median Home Sale Price YoY Change
4%
How to Buy a Home How to Finance a Home How to Sell a Home