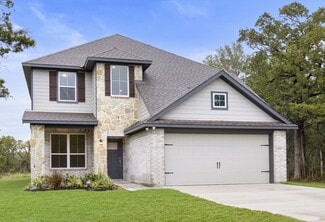
180

Nolanville, TX Homes for Sale with Garage

Section Image Section Image Section Image
  • /10

    $729,000

    • 4 Beds
    • 3.5 Baths
    • 3,925 Sq Ft

    2016 Harvest Dr, Nolanville, TX 76559

    Elegant White River Custom Home in the gated Bella Charca community offering 3,925 sq. ft of luxury living with exceptional craftsmanship and timeless design throughout. The home features multiple dining and living areas with the owner’s private suit on the main floor. A custom kitchen with granite countertops, expansive living and dining areas, vaulted ceilings, extensive crown molding, stained

    Agent Photo

    Anna Purvis

    Connect Realty

    2016 Harvest Dr, Nolanville, TX 76559
  • /48

    $475,000

    $65K PRICE DROP
    • 4 Beds
    • 3 Baths
    • 2,397 Sq Ft

    4113 Turning Leaf Dr, Nolanville, TX 76559

    Welcome to your dream home! Nestled in the highly sought-after Bella Charca subdivision, this stunning four-bedroom, three-bath residence was exquisitely designed and built by the award winning Alethium Star Homes, where there commitment to quality and attention to detail, brings your vision to life with unparalleled craftsmanship and expertise. From the initial design concept to the final

    Agent Photo

    Jennifer Rowe

    Sweetwaters Realty Llc

    4113 Turning Leaf Dr, Nolanville, TX 76559
  • /40

    $579,900

    $23K PRICE DROP
    • 4 Beds
    • 3.5 Baths
    • 3,402 Sq Ft

    8001 Ridgeway Ct, Nolanville, TX 76559

    Welcome to this stunning home located in the prestigious gated community in Nolanville, perfectly situated on an expansive cul-de-sac lot just shy of half an acre. This beautifully designed home offers four spacious bedrooms and three and a half bathrooms, providing both comfort and functionality for everyday living and entertaining. The heart of the home is a chef’s dream kitchen, featuring

    Agent Photo

    Lety Ford

    HomeSmart

    8001 Ridgeway Ct, Nolanville, TX 76559
  • /45

    $345,000

    • 4 Beds
    • 2 Baths
    • 2,428 Sq Ft

    1818 Rally Ln, Harker Heights, TX 76548

    Located in an established area of Harker Heights, this beautifully maintained 4-bedroom, 2-bath home offers the space and layout today’s buyers are looking for. Featuring two living areas and two dining spaces, there is plenty of room for entertaining, relaxing, and everyday living. The kitchen is designed to be the heart of the home with a large center island and an open view into the family

    Agent Photo

    Lety Ford

    Homesmart

    1818 Rally Ln, Harker Heights, TX 76548
  • /32

    $389,000

    • 4 Beds
    • 3 Baths
    • 2,438 Sq Ft

    1834 Saddlebred Loop, Killeen, TX 76548

    There are nice houses and then there were great houses. Welcome to a great house, 1834 Saddlebred Loop in the sought after Village at Nolan Heights! This spacious single story home offers approximately 2,442 square feet of thoughtfully designed living space featuring 4 bedrooms, 3 full bathrooms, and a over sized 3 car garage. The open concept floor plan seamlessly connects the living, dining and

    Agent Photo

    Bill Vernon

    Keller Williams Realty Lone Star

    1834 Saddlebred Loop, Killeen, TX 76548
  • /31

    $397,300

    New Construction Open House 8/28 $8K PRICE DROP
    • 4 Beds
    • 3 Baths
    • 2,131 Sq Ft

    1803 Paint Horse Trail, Killeen, TX 76548

    1% LENDER CREDIT - FREE! BUYER CONCESSIONS! MOVE-IN READY! This beautifully designed King Signature Homes custom plan features approximately 2,131 square feet of exceptional craftsmanship and modern functionality. Offering four spacious bedrooms and three full bathrooms, this layout provides the perfect balance of open living and private retreat.The heart of the home centers around an

    Agent Photo

    Lauren Reider-Hallmark

    John Reider Properties II, Ltd

    1803 Paint Horse Trail, Killeen, TX 76548
  • /48

    $378,990

    New Construction
    • 4 Beds
    • 3 Baths
    • 3,150 Sq Ft

    Kiawa Plan at Warrior's Legacy, Nolanville, TX 76559

    Welcome to the Kiawa plan, a beautiful two-story floor plan in our Warrior’s Legacy community in Nolanville, Texas. These 4-5 bedrooms, 3-bath plan has the perfect amount of space at approximately 3,150 sq. ft. and a 2 car garage. Enjoy the first floor as you walk into the entry to the dining area and the living area that can be opted for a study. Walking further in you will come to the family

    D.R. Horton Builder
    1812 Truscott Way Unit 37991262, Nolanville, TX 76559
  • /27

    $359,705

    New Construction $6K PRICE DROP
    • 5 Beds
    • 2.5 Baths
    • 2,572 Sq Ft

    1924 Caponier St, Nolanville, TX 76559

    Introducing the Sonoma plan, a unique two-story floor plan in our Warrior’s Legacy community in Nolanville, Texas. This 4-5 bedroom, 2.5- bath plan has the perfect amount of space at approximately 2,572 sq. ft. and a 2-3 car garage. Enjoy the first floor with the open concept living space, with the great room, dining area, and kitchen all blending seamlessly. From the great room you can access

    Eleonora Santana Nexthome Tropicana Realty

    1924 Caponier St, Nolanville, TX 76559
  • /45

    $960,000

    $30K PRICE DROP
    • 4 Beds
    • 4.5 Baths
    • 3,460 Sq Ft

    4013 Turning Leaf Dr, Nolanville, TX 76559

    Welcome to your dream oasis in Nolanville! This stunning residence boasts a spacious open floor plan with exquisite details throughout. Enjoy a chef's dream kitchen featuring granite countertops, stainless steel appliances, and a large island—perfect for entertaining. The luxurious master suite offers a spa-like bathroom with a jetted tub and walk-in shower.Step outside to a beautiful,

    Eva Keagle ERA Brokers Consolidated

    4013 Turning Leaf Dr, Nolanville, TX 76559
  • /29

    $281,815

    New Construction $5K PRICE INCREASE
    • 4 Beds
    • 2 Baths
    • 1,873 Sq Ft

    253 Quarter Horse Rd, Nolanville, TX 76559

    Introducing the Seabrook floorplan at Wildwood Estates in Nolanville, Texas, where every square foot is put-to-use with sophistication and comfort. You’ll be calling the approximately 1,873 square foot, single-story, 2-car garage, and covered patio your new home. The 4-bedroom, 2-bathroom floorplan is perfect for you with the open concept living area. The kitchen, dining area, and living area

    Eleonora Santana Nexthome Tropicana Realty

    253 Quarter Horse Rd, Nolanville, TX 76559
  • /17

    $295,900

    New Construction
    • 3 Beds
    • 2 Baths
    • 1,855 Sq Ft

    The 1818 Plan at Wildwood Estates, Nolanville, TX 76559

    Some images shown may be from a previously built Stylecraft home of similar design. Actual options, colors, and selections may vary. Contact us for details! If charm and elegance are what you’re looking for – Welcome home! A favorite of many, the 1818 has several features that make it stand out from the rest. From the moment your eyes catch the stunning exterior, you’re captivated. Interior

    Stylecraft Builder
    0 Shadbush Dr Unit 39561397, Nolanville, TX 76559
  • /3

    $684,990

    New Construction $16K PRICE DROP
    • 4 Beds
    • 3 Baths
    • 3,107 Sq Ft

    3061 Bella Vita Dr, Nolanville, TX 76559

    Flintrock Builders Builder
    3061 Bella Vita Dr, Nolanville, TX 76559
  • /3

    $447,650

    New Construction
    • 4 Beds
    • 2 Baths
    • 1,883 Sq Ft

    4030 Prairie Dr, Nolanville, TX 76559

    Flintrock Builders Builder
    4030 Prairie Dr, Nolanville, TX 76559
  • /14

    $358,900

    New Construction
    • 4 - 5 Beds
    • 2.5 - 3.5 Baths
    • 2,577 Sq Ft

    The 2516 Plan at Warrior's Legacy, Nolanville, TX 76559

    Some images shown may be from a previously built Stylecraft home of similar design. Actual options, colors, and selections may vary. Contact us for details! New and improved! Walk into perfection in this spacious, welcoming floor plan! With a formal study, new open kitchen layout, formal dining area, and living room that flow together seamlessly, this floor plan is sure to please those looking

    Stylecraft Builder
    1838 Horatio St Unit 37073212, Nolanville, TX 76559
  • /5

    $382,300

    New Construction
    • 5 Beds
    • 4 Baths
    • 2,757 Sq Ft

    374 Walking Stick Dr, Nolanville, TX 76559

    Located on a cul-de-sac with no backyard neighbors in the Wildwood Estates community in Nolanville, 374 Walking Stick Dr. features the Freedom floor plan with 5 bedrooms, 4 bathrooms, 2,757 square feet of living space, and a 3 car garage.The open concept layout connects the kitchen, dining area, and family room, creating a central space for gathering and everyday activities. An oversized pantry

    Omega Builders Builder
    374 Walking Stick Dr, Nolanville, TX 76559
  • /43

    $445,000

    $10K PRICE DROP
    • 4 Beds
    • 3 Baths
    • 2,794 Sq Ft

    8006 Ridgeway Ct, Nolanville, TX 76559

    Located in the prestigious Bella Charca community, this custom-built masterpiece offers a level of craftsmanship and design that truly stands apart. Situated on approximately .287 acres, this stunning 4 bedroom, 3 bathroom home boasts approximately 2,794 square feet of thoughtfully designed living space with a desirable 3-car side-entry garage. Step inside to discover elegant finishes throughout

    Belva Crosby Coldwell Banker Realty

    8006 Ridgeway Ct, Nolanville, TX 76559
  • /3

    $649,990

    New Construction $74K PRICE DROP
    • 4 Beds
    • 3 Baths
    • 3,107 Sq Ft

    2035 Grey Fox Dr, Nolanville, TX 76559

    Flintrock Builders Builder
    2035 Grey Fox Dr, Nolanville, TX 76559
  • /4

    $353,190

    New Construction $2K PRICE DROP
    • 4 Beds
    • 3 Baths
    • 2,325 Sq Ft

    421 Mustang Loop, Nolanville, TX 76559

    Flintrock Builders Builder
    421 Mustang Loop, Nolanville, TX 76559
  • /28

    $349,999

    $25K PRICE DROP
    • 3 Beds
    • 2 Baths
    • 2,299 Sq Ft

    1103 Harvest Dr, Nolanville, TX 76559

    Preferred lender incentive available. Seller has partnered with a preferred lender to offer up to $6,000 in lender credits, subject to buyer qualification and lender terms. Welcome to this beautifully updated 3-bedroom, 2-bath home in the highly sought-after gated Bella Charca community in Nolanville a neighborhood prized for its privacy, controlled access, and close proximity to shopping,

    Brendan Duncan Redbird Realty Llc

    1103 Harvest Dr, Nolanville, TX 76559
  • /35

    $268,000

    • 3 Beds
    • 2 Baths
    • 1,915 Sq Ft

    356 Nolan Ridge Dr, Nolanville, TX 76559

    This is NOT your ordinary COOKIE CUTTER HOME! Welcome to a well-maintained home offering character, thoughtful updates, and an ideal location in the heart of Nolanville. Nestled in an established neighborhood with no HOA, this property combines small-town charm with convenient access to Fort Hood, Harker Heights, and Belton. Inside, the home stands out with features rarely found at this price

    Megan Wright Fathom Realty

    356 Nolan Ridge Dr, Nolanville, TX 76559
  • /39

    $669,900

    $10K PRICE DROP
    • 4 Beds
    • 3.5 Baths
    • 2,958 Sq Ft

    4003 Fossil Ridge Dr, Nolanville, TX 76559

    Nestled on a desirable corner lot within the prestigious gated community of Bella Charca in Nolanville, this stunning home offers nearly 3,000 square feet of thoughtfully designed living space. Featuring 4 bedrooms, a dedicated office, and 3.5 bathrooms, this residence perfectly blends elegance, comfort, and functionality.Inside, you'll find ceramic tile flooring, tray ceilings, granite

    Maria Barrientos Keller Williams Realty, Waco

    4003 Fossil Ridge Dr, Nolanville, TX 76559
  • /15

    $335,900

    New Construction
    • 4 Beds
    • 2.5 Baths
    • 2,577 Sq Ft

    The 2516 Plan at Wildwood Estates, Nolanville, TX 76559

    Some images shown may be from a previously built Stylecraft home of similar design. Actual options, colors, and selections may vary. Contact us for details! New and improved! Walk into perfection in this spacious, welcoming floor plan! With a formal study, new open kitchen layout, formal dining area, and living room that flow together seamlessly, this floor plan is sure to please those looking

    Stylecraft Builder
    0 Shadbush Dr Unit 39561395, Nolanville, TX 76559
  • /4

    $305,590

    New Construction $4K PRICE DROP
    • 4 Beds
    • 3 Baths
    • 1,854 Sq Ft

    429 Mustang Loop, Nolanville, TX 76559

    Flintrock Builders Builder
    429 Mustang Loop, Nolanville, TX 76559
  • /39

    $574,900

    $5K PRICE DROP
    • 4 Beds
    • 3.5 Baths
    • 2,767 Sq Ft

    5017 Bella Charca Pkwy, Nolanville, TX 76559

    Welcome to 5017 Bella Charca Pkwy, a home that checks the boxes for comfortable, everyday living. Built in 2023, this 4-bedroom, 3.5-bath home offers 2,767 square feet on a .32-acre lot in the gated Bella Charca community, delivering the space and lifestyle you want without the wait. Step inside to an open-concept floor plan with a beamed living room ceiling, a fireplace with decorative mantle,

    Ella Moody Serhant Texas, LLC

    5017 Bella Charca Pkwy, Nolanville, TX 76559
  • /18

    $266,135

    New Construction
    • 4 Beds
    • 2 Baths
    • 1,612 Sq Ft

    250 Quarter Horse Rd, Nolanville, TX 76559

    Come see our spacious Elgin floorplan at Wildwood Estates in Nolanville, Texas. With 4-bedroom, 2-bathroom home featuring approximately 1,612 square feet of living space.The floorplan has an appealing open concept designed to fit your needs. From the welcoming foyer that leads to the open concept kitchen and living room to the primary bedroom with an attractive attached bathroom that has

    D.R. Horton Builder
    250 Quarter Horse Rd, Nolanville, TX 76559
  • /37

    $374,900

    • 4 Beds
    • 3 Baths
    • 2,012 Sq Ft

    103 Slippery Elm Dr, Nolanville, TX 76559

    Single-story living on a quiet cul-de-sac — this 4 bedroom, 3 bath home is move-in ready with upgrades most buyers wait months (and pay a premium) for. NO CARPET throughout, an open-concept floor plan, and a true home office with a built-in desk that easily converts to a 5th bedroom. Out back, entertain under a pergola-topped patio with string lighting, misters, and a high-gloss epoxy swirl

    Kelley Hughes David Brodsky Properties

    103 Slippery Elm Dr, Nolanville, TX 76559
  • /35

    $254,990

    New Construction
    • 3 Beds
    • 2 Baths
    • 1,501 Sq Ft

    Camden Plan at Wildwood Estates, Nolanville, TX 76559

    Discover the Camden floorplan at Wildwood Estates, this beautiful single story 2-car garage home in Nolanville, Texas is just what you have been looking for. Inside this 3-bedroom, 2-bathroom floorplan, you’ll find approximately 1,501 square foot home that makes the most of its space. The living area Is an open concept, where your kitchen, living, and dining areas blend seamlessly into a space

    D.R. Horton Builder
    202 Morgans Cir Unit 39993139, Nolanville, TX 76559
  • /33

    $238,500

    $5K PRICE DROP
    • 4 Beds
    • 2 Baths
    • 1,668 Sq Ft

    120 Cedar Ridge Dr, Nolanville, TX 76559

    COME SEE THIS MOVE-IN READY HOME IN NOLANVILLE! This well kept home offers a comfortable layout with an open living area, cozy fireplace, and great natural flow for everyday living. Recent updates include NEW WOOD LAMINATE FLOORING and NEW CARPET, giving the home a fresh and updated feel throughout. The kitchen opens nicely to the dining and living areas, making it great for entertaining or

    Isaac Schlabach Isaac Schlabach

    120 Cedar Ridge Dr, Nolanville, TX 76559
  • /3

    $479,990

    New Construction
    • 4 Beds
    • 3 Baths
    • 2,237 Sq Ft

    4026 Prairie Dr, Nolanville, TX 76559

    Flintrock Builders Builder
    4026 Prairie Dr, Nolanville, TX 76559
  • /5

    $338,500

    New Construction
    • 4 Beds
    • 2.5 Baths
    • 2,105 Sq Ft

    370 Walking Stick Dr, Nolanville, TX 76559

    Patriot: Single-Story Home with a Tandem Three-Car GarageThe Patriot at 370 Walking Stick Dr is a new construction single-story home with 2,105 square feet, four bedrooms, and two and a half bathrooms. The tandem layout of the three-car garage runs deep enough to park a full-size truck, boat, or trailer behind the daily drivers, and it works just as well as a home gym or flex space when you don't

    Omega Builders Builder
    370 Walking Stick Dr, Nolanville, TX 76559
  • /26

    $347,905

    New Construction $8K PRICE DROP
    • 3 Beds
    • 2 Baths
    • 2,150 Sq Ft

    1872 Caponier St, Nolanville, TX 76559

    Find your home in the Warrior’s Legacy community in Nolanville, Texas with the Everett floorplan. With approximately 2,150 sq. ft., you’ll have the perfect space in this 3-4 bedroom, 2 bath layout. Park your car or store your belongings in the attached 2-3 car garage. When you enter the home, you’ll be greeted with the beautiful open-concept design living area, that blends the kitchen and great

    D.R. Horton Builder
    1872 Caponier St, Nolanville, TX 76559
  • /36

    $305,000

    • 4 Beds
    • 2 Baths
    • 1,783 Sq Ft

    1940 Rosson St, Nolanville, TX 76559

    From morning coffee in the backyard to evenings spent unwinding at home, this thoughtfully maintained property is designed for comfortable everyday living. With practical upgrades, inviting indoor and outdoor spaces, and a location that keeps you close to schools, shopping, dining, and major highways, this home offers the perfect balance of convenience and charm.Inside, you'll find a

    Brina Gordon JPAR - Killeen

    1940 Rosson St, Nolanville, TX 76559
  • /18

    $270,900

    New Construction
    • 3 Beds
    • 2 Baths
    • 1,510 Sq Ft

    The 1514 Plan at Wildwood Estates, Nolanville, TX 76559

    Some images shown may be from a previously built Stylecraft home of similar design. Actual options, colors, and selections may vary. Contact us for details! A popular choice among families seeking large gathering spaces and ample storage, the 1514 offers luxury living with 3 bedrooms and 2 baths. This beautiful home features large secondary bedrooms with walk-in closets. Open living, dining and

    Stylecraft Builder
    0 Shadbush Dr Unit 39561400, Nolanville, TX 76559
  • /27

    $499,500

    $31K PRICE DROP
    • 4 Beds
    • 3 Baths
    • 2,485 Sq Ft

    6016 Bella Charca Pkwy, Nolanville, TX 76559

    Manning Home in gated Bella Charca featuring 4 bedrooms, 3 baths, 3 car garage, and an open-concept layout with high-end finishes throughout. An inviting foyer with tile opens to a flexible formal dining and a generous living space with a stone-faced gas fireplace and tray ceiling, flowing into a granite kitchen with a gas cooktop, double ovens, a spacious pantry, and a large island breakfast

    Jonathan Minerick Homecoin.Com

    6016 Bella Charca Pkwy, Nolanville, TX 76559
  • /34

    $539,900

    $59K PRICE DROP
    • 4 Beds
    • 2.5 Baths
    • 2,456 Sq Ft

    2014 Bald Eagle, Nolanville, TX 76559

    This home was built on a desirable corner lot just over .35 acres. This home is great for hosting, featuring an open floor plan with a cozy fireplace in the living room, a formal dining area, and a dedicated office. The gourmet kitchen is a chef’s dream, with custom cabinets, decorative hood vent over the stove which is open to the living area. The primary bedroom is fairly large for plenty of

    Richard Parker JPAR - Frisco

    2014 Bald Eagle, Nolanville, TX 76559
  • /14

    $299,900

    New Construction $10K PRICE DROP
    • 3 Beds
    • 2 Baths
    • 1,855 Sq Ft

    210 Thoroughbred Trail, Nolanville, TX 76559

    Some images shown may be from a previously built Stylecraft home of similar design. Actual options, colors, and selections may vary. Contact us for details! If charm and elegance are what you’re looking for – Welcome home! A favorite of many, the 1818 has several features that make it stand out from the rest. From the moment your eyes catch the stunning exterior, you’re captivated. Interior

    Stylecraft Builder
    210 Thoroughbred Trail, Nolanville, TX 76559
  • /36

    $294,990

    New Construction
    • 4 Beds
    • 2.5 Baths
    • 2,076 Sq Ft

    Madison Plan at Wildwood Estates, Nolanville, TX 76559

    Welcome to the Madison floorplan at Wildwood Estates in Nolanville, Texas is a 4-bedroom, 2.5-bathroom two-story home covering approximately 2,076 sq. ft. The 2-car garage ensures plenty of space for vehicles and storage.As you step inside, you'll immediately notice the attention to detail and high-quality finishes throughout. The kitchen boasts beautiful flat panel birch cabinets, quartz

    D.R. Horton Builder
    202 Morgans Cir Unit 39993138, Nolanville, TX 76559
  • /18

    $332,900

    New Construction
    • 4 Beds
    • 3 Baths
    • 2,036 Sq Ft

    The 2082 Plan at Warrior's Legacy, Nolanville, TX 76559

    Some images shown may be from a previously built Stylecraft home of similar design. Actual options, colors, and selections may vary. Contact us for details! This 4 bedroom, 3 bath home is exactly what you’ve been looking for. Featuring a secondary bedroom suite, it’s the perfect home for a multi-generational family, those looking for a private space for guests, or added privacy for one of your

    Stylecraft Builder
    1838 Horatio St Unit 37073211, Nolanville, TX 76559

Showing Results 1 - 40, Page 1 of 5

Home Price Trends

Median Sale Price
$335,067
Median Single Family Sale Price
$338,680
Median 2 Bedroom Sale Price
$87,000
Average Price Per Sq Ft
$174
Number of Homes for Sale
156
Last 12 months Home Sales
320
Months of Supply
5.90
Median List Price
$340,900
Median Change From 1st List Price
0%
Median Home Sale Price YoY Change
4%
How to Buy a Home How to Finance a Home How to Sell a Home