82

Norman, OK Homes for Sale with a Kitchen Island

Section Image Section Image
  • /36

    $287,262

    New Construction
    • 3 Beds
    • 2 Baths
    • 1,556 Sq Ft

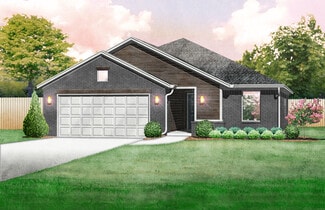
    Carlisle Plan at Bellatona, Norman, OK 73026

    This charming three-bedroom, two-bathroom home is a must see! The living room boasts a cozy fireplace and offers plenty of room for entertaining. The kitchen features Samsung appliances, granite or quartz countertops, quiet close cabinets and a breakfast bar! The primary bathroom is like a dream with a large soaking tub, a tiled shower and two separate walk-in closets.

    Home Creations Builder
    3901 Abingdon Dr Unit 36079521, Norman, OK 73026
  • /43

    $307,908

    New Construction
    • 3 Beds
    • 2 Baths
    • 1,629 Sq Ft

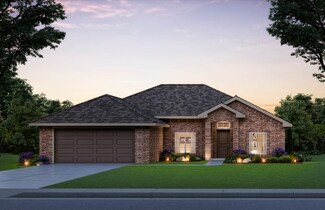
    Brea Plan at Bellatona, Norman, OK 73026

    This open concept, split floor plan has three bedrooms, two bathrooms plus a study with a barn door! The spacious living room features large sunny windows and a gorgeous fireplace that opens to an inviting kitchen island. The spacious kitchen features granite or quartz countertops, and custom built quiet close cabinets! The primary bedroom includes a private bathroom that includes a separate

    Home Creations Builder
    3901 Abingdon Dr Unit 36079561, Norman, OK 73026
  • /46

    $305,250

    New Construction
    • 3 Beds
    • 2 Baths
    • 1,464 Sq Ft

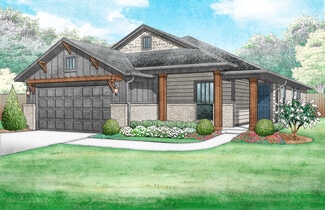
    Fitzgerald Plan at Flint Hills, Norman, OK 73069

    The Fitzgerald is the perfect floor plan for anyone who is craving extra storage in your life. You will enjoy the mudroom with a bench and coat closet creating the perfect drop zone. The walk-in closets in the primary suite and third bedroom are homeowner favorites as is the walk-in pantry. The large covered patio is the perfect complement to this great floor plan for outdoor entertaining. The

    Ideal Homes Builder
    1400 Flint Hills St Unit 36454367, Norman, OK 73069
  • /5

    $266,482

    New Construction
    • 3 Beds
    • 2 Baths
    • 1,416 Sq Ft

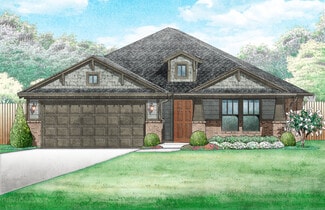
    Bradford Plan at Eagle Cliff South, Norman, OK 73072

    This well-designed home features a split floor plan with great bedroom sizes, a massive primary closet, a breakfast bar with quartz or granite countertops, a large corner pantry, stainless steel appliances, including a gas range, soft close cabinets, a covered patio, and so much more! Built by an award winning, professional certified builder, this home comes with a 10-year structural warranty and

    Home Creations Builder
    501 Talon Dr Unit 38265584, Norman, OK 73072
  • /42

    $341,402

    New Construction
    • 3 Beds
    • 2 Baths
    • 1,876 Sq Ft

    Brooke Plan at Bellatona, Norman, OK 73026

    This home offers an open concept, split floor plan that features three bedrooms, two bathrooms and a cozy study! The spacious living room features warm sunny windows and a gorgeous fireplace. The spacious kitchen features an inviting island, granite or quartz countertops, Samsung appliances and custom built quiet close cabinets! The primary bathroom has a separate shower, a garden tub and a large

    Home Creations Builder
    3901 Abingdon Dr Unit 36079514, Norman, OK 73026
  • /42

    $356,210

    New Construction
    • 4 Beds
    • 2.5 Baths
    • 2,030 Sq Ft

    Newport Plan at Bellatona, Norman, OK 73026

    Home Creations Builder
    3901 Abingdon Dr Unit 36079572, Norman, OK 73026
  • /36

    $312,594

    New Construction
    • 3 Beds
    • 2 Baths
    • 1,722 Sq Ft

    Bella Plan at Bellatona, Norman, OK 73026

    This open concept, split floor plan has three bedrooms, two bathrooms plus a study with a barn door! The spacious living room features large sunny windows and a gorgeous fireplace that opens to an inviting kitchen island. The spacious kitchen features granite or quartz countertops, and custom built quiet close cabinets! The primary bedroom includes a private bathroom that includes a separate

    Home Creations Builder
    3901 Abingdon Dr Unit 36079548, Norman, OK 73026
  • /51

    $328,944

    New Construction
    • 3 Beds
    • 2 Baths
    • 1,586 Sq Ft

    Gabriella Plan at Flint Hills, Norman, OK 73069

    From the moment you enter the Gabriella floor plan, you'll notice the beautiful kitchen overlooking the backyard. Homeowners' favorite things about this plan are the extra large laundry room next to the primary bedroom (including a window to bring in natural light) and the separate tub and shower in the primary bathroom. They also love the oversized closets complete with organization built in.

    Ideal Homes Builder
    1400 Flint Hills St Unit 36494698, Norman, OK 73069
  • /30

    $357,733

    New Construction
    • 3 - 4 Beds
    • 2 Baths
    • 2,136 Sq Ft

    Murphy Plan at Flint Hills, Norman, OK 73069

    The Murphy is an impressive plan that offers a huge living/dining area fit for a large family table, privacy with a split floorplan, and plenty of room with 3 beds, 2 baths, and a secluded flex room or 4th bedroom. The open floor plan is designed to define the space without sacrificing the natural light. This spacious floor plan also features a large drop zone off the garage with additional

    Ideal Homes Builder
    1400 Flint Hills St Unit 36488842, Norman, OK 73069
  • /11

    $306,420

    New Construction
    • 4 Beds
    • 2 Baths
    • 1,486 Sq Ft

    Frederickson Plan at Flint Hills, Norman, OK 73069

    The Frederickson is the perfect floor plan for anyone who loves the extra storage you get in the Fitzgerald plan, but need an extra bedroom or study. You will enjoy the mudroom with a bench and coat closet creating the perfect drop zone. The walk-in closets in the primary suite and third bedroom are homeowner favorites as is the walk-in pantry. The large covered patio is the perfect complement to

    Ideal Homes Builder
    1400 Flint Hills St Unit 36476709, Norman, OK 73069
  • /39

    $284,900

    New Construction
    • 3 Beds
    • 2 Baths
    • 1,543 Sq Ft

    Andrew Plan at Bellatona, Norman, OK 73026

    What an exquisite three-bedroom, two-bathroom home! The living room has a cozy fireplace and plenty of room for entertaining friends and family. The kitchen features gorgeous custom wood cabinetry, stainless steel appliances, granite or quartz countertops, and an island with lots of storage. It has an elegant primary bathroom with a large soaking tub and a tiled shower. The long covered back

    Home Creations Builder
    3901 Abingdon Dr Unit 36079555, Norman, OK 73026
  • /21

    $219,900

    New Construction
    • 3 Beds
    • 2.5 Baths
    • 1,480 Sq Ft

    Rincon Plan at The Villages, Norman, OK 73071

    This two-story home features a functional layout, with the first floor dedicated to shared living. The kitchen features a wraparound countertop that overlooks the family room with access to the backyard. A powder room provides convenience. On the second floor are all three bedrooms including the owner’s suite with an en-suite bathroom and walk-in closet.

    Lennar Builder
    2039 Delphine Dr Unit 36035144, Norman, OK 73071
  • /28

    $347,840

    New Construction
    • 3 Beds
    • 2 Baths
    • 1,625 Sq Ft

    The Teagen Plan at Cedar Lane, Norman, OK 73072

    Homes By Taber Builder
    1613 Atticus Ave Unit 36498847, Norman, OK 73072
  • /3

    $286,000

    New Construction
    • 3 Beds
    • 2 Baths
    • 1,565 Sq Ft

    Providence Plan at Bellatona, Norman, OK 73026

    This three-bedroom, two-bathroom split floor plan provides an open flow with distinct spaces. A large living room with a stunning fireplace opens to a well defined kitchen that boasts ample custom built quiet close cabinets, quartz or granite countertops, Samsung appliances, and a lovely kitchen window that overlooks into the backyard. The primary bedroom includes a deep walk-in closet and a

    Home Creations Builder
    3901 Abingdon Dr Unit 36079585, Norman, OK 73026
  • /7

    $341,490

    New Construction
    • 3 Beds
    • 2.5 Baths
    • 1,750 Sq Ft

    The Jaxon Bonus Room Plan at Cedar Lane, Norman, OK 73072

    Homes By Taber Builder
    1613 Atticus Ave Unit 36475781, Norman, OK 73072
  • /27

    $332,340

    New Construction
    • 3 Beds
    • 2 Baths
    • 1,500 Sq Ft

    The Brinklee Plan at Cedar Lane, Norman, OK 73072

    Homes By Taber Builder
    1613 Atticus Ave Unit 36495888, Norman, OK 73072
  • /14

    $379,840

    New Construction
    • 4 Beds
    • 2 - 3 Baths
    • 1,800+ Sq Ft

    The Hummingbird Plan at Cedar Lane, Norman, OK 73072

    Homes By Taber Builder
    1613 Atticus Ave Unit 36463731, Norman, OK 73072
  • /76

    $332,490

    New Construction
    • 4 Beds
    • 2 Baths
    • 1,650 Sq Ft

    The Allen Plan at Cedar Lane, Norman, OK 73072

    Homes By Taber Builder
    1613 Atticus Ave Unit 36496285, Norman, OK 73072
  • /30

    $355,840

    New Construction
    • 4 Beds
    • 2 Baths
    • 1,700 Sq Ft

    The Dane Plan at Cedar Lane, Norman, OK 73072

    Homes By Taber Builder
    1613 Atticus Ave Unit 36492874, Norman, OK 73072
  • /27

    $350,840

    New Construction
    • 4 Beds
    • 2 Baths
    • 1,650 Sq Ft

    The Hunter Plan at Cedar Lane, Norman, OK 73072

    Homes By Taber Builder
    1613 Atticus Ave Unit 36461779, Norman, OK 73072
  • /31

    $360,840

    New Construction
    • 3 Beds
    • 2 Baths
    • 1,750 Sq Ft

    The Kamber Plan at Cedar Lane, Norman, OK 73072

    Homes By Taber Builder
    1613 Atticus Ave Unit 36476667, Norman, OK 73072
  • /29

    $384,990

    New Construction
    • 4 Beds
    • 3 Baths
    • 2,042 Sq Ft

    LAREDO Plan at Windstone, Norman, OK 73072

    Welcome to Windstone, a sought-after new home community in Norman, OK, offering spacious designs and upscale amenities in a prime location. If you’re searching for new homes for sale in Norman Oklahoma, Windstone provides modern living with convenience and style. This community features 5 thoughtfully designed floor plans, including single-story and two-story homes with 4–5 bedrooms, up to 3

    D.R. Horton Builder
    5601 Windstone Dr Unit 36198618, Norman, OK 73072
  • /4

    $367,490

    New Construction
    • 4 Beds
    • 3 Baths
    • 1,995 Sq Ft

    The Kenneth Bonus Room Plan at Cedar Lane, Norman, OK 73072

    Homes By Taber Builder
    1613 Atticus Ave Unit 36447726, Norman, OK 73072

Showing Results 1 - 40, Page 1 of 3

Home Price Trends

Median Sale Price
$285,000
Median Single Family Sale Price
$305,951
Median Townhouse Sale Price
$344,500
Median 2 Bedroom Sale Price
$170,000
Median 1 Bedroom Sale Price
$99,900
Average Price Per Sq Ft
$176
Number of Homes for Sale
606
Last 12 months Home Sales
1,859
Months of Supply
3.90
Median List Price
$310,000
Median Change From 1st List Price
2%
Median Home Sale Price YoY Change
1%
How to Buy a Home How to Finance a Home How to Sell a Home