60

North Middleton, PA Homes for Sale under $500,000

Section Image Section Image
  • /3

    $490,900

    New Construction
    • 4 Beds
    • 2.5 Baths
    • 2,208 Sq Ft

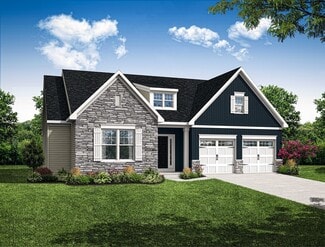
    Heron Plan at Hays Landing, Carlisle, PA 17015

    Welcome to the new and improved Heron floor plan! This 4 bed, 2.5 bath home is very popular due to its beautiful open layout and two-storied living room. The Kitchen, Breakfast Area, and Great Room offer an open space to live and entertain. Walk-in closets and a walk-in pantry make storage a breeze for every aspect of living.

    Garman Builders Builder
    14 American Ave Unit 37216528, Carlisle, PA 17015
  • /47

    $450,900

    New Construction Open Sat 1PM - 4PM
    • 4 Beds
    • 2.5 Baths
    • 1,970 Sq Ft

    10 Stream Dr, Carlisle, PA 17013

    CUSTOM NEW CONSTRUCTION in the desirable Hays Landing community! The Pequea model offers the perfect blend of quality craftsmanship, functional design, and everyday convenience — ideally located just minutes from downtown Carlisle with easy access to Harrisburg and York. Choose your spacious homesite with generous backyard space, perfect for outdoor living, entertaining, or future customization.

    Christian Will Keller Williams Elite

    10 Stream Dr, Carlisle, PA 17013
  • /2

    $495,600

    New Construction $40K PRICE INCREASE
    • 4 Beds
    • 2.5 Baths
    • 2,198 Sq Ft

    00 S Mountain Dr, North Middleton Township, PA 17013

    To-Be Built, Huntington Model by Landmark Homes. Gorgeous, well-planned home offering three roomy bedrooms and an owner's suite with a private bath, double bowl vanity, and spacious closet. A flex space room and dining room flank the foyer upon entering this stately home. The large family room with optional gas fireplace flows comfortably into the sunlit breakfast area with sliding door access to

    Audra Siburt Today's Realty

    00 S Mountain Dr, North Middleton Township, PA 17013
  • /20

    $324,990

    New Construction $10K PRICE DROP
    • 3 Beds
    • 2.5 Baths
    • 1,563 Sq Ft

    18 Morgan Cir Unit 6-01, Carlisle, PA 17015

    Welcome to 18 Morgan Circle, a thoughtfully designed new construction home by Garman Builders in the sought-after Creek Terrace community. This Carson plan offers timeless style, modern finishes, and comfortable living spaces, perfectly blending functionality with sophistication.Interior Features:Spacious Kitchen with a large island, quartz countertops in Arctic White, sleek matte black

    Alyssa Stefanadis New Home Star Pennsylvania LLC

    18 Morgan Cir Unit 6-01, Carlisle, PA 17015
  • /2

    $297,900

    New Construction
    • 3 Beds
    • 2.5 Baths
    • 1,563 Sq Ft

    Carson Plan at Creek Terrace, Carlisle, PA 17015

    Welcome to attainable livingwhere modern meets minimal without sacrificing the features that matter most. This 3-story townhome is thoughtfully designed to offer affordability without compromise, combining efficient use of space with a clean, simplified exterior that helps reduce overall construction costs, making homeownership more attainable than ever. With 1,563 square feet, 3 bedrooms, 2.5

    Garman Builders Builder
    28 Morgan Cir Unit 37216646, Carlisle, PA 17015
  • /50

    $471,900

    New Construction
    • 3 Beds
    • 2 Baths
    • 1,882 Sq Ft

    Bryson Plan at Hays Landing, Carlisle, PA 17015

    The Bryson is where single-story simplicity meets spacious, elevated living. With 3 bedrooms, 2 baths, and an optional 3-car garage, this home blends comfort, function, and flexibility in all the right places. A bright open-concept kitchen flows into the dining and family room under cathedral ceilingsperfect for lively dinners or lazy Sunday lounging by the fireplace.Need a quiet retreat? The

    Garman Builders Builder
    14 American Ave Unit 37216680, Carlisle, PA 17015
  • /22

    $309,990

    New Construction $7K PRICE DROP
    • 3 Beds
    • 2.5 Baths
    • 1,498 Sq Ft

    0 Debra Ln Unit PACB2056104, Carlisle, PA 17013

    TO BE BUILT PINE END UNIT AT LEHMANS LANDING AT A PACKAGED PRICE! Lehmans Landing is just 2 miles from downtown Carlisle, bringing new townhomes with 1-car garages to a location that keeps you close to everything. Whether you're heading into the city, meeting up with friends & family, hitting the parks, or just relaxing at home, this community makes it easy to live your life your way—with modern

    Heather Richardson NVR, INC.

    0 Debra Ln Unit PACB2056104, Carlisle, PA 17013
  • /15

    $495,600

    New Construction
    • 4 Beds
    • 2.5 Baths
    • 2,198 Sq Ft

    Huntington Plan at Mountain View Estates, Carlisle, PA 17013

    A gorgeous, well-planned family home offering three roomy bedrooms and an owner's suite with a private bath, double bowl vanity, and spacious closet. A flex space room and dining room flank the foyer upon entering this stately home. The large family room with optional fireplace flows comfortably into the sunlit breakfast area. The open kitchen has an optional center island for even more working

    Landmark Homes Builder

    109 Blue Mountain Blvd Unit 36496420, Carlisle, PA 17013
  • /20

    $356,100

    New Construction
    • 3 Beds
    • 2.5 Baths
    • 1,816 Sq Ft

    40 Glenn View, Carlisle, PA 17013

    This 2-story duplex includes a 2-car garage, basement with outdoor access, and a deck for outdoor living. On the main level, the spacious family room opens to the kitchen, featuring attractive cabinetry, quartz countertops, and stainless-steel appliances. The 2nd floor owner’s suite includes a private bathroom and an expansive closet. Adjacent to the suite are 2 additional bedrooms, a full

    Landmark Homes Builder
    40 Glenn View, Carlisle, PA 17013
  • /20

    $461,900

    New Construction
    • 3 Beds
    • 2 Baths
    • 1,648 Sq Ft

    Dalton Plan at Hays Landing, Carlisle, PA 17015

    Discover the Dalton Style and Space in a Smart, Sophisticated Design. Dont let the square footage fool you the Dalton is proof that thoughtful design makes all the difference. With 1,647 square feet, 3 bedrooms, and 2 bathrooms, this home lives larger than expected, offering an open, airy feel that maximizes every inch. With five beautiful exterior elevations to choose from, the Dalton delivers

    Garman Builders Builder
    14 American Ave Unit 37216505, Carlisle, PA 17015
  • /36

    $439,900

    New Construction Open Sat 1PM - 4PM
    • 4 Beds
    • 2.5 Baths
    • 1,801 Sq Ft

    8 Lantern Ct, Carlisle, PA 17013

    CUSTOM NEW CONSTRUCTION in the desirable Hays Landing community! The Newport model offers the perfect blend of quality craftsmanship, functional design, and everyday convenience — ideally located just minutes from downtown Carlisle with easy access to Harrisburg and York. Choose your spacious homesite with generous backyard space, perfect for outdoor living, entertaining, or future customization.

    Christian Will Keller Williams Elite

    8 Lantern Ct, Carlisle, PA 17013
  • /63

    $459,900

    New Construction
    • 4 Beds
    • 2.5 Baths
    • 2,071 Sq Ft

    Greenwood Plan at Chesterfield, Carlisle, PA 17013

    The Greenwood floorplan offers 4 bedrooms, 2.5 bathrooms, a front-entry 2-car garage, 2,071 square feet of living space, a full basement, and second-floor laundry. The open kitchen, breakfast area, and oversized family room create the home's main gathering space, while a formal dining room offers additional space for entertaining. A covered front porch and two-story foyer welcome you inside. The

    S&A Homes Builder
    48 Sussex Dr Unit 36461443, Carlisle, PA 17013
  • /50

    $459,900

    New Construction
    • 3 Beds
    • 2.5 Baths
    • 1,861 Sq Ft

    Charlotte Plan at Chesterfield, Carlisle, PA 17013

    Main-level living meets flexible space in the Charlotte, featuring 3 bedrooms, 2.5 bathrooms, a 2-car garage, a full basement, and 1,861 square feet. The open-concept layout includes a first-floor owner's suite with a private bath and walk-in closet, a dedicated den, convenient main-level laundry, and a spacious great room that flows into the kitchen and dining area. Upstairs, two additional

    S&A Homes Builder
    48 Sussex Dr Unit 36451671, Carlisle, PA 17013
  • /27

    $255,000

    • 3 Beds
    • 2.5 Baths
    • 1,640 Sq Ft

    1320 N West St, Carlisle, PA 17013

    Rare End-Unit Gem in Courtyards of Carlisle!1320 N. West St, Carlisle, PA 17013 3 Bedrooms | 2.5 Bathrooms | 1,640 Sq. Ft. DescriptionWelcome to one of the most uniquely positioned homes in the highly sought-after Courtyards of Carlisle community! This beautifully maintained, 1,640-square-foot end-of-row townhouse offers a rare combination of community living and remarkable privacy.

    Keith Lucas Coldwell Banker Realty

    1320 N West St, Carlisle, PA 17013
  • /74

    $489,900

    New Construction
    • 4 Beds
    • 2.5 - 3.5 Baths
    • 2,471 Sq Ft

    Newport Plan at Chesterfield, Carlisle, PA 17013

    The Newport floorplan offers 4 bedrooms, 2.5 bathrooms, second-floor laundry, a 2-car garage, 2,471 square feet, and a full basement. A dramatic two-story foyer welcomes you inside, while the open kitchen, breakfast area, and family room create a spacious central living area. A formal dining room is located just off the foyer, and a large mudroom provides direct access from the garage. Upstairs,

    S&A Homes Builder
    48 Sussex Dr Unit 36472539, Carlisle, PA 17013
  • /8

    $444,900

    New Construction
    • 4 Beds
    • 2.5 Baths
    • 2,118 Sq Ft

    Crestmont Plan at Chesterfield, Carlisle, PA 17013

    The Crestmont floorplan offers 2,118 square feet with 4 bedrooms, 2.5 bathrooms, a 2-car front-entry garage, a full basement, and main-level laundry. The U-shaped kitchen adjoins the breakfast area and oversized family room, creating an open gathering space for family and friends, while a formal dining room provides additional space for entertaining. Upstairs, the owner's suite features a

    S&A Homes Builder
    48 Sussex Dr Unit 36492879, Carlisle, PA 17013
  • /50

    $464,900

    New Construction
    • 4 Beds
    • 2.5 - 3.5 Baths
    • 2,244 Sq Ft

    Dartmouth Plan at Chesterfield, Carlisle, PA 17013

    The Dartmouth floorplan features 4 bedrooms, 2.5 bathrooms, a 2-car garage, 2,244 square feet of living space, a full basement, and a second-floor laundry room. A dramatic two-story foyer welcomes you inside, while the formal dining room, open kitchen, breakfast area, and spacious family room create a layout designed for gathering. Upstairs, the owner's suite is joined by three additional

    S&A Homes Builder
    48 Sussex Dr Unit 36470868, Carlisle, PA 17013
  • /65

    $439,900

    New Construction
    • 3 Beds
    • 2.5 Baths
    • 2,021 Sq Ft

    Fairmont Plan at Chesterfield, Carlisle, PA 17013

    The Fairmont floorplan features 3 bedrooms, 2.5 bathrooms, a 2-car garage, 2,021 square feet of living space, and a full basement. An open kitchen, breakfast area, and family room create the main living area, while a separate front living room offers flexible space for a home office, sitting room, or playroom. The first-floor laundry doubles as a mudroom off the garage. Upstairs, the owner's

    S&A Homes Builder
    48 Sussex Dr Unit 36451998, Carlisle, PA 17013
  • /61

    $429,900

    New Construction
    • 3 Beds
    • 2.5 Baths
    • 1,768 Sq Ft

    Chamberlain Plan at Chesterfield, Carlisle, PA 17013

    The Chamberlain offers 3 bedrooms, 2.5 baths, a 2-car garage, 1,768 square feet of living space, and a full unfinished basement. The main level features a spacious living room, separate dining room, country kitchen with a breakfast bar and pantry, first-floor laundry, and a convenient powder room. Upstairs, the owner's suite includes a walk-in closet and private bath, while two additional

    S&A Homes Builder
    48 Sussex Dr Unit 36446258, Carlisle, PA 17013
  • /49

    $469,900

    New Construction
    • 4 - 5 Beds
    • 2.5 - 3.5 Baths
    • 2,289 Sq Ft

    Bayberry Plan at Chesterfield, Carlisle, PA 17013

    The Bayberry offers the convenience of first-floor living with the space of a two-story home. Starting at 2,289 square feet, this plan features 4 bedrooms, including a first-floor owner’s suite, 2.5 baths, a main-level laundry room, 2-car garage, and a full basement. A two-story foyer welcomes you into the home, while the second floor features 3 spacious bedrooms and a versatile loft area.

    S&A Homes Builder
    48 Sussex Dr Unit 36446627, Carlisle, PA 17013

Showing Results 41 - 60, Page 2 of 2

How to Buy a Home How to Finance a Home How to Sell a Home