49

North Middleton, PA Homes for Sale under $700,000

Section Image Section Image
  • /63

    $459,900

    New Construction
    • 4 Beds
    • 2.5 Baths
    • 2,071 Sq Ft

    Greenwood Plan at Chesterfield, Carlisle, PA 17013

    The Greenwood floorplan offers 4 bedrooms, 2.5 bathrooms, a front-entry 2-car garage, 2,071 square feet of living space, a full basement, and second-floor laundry. The open kitchen, breakfast area, and oversized family room create the home's main gathering space, while a formal dining room offers additional space for entertaining. A covered front porch and two-story foyer welcome you inside. The

    S&A Homes Builder
    48 Sussex Dr Unit 36461443, Carlisle, PA 17013
  • /50

    $459,900

    New Construction
    • 3 Beds
    • 2.5 Baths
    • 1,861 Sq Ft

    Charlotte Plan at Chesterfield, Carlisle, PA 17013

    Main-level living meets flexible space in the Charlotte, featuring 3 bedrooms, 2.5 bathrooms, a 2-car garage, a full basement, and 1,861 square feet. The open-concept layout includes a first-floor owner's suite with a private bath and walk-in closet, a dedicated den, convenient main-level laundry, and a spacious great room that flows into the kitchen and dining area. Upstairs, two additional

    S&A Homes Builder
    48 Sussex Dr Unit 36451671, Carlisle, PA 17013
  • /74

    $489,900

    New Construction
    • 4 Beds
    • 2.5 - 3.5 Baths
    • 2,471 Sq Ft

    Newport Plan at Chesterfield, Carlisle, PA 17013

    The Newport floorplan offers 4 bedrooms, 2.5 bathrooms, second-floor laundry, a 2-car garage, 2,471 square feet, and a full basement. A dramatic two-story foyer welcomes you inside, while the open kitchen, breakfast area, and family room create a spacious central living area. A formal dining room is located just off the foyer, and a large mudroom provides direct access from the garage. Upstairs,

    S&A Homes Builder
    48 Sussex Dr Unit 36472539, Carlisle, PA 17013
  • /37

    $458,900

    New Construction Open Sat 1PM - 4PM
    • 4 Beds
    • 2.5 Baths
    • 1,801 Sq Ft

    8 Lantern Ct, Carlisle, PA 17013

    CUSTOM NEW CONSTRUCTION in the desirable Hays Landing community! The Newport model offers the perfect blend of quality craftsmanship, functional design, and everyday convenience — ideally located just minutes from downtown Carlisle with easy access to Harrisburg and York. Choose your spacious homesite with generous backyard space, perfect for outdoor living, entertaining, or future customization.

    Christian Will Keller Williams Elite

    8 Lantern Ct, Carlisle, PA 17013
  • /8

    $444,900

    New Construction
    • 4 Beds
    • 2.5 Baths
    • 2,118 Sq Ft

    Crestmont Plan at Chesterfield, Carlisle, PA 17013

    The Crestmont floorplan offers 2,118 square feet with 4 bedrooms, 2.5 bathrooms, a 2-car front-entry garage, a full basement, and main-level laundry. The U-shaped kitchen adjoins the breakfast area and oversized family room, creating an open gathering space for family and friends, while a formal dining room provides additional space for entertaining. Upstairs, the owner's suite features a

    S&A Homes Builder
    48 Sussex Dr Unit 36492879, Carlisle, PA 17013
  • /50

    $464,900

    New Construction
    • 4 Beds
    • 2.5 - 3.5 Baths
    • 2,244 Sq Ft

    Dartmouth Plan at Chesterfield, Carlisle, PA 17013

    The Dartmouth floorplan features 4 bedrooms, 2.5 bathrooms, a 2-car garage, 2,244 square feet of living space, a full basement, and a second-floor laundry room. A dramatic two-story foyer welcomes you inside, while the formal dining room, open kitchen, breakfast area, and spacious family room create a layout designed for gathering. Upstairs, the owner's suite is joined by three additional

    S&A Homes Builder
    48 Sussex Dr Unit 36470868, Carlisle, PA 17013
  • /65

    $439,900

    New Construction
    • 3 Beds
    • 2.5 Baths
    • 2,021 Sq Ft

    Fairmont Plan at Chesterfield, Carlisle, PA 17013

    The Fairmont floorplan features 3 bedrooms, 2.5 bathrooms, a 2-car garage, 2,021 square feet of living space, and a full basement. An open kitchen, breakfast area, and family room create the main living area, while a separate front living room offers flexible space for a home office, sitting room, or playroom. The first-floor laundry doubles as a mudroom off the garage. Upstairs, the owner's

    S&A Homes Builder
    48 Sussex Dr Unit 36451998, Carlisle, PA 17013
  • /61

    $429,900

    New Construction
    • 3 Beds
    • 2.5 Baths
    • 1,768 Sq Ft

    Chamberlain Plan at Chesterfield, Carlisle, PA 17013

    The Chamberlain offers 3 bedrooms, 2.5 baths, a 2-car garage, 1,768 square feet of living space, and a full unfinished basement. The main level features a spacious living room, separate dining room, country kitchen with a breakfast bar and pantry, first-floor laundry, and a convenient powder room. Upstairs, the owner's suite includes a walk-in closet and private bath, while two additional

    S&A Homes Builder
    48 Sussex Dr Unit 36446258, Carlisle, PA 17013
  • /49

    $469,900

    New Construction
    • 4 - 5 Beds
    • 2.5 - 3.5 Baths
    • 2,289 Sq Ft

    Bayberry Plan at Chesterfield, Carlisle, PA 17013

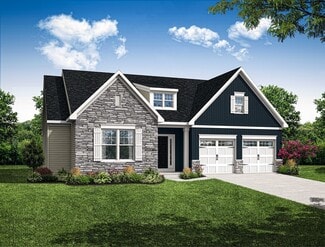
    The Bayberry offers the convenience of first-floor living with the space of a two-story home. Starting at 2,289 square feet, this plan features 4 bedrooms, including a first-floor owner’s suite, 2.5 baths, a main-level laundry room, 2-car garage, and a full basement. A two-story foyer welcomes you into the home, while the second floor features 3 spacious bedrooms and a versatile loft area.

    S&A Homes Builder
    48 Sussex Dr Unit 36446627, Carlisle, PA 17013

Showing Results 41 - 49, Page 2 of 2

How to Buy a Home How to Finance a Home How to Sell a Home