63

Homes for Sale near Aquadale Elementary School

Section Image Section Image
  • 1023 Freeman View Dr Unit 40832368, Albemarle, NC 28001

    $309,900

    New Construction $10K PRICE DROP
    • 5 Beds
    • 3.5 Baths
    • 2,720 Sq Ft

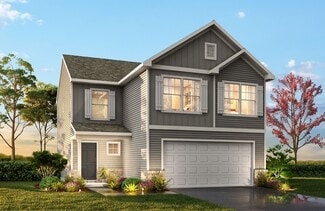
    Elise Plan at Morgan Hills, Albemarle, NC 28001

    Discover The Elise, a thoughtfully designed floorplan from the new Spaces by True Homes collection. Offering approximately 2,720 square feet, The Elise features 4 to 5 Bedrooms and 3 Bathrooms, delivering the perfect balance of open-concept living, functional design, and flexible spaces for today's families.On the First Floor, The Elise welcomes you with a spacious Great Room that flows

    True Homes Builder
    1023 Freeman View Dr Unit 40832368, Albemarle, NC 28001
  • /17

    $350,900

    New Construction $2K PRICE DROP
    • 3 Beds
    • 2 Baths
    • 2,452 Sq Ft

    Jasper Plan at Oaks at St Martin, Oakboro, NC 28129

    Introducing The Jasper, a flexible floorplan from 2,471 to 2,482 square feet, offers 3 to 4 bedrooms and 2 to 2.5 bathrooms to accommodate various family needs. This versatile layout ensures comfort for both smaller and larger households. Upon entering The Jasper, a private Formal Dining Room sets the tone for your home. Transitioning through a brilliant Butler's Pantry, you'll enter the

    True Homes Builder
    479 Laurel Oak Ave Unit 40692500, Oakboro, NC 28129
  • /29

    $337,900

    New Construction
    • 3 - 5 Beds
    • 2.5 - 3.5 Baths
    • 2,473 Sq Ft

    Abigale Plan at Morgan Hills, Albemarle, NC 28001

    Discover the Abigale, a versatile two-story floorplan ranging in size from 2,470 square feet, offering the flexibility of 3-5 bedrooms and 2.5-3 bathrooms to accommodate diverse family needs. This floorplan provides ample space for comfortable living, catering to smaller or larger families alike. On the First Floor, the Abigale opens with an inviting open-concept design that seamlessly integrates

    True Homes Builder

    1023 Freeman View Dr Unit 36893332, Albemarle, NC 28001
  • /18

    $311,900

    New Construction
    • 3 Beds
    • 2.5 Baths
    • 1,603+ Sq Ft

    Aria Plan at Morgan Hills, Albemarle, NC 28001

    The Aria 1603 is a versatile floorplan designed to grow with your family, offering a flexible Loft for shared living. It provides ample space for comfortable living, catering to smaller or larger families alike.First FloorOn the First Floor, an open Great Room flows into the Dining Area and Kitchen, complemented by a Pantry, a Covered Porch, and access to the 2-car

    True Homes Builder

    1023 Freeman View Dr Unit 36893478, Albemarle, NC 28001
  • /17

    $324,900

    New Construction
    • 3 Beds
    • 2.5 Baths
    • 1,952 Sq Ft

    Reeves Plan at Oaks at St Martin, Oakboro, NC 28129

    The Reeves 1952 is a versatile 2-story plan offering a dedicated Study alongside an open-concept Great Room and a flexible Loft. It provides ample space for comfortable living, with a layout that adapts to life's ever-changing needs.First FloorOn the First Floor, an open Great Room connects to a Dining Room and Kitchen with a Pantry that keeps the daily rhythm running smoothly. A

    True Homes Builder

    479 Laurel Oak Ave Unit 40887068, Oakboro, NC 28129
  • /12

    $399,900

    New Construction
    • 3 Beds
    • 2 Baths
    • 1,547 Sq Ft

    38068 Porter Rd, Albemarle, NC 28001

    Rare opportunities like this don't come along often! Situated on a generous 1.02-acre lot, this brand new construction 3 bedroom, 2 bath ranch home combines breathtaking countryside views with the modern finishes for effortless living. From the welcoming front porch, take in sweeping pastoral vistas that create a sense of peace and privacy rarely found. Whether enjoying your morning coffee or

    Linda Jeanniton Jeanniton Realty LLC

    38068 Porter Rd, Albemarle, NC 28001
  • /20

    $345,000

    New Construction $5K PRICE DROP
    • 3 Beds
    • 2 Baths
    • 1,492 Sq Ft

    339 W 11th St, Oakboro, NC 28129

    Why wait to build when you can buy this brand new home today??!! Take a look at this charming 3 bed 2 bath single story home in Oakboro. Wide open floor plan allows for a variety of options to lay out your living space. Plenty of closet space in the bedroom with build in organizers to help you. If that isn't enough, the beautiful back covered porch is perfect for entertaining or just relaxing

    Wallace Crawford MATHERS REALTY.COM

    339 W 11th St, Oakboro, NC 28129
  • /2

    $259,900

    New Construction $8K PRICE DROP
    • 3 Beds
    • 2.5 Baths
    • 1,557 Sq Ft

    1144 Lorrie Ln Unit 326p, Albemarle, NC 28001

    Introducing The Amelia | Spaces Collection | Proposed Construction Every home tells a story—and with Spaces, yours begins sooner. Introducing The Amelia, a new proposed home in our Spaces Collection, designed to make building a new home simpler, faster, and more approachable. Spaces combines thoughtfully curated floorplans with professionally selected interior and exterior packages, giving you a

    Kaylee Wilson TLS Realty LLC

    1144 Lorrie Ln Unit 326p, Albemarle, NC 28001
  • /20

    $327,900

    New Construction
    • 3 Beds
    • 2.5 Baths
    • 2,069 Sq Ft

    443 Laurel Oak Ave Unit 112p, Oakboro, NC 28129

    Proposed Semi-Custom Construction | Oaks at St. Martin | The Hudson — Build your dream home at Oaks at St. Martin, a new True Homes community in Oakboro, NC, offering the comfort of new construction, a connected small-town setting, and convenient access to local parks, everyday amenities, community events, and destinations throughout Stanly County. Discover The Hudson, a versatile floorplan

    Kaylee Wilson TLS Realty LLC

    443 Laurel Oak Ave Unit 112p, Oakboro, NC 28129
  • /18

    $392,900

    New Construction $13K PRICE DROP
    • 4 Beds
    • 2.5 Baths
    • 3,434 Sq Ft

    Wakefield Plan at Oaks at St Martin, Oakboro, NC 28129

    Discover The Wakefield, a versatile floorplan ranging in size from 3,518 square feet. It offers 4 Bedrooms and 2.5 to 3.5 Bathrooms to accommodate diverse family needs. This floorplan provides ample space for comfortable living, catering to smaller or larger families alike. On the first floor, you'll enter a Formal Dining Room. Moving through the Butler Pantry, you'll find a beautiful kitchen

    True Homes Builder

    479 Laurel Oak Ave Unit 40692505, Oakboro, NC 28129
  • /32

    $235,000

    $5K PRICE DROP
    • 2 Beds
    • 1.5 Baths
    • 896 Sq Ft

    308 E 10th St, Oakboro, NC 28129

    Looking for a move-in-ready home with outdoor space, updated finishes, and small-town charm near Downtown Oakboro? 308 E 10th Street is a fully renovated two-bedroom, one-and-a-half-bath home in Oakboro, NC — set on a .69-acre lot with a barn-style exterior that stands out from the street and delivers on every detail inside. The renovated kitchen features white shaker cabinets with gold hardware,

    Greyson Lunsford Deeter Real Estate

    308 E 10th St, Oakboro, NC 28129
  • /31

    $314,900

    New Construction $10K PRICE DROP
    • 3 Beds
    • 2 Baths
    • 1,370 Sq Ft

    Ryker Plan at Oaks at St Martin, Oakboro, NC 28129

    Discover The Ryker, a versatile floorplan ranging in size from 1,370 to 1,682 square feet, featuring 3 to 4 Bedrooms and 2 to 3 Bathrooms to accommodate diverse family needs. This floorplan provides ample space for comfortable living, catering to smaller or larger families alike. On the First Floor, The Ryker welcomes you with a large Primary Suite boasting a spacious Primary Bathroom and a

    True Homes Builder
    479 Laurel Oak Ave Unit 40692526, Oakboro, NC 28129
  • /25

    $340,900

    New Construction $14K PRICE DROP
    • 3 Beds
    • 2.5 Baths
    • 2,098 Sq Ft

    Devin Plan at Oaks at St Martin, Oakboro, NC 28129

    Discover The Devin, a versatile floorplan ranging in size from 2,098 to 2,398 square feet, including 3 to 4 Bedrooms and 2.5 to 3.5 Bathrooms to accommodate diverse family needs. This floorplan provides ample space for comfortable living, catering to smaller or larger families alike. On the First Floor, The Devin welcomes you with a Formal Dining Room as you enter the front door. Continue through

    True Homes Builder
    479 Laurel Oak Ave Unit 40692523, Oakboro, NC 28129
  • /16

    $331,900

    New Construction
    • 3 - 4 Beds
    • 2 - 2.5 Baths
    • 2,416 Sq Ft

    TA2300 Plan at Morgan Hills, Albemarle, NC 28001

    Discover the TA 2300, a spacious and flexible floorplan offering 2,416 square feet of versatile living space. With configurations of up to 3 to 5 Bedrooms and 2 to 2.5 Bathrooms, this layout is thoughtfully crafted to meet the needs of growing or multigenerational families. On the First Floor, enjoy a large Great Room, expansive Dining Area, and optional features like a Screened Porch or Covered

    True Homes Builder
    1023 Freeman View Dr Unit 36893311, Albemarle, NC 28001
  • /18

    $308,900

    New Construction
    • 3 Beds
    • 2.5 Baths
    • 1,603 Sq Ft

    Aria Plan at Oaks at St Martin, Oakboro, NC 28129

    The Aria 1603 is a versatile floorplan designed to grow with your family, offering a flexible Loft for shared living. It provides ample space for comfortable living, catering to smaller or larger families alike.First FloorOn the First Floor, an open Great Room flows into the Dining Area and Kitchen, complemented by a Pantry, a Covered Porch, and access to the 2-car

    True Homes Builder
    479 Laurel Oak Ave Unit 40692524, Oakboro, NC 28129
  • /18

    $359,900

    New Construction $4K PRICE DROP
    • 3 Beds
    • 2.5 Baths
    • 2,542 Sq Ft

    Lenox Plan at Oaks at St Martin, Oakboro, NC 28129

    The Lenox 2542 is a versatile floorplan designed to grow with your family, offering a dedicated first-floor Study and a generously sized Bonus Room that comes standard on the Second Floor. It provides ample space for comfortable living, catering to smaller or larger families alike.First FloorOn the First Floor, the Great Room flows naturally into the Kitchen and a Dining Area for

    True Homes Builder
    479 Laurel Oak Ave Unit 40692486, Oakboro, NC 28129
  • /4

    $395,000

    New Construction
    • 3 Beds
    • 2 Baths
    • 1,658 Sq Ft

    620 E 8th St, Oakboro, NC 28129

    PRESELLING NEW CONSTRUCTION!!!! This home is one of three being built in a small rural neighborhood. All the homes are a different floor plan and all 3 half acre lots are on the outer street or just as you turn into the neighborhood so you don't have to drive by other homes. If you act now, you can choose potential upgrades and make your personal selections for colors, flooring, etc. Some

    Cindy McCoy McCoy Real Estate Inc

    620 E 8th St, Oakboro, NC 28129
  • /3

    $230,000

    • 3 Beds
    • 2.5 Baths
    • 1,829 Sq Ft

    1242 Freeman View Dr, Albemarle, NC 28001

    Property is being sold in an as-is condition, and the condition is unknown and may include defects, possible health or safety hazards, or debris, or be located in a Special Flood Hazard Area. Proof of Funds Required. The seller requires that the high bidder be able to demonstrate proof of funds or financing pre-qualification within 24 hours of the auction. Buyer must obtain a pre-qualification

    JERRY EMERSON KING Williams & Williams Real Estate Auctions

    1242 Freeman View Dr, Albemarle, NC 28001
  • /26

    $2,000,000

    • Land
    • 28.4 Acres
    • $70,423 per Acre

    34230 George Rd, Albemarle, NC 28001

    JOSEPH AND MARY FARM is a four house Active BREEDER FARM located in Stanly County, Albemarle , NC . This farm grows for Tyson with a projected gross annual income of around $ 402,982 . The farm has a doubleWide Mobile Home 56’ x 26’, totaling 1,456 SF , 3 Beds 2 Baths built in 2020 . The Four poultry houses are 40' x 500' built in 2003 . a 5,953 SF Litter Shed built in 2005 , an 1,620 SF

    Paul Sum NorthGroup Real Estate LLC

    34230 George Rd, Albemarle, NC 28001
  • /18

    $338,900

    New Construction $4K PRICE DROP
    • 3 Beds
    • 2 Baths
    • 1,686 Sq Ft

    Declan Plan at Oaks at St Martin, Oakboro, NC 28129

    Discover The Declan, one of our latest ranch floorplans. It boasts a versatile floorplan ranging in size from 1,686 to 2,515 square feet, offering 2 to 4 Bedrooms and 2 to 3 Bathrooms to accommodate diverse family needs. This floorplan provides ample space for comfortable living, catering to smaller or larger families alike. On the First Floor, as you enter The Declan, you're welcomed by Large

    True Homes Builder
    479 Laurel Oak Ave Unit 40692517, Oakboro, NC 28129
  • /21

    $435,000

    • 4 Beds
    • 2 Baths
    • 1,795 Sq Ft

    285 Jaida Ln, Oakboro, NC 28129

    Immaculate 4-bedroom, 2-bath home in the heart of Oakboro offering the perfect blend of style, comfort, and quality craftsmanship. Step inside to an inviting open-concept floor plan featuring a spacious living area that flows seamlessly into a beautifully designed kitchen with granite countertops, custom cabinetry, stainless steel appliances, and a large island that's perfect for entertaining or

    Isabel Ledezma COMPASS

    285 Jaida Ln, Oakboro, NC 28129
  • /32

    $329,900

    New Construction
    • 4 Beds
    • 2.5 - 3.5 Baths
    • 2,081 Sq Ft

    Shepherd Plan at Morgan Hills, Albemarle, NC 28001

    The Shepherd 2081 is a versatile floorplan designed to grow with your family, offering an Open-concept Great Room built for gathering. It provides ample space for comfortable living, catering to smaller or larger families alike.First FloorOn the First Floor, a spacious Great Room flows into the Dining Room and Kitchen, complemented by a Pantry, a Covered Porch, and access to the 2-car

    True Homes Builder
    1023 Freeman View Dr Unit 36893400, Albemarle, NC 28001
  • /2

    $279,900

    New Construction $10K PRICE DROP
    • 4 Beds
    • 2.5 Baths
    • 2,003 Sq Ft

    1148 Lorrie Ln Unit 328p, Albemarle, NC 28001

    Introducing The Blair | Spaces Collection | Proposed Construction Every home tells a story—and with Spaces, yours begins sooner. Discover The Blair, a spacious floorplan in the Spaces by True Homes collection offering approximately 2,003 square feet, 4 Bedrooms, and 2.5 Bathrooms. Thoughtfully designed for everyday living, The Blair combines open gathering spaces with functional private retreats

    Kaylee Wilson TLS Realty LLC

    1148 Lorrie Ln Unit 328p, Albemarle, NC 28001

Showing Results 41 - 63, Page 2 of 2

How to Buy a Home How to Finance a Home How to Sell a Home