50

Nunica, MI Homes for Sale under $600,000

Section Image Section Image Section Image
  • /42

    $374,900

    $125K PRICE DROP
    • 3 Beds
    • 2 Baths
    • 1,355 Sq Ft

    5818 E Sternberg Rd, Fruitport, MI 49415

    Welcome to 5818 Sternberg Rd in Fruitport, MI - a rare opportunity to own a charming 3-bedroom, 2-bath home on nearly 10 acres in the highly sought-after Fruitport School District. This spacious country home has endless potential. The property features a scenic private spring fed pond where kids once played and made lasting memories, while the open pastures have previously accommodated horses,

    Agent Photo

    Tammy Jo Budzynski

    Keller Williams GR North

    5818 E Sternberg Rd, Fruitport, MI 49415
  • /67

    $549,900

    • 2 Beds
    • 1 Bath
    • 1,599 Sq Ft

    17708 120th Ave, Nunica, MI 49448

    Discover a truly unique West Michigan property at 17708 120th Avenue in Nunica. Set on just over 14 acres, this authentic log home offers privacy, character and exceptional flexibility in a peaceful country setting. Built in 1992, the home features two bedrooms, one full bathroom and more than 1,500 square feet of finished living space above grade, plus a walkout basement offering additional

    Agent Photo

    Trevor Bartkowiak

    RE/MAX Lakeshore

    17708 120th Ave, Nunica, MI 49448
  • /21

    $574,900

    New Construction Open Sun 12PM - 3PM
    • 3 Beds
    • 3.5 Baths
    • 2,598 Sq Ft

    13464 Stafford Dr, Nunica, MI 49448

    Welcome to 13464 Stafford Drive, a beautifully designed Mayfair home plan located in the desirable Hathaway Lakes community in Nunica. This brand new Eastbrook Home offers 4 bedrooms, 3.5 bathrooms, a 3-stall garage, and 2,600 square feet of thoughtfully designed living space. Built with Eastbrook’s energy efficiency standards and backed by a full one-year warranty, this home delivers comfort,

    Builder Photo

    Eastbrook Homes

    Builder

    13464 Stafford Dr, Nunica, MI 49448
  • /27

    $489,900

    New Construction Open Sun 12PM - 3PM
    • 3 Beds
    • 2 Baths
    • 1,667 Sq Ft

    13465 Stafford Dr, Nunica, MI 49448

    Welcome to 13465 Stafford Drive, a beautifully crafted Georgetown home plan located in the scenic Hathaway Lakes community in Nunica. This brand new Eastbrook Home offers 3 bedrooms, 2 bathrooms, and 1,667 square feet of thoughtfully designed main floor living. Built with Eastbrook’s signature energy efficiency standards and backed by a full one-year warranty, this home offers lasting quality,

    Builder Photo

    Eastbrook Homes

    Builder

    13465 Stafford Dr, Nunica, MI 49448
  • /27

    $357,000

    New Construction
    • 3 Beds
    • 2.5 Baths
    • 1,524 Sq Ft

    The Carter Townhome Plan, Nunica, MI 49448

    Welcome to The Carter Townhome! This brand-new townhome features a modern design and open floorplan, with upgrade options such as a Michigan Room, electric fireplace, or tile shower. The Carter offers you a high quality home at a more efficient price-point, a perfect homeownership opportunity in today’s market. Middle Units: Begin your tour of the Carter by entering through the entryway. As you

    Builder Photo

    Eastbrook Homes

    Builder

    16927 Birchview Dr Unit 40665579, Nunica, MI 49448
  • /14

    $599,900

    $100K PRICE DROP
    • Land
    • 19.1 Acres
    • $31,408 per Acre

    10894 Garfield St Unit PARCEL A1, Coopersville, MI 49404

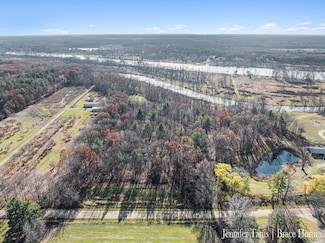
    This extraordinary 19.1-acre private, wooded retreat offers serene frontage on both Jubb Bayou and the Grand River--providing a rare gateway that connects you all the way out to Lake Michigan and the Great Lakes system. Whether you're a boater, angler, kayaker, or wildlife enthusiast, this property delivers an outdoor lifestyle that's almost impossible to find. An easement provides convenient

    Agent Photo

    Mark Brace

    Berkshire Hathaway HomeServices Michigan Real Estate (Main)

    10894 Garfield St Unit PARCEL A1, Coopersville, MI 49404
  • /29

    $324,900

    • 3 Beds
    • 1 Bath
    • 1,614 Sq Ft

    14337 State Rd, Nunica, MI 49448

    Welcome home to this charming 4-bedroom, 1-bath traditional home situated on 2 beautiful acres in the desirable Fruitport School District. The home offers a functional layout with one main-floor bedroom and three additional bedrooms upstairs. A full basement provides plenty of storage space or the opportunity to finish it and create additional living space to fit your needs. Recent updates

    Kevin Wright Greenridge - Nexes

    14337 State Rd, Nunica, MI 49448
  • /28

    $562,000

    New Construction
    • 5 Beds
    • 3.5 Baths
    • 2,681 Sq Ft

    The Sebastian Plan at Hathaway Lakes, Nunica, MI 49448

    Buildable Home Plan – Photos are Representational Welcome home to the Sebastian, part of our Designer Series. With the most diverse range of options in any home plan, the Sebastian is a generous and attractive home design. With 2681 square feet, the plan includes five bedrooms and three and half baths. The Sebastian’s foyer entry way is open to the front flex room, and leads into the two story

    Eastbrook Homes Builder
    16927 Birchview Dr Unit 36463985, Nunica, MI 49448
  • /27

    $347,000

    New Construction
    • 1 Bed
    • 1.5 Baths
    • 1,041 Sq Ft

    The Cass Townhome Plan at Hathaway Lakes, Nunica, MI 49448

    Welcome to The Cass Townhome! This brand-new townhome features a modern design and open floorplan, with upgrade options such as a Michigan Room, electric fireplace, or tile shower. The Cass offers you a high quality home at a more efficient price-point, a perfect homeownership opportunity in today’s market. End Units: The End Units of the Cass Townhome offer you a ranch layout, with a Main Level

    Eastbrook Homes Builder
    16927 Birchview Dr Unit 40665580, Nunica, MI 49448
  • /7

    $489,900

    New Construction
    • 4 Beds
    • 3 Baths
    • 2,422 Sq Ft

    16248 Fort Myers Ave Unit 13, Spring Lake, MI 49456

    This new Ranch Style condo is built by the Award Winning Baumann Team! Featuring 1571 square feet finished on the main and 851 finished on lower level! The condo is complete with 4 bedrooms and 3 full baths! The Main floor offers laundry along with 2 bedrooms, 2 baths, Cathedral ceilings, spacious primary suite with walk in closet, dual sinks and gorgeous shower. You will love the ease of main

    Gina Vis HomeRealty, LLC

    16248 Fort Myers Ave Unit 13, Spring Lake, MI 49456
  • /13

    $524,900

    New Construction Open Sun 12PM - 3PM
    • 2,294 Sq Ft

    17035 Clayton Dr, Nunica, MI 49448

    Welcome home to The Channing in the desirable Hathaway Lakes community! This beautifully designed 2,294-square-foot ranch offers 3 bedrooms, 3 full bathrooms, and an open-concept floor plan that blends comfort and functionality. The spacious kitchen flows seamlessly into the dining area and great room, creating the perfect space for everyday living and entertaining. The private primary suite

    Eastbrook Homes Builder
    17035 Clayton Dr, Nunica, MI 49448
  • /28

    $539,000

    New Construction
    • 3 Beds
    • 2.5 Baths
    • 2,220 Sq Ft

    The Fitzgerald Plan at Hathaway Lakes, Nunica, MI 49448

    Buildable Home Plan - Photos are Representational The Fitzgerald home plan is an elegant, contemporary ranch style home with three bedrooms, two full baths, one half bathroom and 2220 finished square feet. Walk into your new Fitzgerald home from the pillared front porch to the main entryway. The formal dining area is positioned just off the front hall and can be transformed into an office with

    Eastbrook Homes Builder
    16927 Birchview Dr Unit 36454518, Nunica, MI 49448
  • /27

    $476,000

    New Construction
    • 3 Beds
    • 2.5 Baths
    • 1,943 Sq Ft

    The Marley Plan at Hathaway Lakes, Nunica, MI 49448

    Buildable Home Plan – Photos are Representational The Marley is a two-story home plan, offering three bedrooms and 2.5 bathrooms, with the option to add a fourth and fifth bedroom and additional bathroom. This popular home plan is known for its main floor owner's suite and two-story great room. Step into your new Marley home from the elegant front porch. The entryway takes you past a coat closet,

    Eastbrook Homes Builder
    16927 Birchview Dr Unit 36449706, Nunica, MI 49448
  • /7

    $444,900

    New Construction Open Sun 12PM - 3PM
    • 1,930 Sq Ft

    13450 Lenox Ln, Nunica, MI 49448

    Welcome home to the Cass townhome plan in the desirable Hathaway Lakes community. Offering 1,930 square feet of thoughtfully designed living space, this beautiful home features 2 bedrooms, 2.5 bathrooms, and a spacious layout that combines comfort, style, and convenience. The open-concept main level creates an inviting atmosphere for everyday living and entertaining. The kitchen flows seamlessly

    Eastbrook Homes Builder
    13450 Lenox Ln, Nunica, MI 49448
  • /28

    $526,000

    New Construction
    • 4 Beds
    • 2.5 Baths
    • 2,328 Sq Ft

    The Hadley Plan at Hathaway Lakes, Nunica, MI 49448

    Buildable Home Plan - Photos are Representational Stately and contemporary, the Hadley home plan is a two-story design offering 2328 square feet of living space, four bedrooms, and two and a half baths. Enter your Hadley home plan and see a conveniently located flex room, perfect for an at-home office, playroom, or hobby room. Continue down the hall into your two-story great room, dining room and

    Eastbrook Homes Builder
    16927 Birchview Dr Unit 36470998, Nunica, MI 49448
  • /24

    $458,000

    New Construction
    • 4 Beds
    • 2.5 Baths
    • 1,850 Sq Ft

    The Amber Plan at Hathaway Lakes, Nunica, MI 49448

    Buildable Home Plan - Photos are Representational Welcome to the Amber home plan. As part of our Hometown series, this home plan is the perfect streamlined layout for you to personalize to your needs. We invite you to join us as we walk through this home! Step into the Amber home from your front porch and find a convenient coat closet for you and any guests that may visit. From there, walk into

    Eastbrook Homes Builder
    16927 Birchview Dr Unit 36595525, Nunica, MI 49448
  • /28

    $469,000

    New Construction
    • 2 Beds
    • 2 Baths
    • 1,773 Sq Ft

    The Balsam Plan at Hathaway Lakes, Nunica, MI 49448

    Buildable Home Plan – Photos Are Representational The Balsam, named after the most fragrant fir tree, evokes freshness and a feeling of open spaces. The Balsam is our latest ranch plan, featuring 1773 of flexible living space. Enter the Balsam home through your front porch or through the two-car garage, immediately finding the mudroom to your left. The conveniently located mudroom includes a coat

    Eastbrook Homes Builder
    16927 Birchview Dr Unit 36449237, Nunica, MI 49448
  • /28

    $454,000

    New Construction
    • 4 Beds
    • 2.5 Baths
    • 2,017 Sq Ft

    The Stockton Plan at Hathaway Lakes, Nunica, MI 49448

    Buildable Home Plan - Photos are Representational The Stockton is a contemporary two-story design, and one of Eastbrook’s most popular home plans. The plan starts with 2017 square feet of living space that incorporates four bedrooms and two and a half baths. From the porch, the front door opens into the entryway with a coat closet and the front flex room. From the entryway, the home plan opens up

    Eastbrook Homes Builder
    16927 Birchview Dr Unit 36482679, Nunica, MI 49448
  • /68

    $494,900

    • 2 Beds
    • 2 Baths
    • 1,539 Sq Ft

    16351 Wickshire Place Unit 75, Spring Lake, MI 49456

    Welcome to this beautifully maintained, like new, 2-bedroom, 2-bathroom residence in Arcadia Woods, Spring Lake, offering 1,539 square feet of finished living space on a generous .3282 acre lot. The home provides comfortable accommodations with two full bathrooms open concept floor plan! A three-car garage offers excellent storage and parking solutions for vehicles and equipment. Situated in the

    Gina Vis HomeRealty, LLC

    16351 Wickshire Place Unit 75, Spring Lake, MI 49456
  • /28

    $484,000

    New Construction
    • 3 Beds
    • 2 Baths
    • 1,928 Sq Ft

    The Maxwell Plan at Hathaway Lakes, Nunica, MI 49448

    Buildable Home Plan – Photos are Representational The Maxwell home plan is a contemporary ranch style home. Walk into your new Maxwell home from the front porch to the main entryway. The dining area is positioned just off the front hall and can be transformed into an office with stylish French doors. The dining room and entryway lead into the family room, which can be further enhanced with one of

    Eastbrook Homes Builder
    16927 Birchview Dr Unit 36462662, Nunica, MI 49448
  • /24

    $391,000

    New Construction
    • 1 Bed
    • 1.5 Baths
    • 1,357 Sq Ft

    The Channing Plan at Hathaway Lakes, Nunica, MI 49448

    Buildable Home Plan - Photos are Representational The Channing home plan offers a stylish, spacious, and affordable home design with 1357 finished square feet of living space. This tasteful condominium home plan offers a carefree, low-maintenance condo living arrangement to complement your lifestyle. The Channing’s front door opens from the porch into the entry hall, which leads past the front

    Eastbrook Homes Builder
    16927 Birchview Dr St Unit 36474740, Nunica, MI 49448
  • /50

    $389,900

    $10K PRICE DROP
    • 3 Beds
    • 1 Bath
    • 1,000 Sq Ft

    293 N 3rd Ave, Fruitport, MI 49415

    Residential home, 3 bedroom and 1 bathroom, full basement, on main street in Fruitport that has a commercial building on the same property. Both buildings are included in this sale. The home has boiler heat, an enclosed front porch. The home was recently rented. It is available as a private residence or as a rental home, and the commercial property is a blank canvas for the buyer to create

    Marilyn Tucker Tucker Benner Realty LLC

    293 N 3rd Ave, Fruitport, MI 49415
  • /17

    $439,000

    New Construction
    • 3 Beds
    • 2 Baths
    • 1,592 Sq Ft

    The Grayson Plan at Hathaway Lakes, Nunica, MI 49448

    Buildable Home Plan – Photos are Representational Welcome to this newly improved, Americana Series home plan, the Grayson! Enter your new Grayson home from the front porch into the main entryway, or through the two-car garage into the mudroom. The conveniently located mudroom includes a coat closet and an optional bench and connects with the entryway in the hall. The front hall opens into the

    Eastbrook Homes Builder
    16927 Birchview Dr Unit 36475951, Nunica, MI 49448
  • /32

    $369,900

    $20K PRICE DROP
    • 3 Beds
    • 1.5 Baths
    • 1,596 Sq Ft

    18195 148th Ave, Spring Lake, MI 49456

    Welcome to 18195 148th Avenue; where peaceful living meets the convenience of being just minutes from everything Spring Lake has to offer. Nestled on an acre of beautifully wooded property, this one-of-a-kind ranch offers the privacy and tranquility you've been searching for while sitting just over a mile from Spring Lake and the Fruitport Boat Launch, and only minutes from downtown Spring Lake's

    Taylor Macias Keller Williams GR East

    18195 148th Ave, Spring Lake, MI 49456
  • /45

    $474,900

    • 3 Beds
    • 2.5 Baths
    • 2,321 Sq Ft

    13458 Waybury Dr, Nunica, MI 49448

    This beautifully maintained three-bedroom, three-bath condominium shows like new and offers spacious main-floor living with stunning views overlooking Patchin Pond. The gorgeous kitchen features white cabinetry, granite countertops, a center island, pantry, and stainless steel appliances. Enjoy the bright and inviting 12x14 four-season room, a spacious primary suite with walk-in closet, and

    Lisa Sabo Greenridge Realty

    13458 Waybury Dr, Nunica, MI 49448
  • /30

    $499,900

    $30K PRICE DROP
    • 3 Beds
    • 1.5 Baths
    • 1,350 Sq Ft

    18412 148th Ave, Spring Lake, MI 49456

    Come and check out this beautifully updated home on 5 wooded acres in award winning Spring Lake Township! Inside you will find 3 bedrooms, 1.5 baths, new washer/dryer, a new oven/range and RO faucet in the kitchen. Many modern updates throughout including lighting, countertops, metal roof and more! The outdoor entertaining space in the detached garage is the icing on the cake for this awesome

    Jeff Grysen City2Shore Real Estate

    18412 148th Ave, Spring Lake, MI 49456
  • /27

    $490,000

    New Construction
    • 4 Beds
    • 2.5 Baths
    • 2,344 Sq Ft

    The Preston Plan at Hathaway Lakes, Nunica, MI 49448

    Buildable Home Plan - Photos are Representational Stately and contemporary, the Preston home plan is a two-story design offering 2344 square feet of living space, four bedrooms, and two and a half baths. Step from your new Preston home’s porch into the front entryway with its coat closet and optional bench. From the entryway, the front room offers a flexible space for formal dining or a sitting

    Eastbrook Homes Builder
    16927 Birchview Dr Unit 36501003, Nunica, MI 49448
  • /28

    $441,000

    New Construction
    • 1 Bed
    • 1.5 Baths
    • 1,552 Sq Ft

    The Wisteria Plan at Hathaway Lakes, Nunica, MI 49448

    Buildable Home Plan - Photos Are Representational The Wisteria home plan is a charming and contemporary home, ideal for homeowners looking for a well laid out home plan. The plan includes 1552 finished square feet on the main level, and offers the option to add a large finished lower level to suit your needs. Enter your new Wisteria home from the front porch into the front hall or through the two

    Eastbrook Homes Builder
    16927 Birchview Dr Unit 36464902, Nunica, MI 49448
  • /28

    $519,000

    New Construction
    • 4 Beds
    • 2.5 Baths
    • 2,244 Sq Ft

    The Hearthside Plan at Hathaway Lakes, Nunica, MI 49448

    Buildable Home Plan – Photos are Representational The Hearthside design is an inviting two-story home with ample space and lots of opportunity for personalization and expansion. This plan includes 2244 square feet of finished space includes four bedrooms and two and a half baths, offering you plenty of flexible living space. The elegant pillared porch and two-story foyer leads to a flex room that

    Eastbrook Homes Builder
    16927 Birchview Dr Unit 36460751, Nunica, MI 49448
  • /46

    $429,900

    Open Sun 12AM - 2PM
    • 5 Beds
    • 2 Baths
    • 2,051 Sq Ft

    3860 E Pontaluna Rd, Fruitport Charter Township, MI 49415

    ucked away on a dead-end road, this 5-bedroom, 2-bath bi-level offers space, privacy, and an exceptional outdoor setting on 1.84 acres. Inside, you'll find hardwood floors, an updated kitchen and baths, and a flexible layout with room to spread out. The oversized two-stall garage provides ample space for vehicles, storage, or hobbies. Step outside to enjoy the expansive deck overlooking the

    Sarah Takens The Local Element

    3860 E Pontaluna Rd, Fruitport Charter Township, MI 49415
  • /7

    $474,900

    New Construction
    • 4 Beds
    • 3 Baths
    • 2,410 Sq Ft

    16250 Fort Myers Ave Unit 12, Spring Lake, MI 49456

    This new Ranch Style condo is built by the Award Winning Baumann Team! Featuring 1569 square feet finished on the main and 841 finished on lower level! The condo is complete with 4 bedrooms and 3 full baths! The Main floor offers laundry along with 2 bedrooms, 2 baths, Cathedral ceilings, spacious primary suite with walk in closet, dual sinks and gorgeous shower. You will love the ease of main

    Gina Vis HomeRealty, LLC

    16250 Fort Myers Ave Unit 12, Spring Lake, MI 49456
  • /40

    $599,900

    • 4 Beds
    • 3.5 Baths
    • 2,863 Sq Ft

    16964 Arbor Way Dr, Nunica, MI 49448

    Discover timeless craftmanship and exceptional design in this stunning 4-bedroom, 3.5-bath Craftsman-style home. From the moment you step inside, you'll be captivated by the dramatic two-story living room, where soaring ceilings and abundant natural light create an inviting, open atmosphere. The thoughtfully designed floor plan features a spacious main-floor primary suite, offering an ensuite

    Betty Wachter CENTURY 21 Affiliated

    16964 Arbor Way Dr, Nunica, MI 49448
  • /28

    $415,000

    New Construction
    • 3 Beds
    • 2 Baths
    • 1,499 Sq Ft

    The Georgetown Plan at Hathaway Lakes, Nunica, MI 49448

    Buildable Home Plan – Photos are Representational Welcome to this charming, Hometown Series classic, the Georgetown! Enter your new Georgetown home from the front porch into the main entryway, or through the two car garage into the mudroom. The conveniently located mudroom includes a coat closet and an optional bench, and connects with the entryway in the front hall. The front hall leads to the

    Eastbrook Homes Builder
    16927 Birchview Dr Unit 36504005, Nunica, MI 49448
  • /7

    $424,900

    New Construction Open Sun 12PM - 3PM
    • 2,225 Sq Ft

    13446 Lenox Ln, Nunica, MI 49448

    Welcome home to the Cass townhome plan in the desirable Hathaway Lakes community. Offering 2,225 square feet of thoughtfully designed living space, this beautiful home features 4 bedrooms, 3.5 bathrooms, and a layout that perfectly balances comfort and convenience. The open-concept main level creates an inviting space for everyday living and entertaining. The spacious kitchen flows seamlessly

    Eastbrook Homes Builder
    13446 Lenox Ln, Nunica, MI 49448
  • /39

    $520,000

    • 4 Beds
    • 2.5 Baths
    • 2,716 Sq Ft

    16826 Birchview Dr, Nunica, MI 49448

    THIS IS IT! Welcome home to this 4 bed, 3 bath residence on a half-acre wooded lot in Hathaway Lakes, within the premier Spring Lake School District. The open-concept main level boasts hardwood floors and a unique two-sided fireplace connecting the living and family rooms. The gourmet kitchen features granite countertops, a center island, a massive walk-in pantry, and a mudroom transition.

    Gabriel Clark Bellabay Realty LLC

    16826 Birchview Dr, Nunica, MI 49448
  • /25

    $347,000

    New Construction
    • 1 Bed
    • 1.5 Baths
    • 1,097 Sq Ft

    The Haven Plan at Hathaway Lakes, Nunica, MI 49448

    Buildable Home Plan – Photos Are Representational We are excited to introduce the Haven condominium! This ranch home plan provides you with main floor living with the option to finish the lower level if you desire more space for family or friends. Keep reading for a descriptive tour of this home plan! From the porch, you’ll enter the Haven and find a powder room, coat closet, and stairs that lead

    Eastbrook Homes Builder
    16927 Birchview Dr St Unit 36497030, Nunica, MI 49448
  • /7

    $399,900

    New Construction Open Sun 12PM - 3PM
    • 2,081 Sq Ft

    13448 Lenox Ln, Nunica, MI 49448

    Welcome home to the Cass townhome plan in the desirable Hathaway Lakes community! This beautifully designed 3-bedroom, 3.5-bath home offers 2,081 square feet of thoughtfully crafted living space with stylish finishes selected by one of Eastbrook Homes' professional Interior Designers. The open-concept main floor is perfect for both everyday living and entertaining, featuring spacious gathering

    Eastbrook Homes Builder
    13448 Lenox Ln, Nunica, MI 49448
  • /12

    $539,900

    New Construction Open Sun 12PM - 3PM
    • 2,318 Sq Ft

    17033 Clayton Dr, Nunica, MI 49448

    Welcome to The Channing in the highly desirable Hathaway Lakes community! This beautifully designed 2,318-square-foot ranch home offers 2 bedrooms, 2.5 bathrooms, and a spacious open-concept layout that combines style, comfort, and everyday functionality. The inviting great room flows seamlessly into the dining area and well-appointed kitchen, creating the perfect space for entertaining or

    Eastbrook Homes Builder
    17033 Clayton Dr, Nunica, MI 49448
  • /28

    $456,000

    New Construction
    • 3 Beds
    • 2.5 Baths
    • 1,857 Sq Ft

    The Mayfair Plan at Hathaway Lakes, Nunica, MI 49448

    Buildable Home Plan - Photos are Representational The Mayfair is an elegant, modern, two story home plan, offering three bedrooms, which includes a main level owner suite, two and a half baths, 1857 finished square feet, and plenty of room for growth. Step into your new Mayfair home from the elegant front porch. The entryway includes a convenient coat closet, and passes through an arched entry

    Eastbrook Homes Builder
    16927 Birchview Dr Unit 36463826, Nunica, MI 49448
  • /14

    $399,900

    • Land
    • 20 Acres
    • $19,995 per Acre

    6325 Maple Island Rd, Nunica, MI 49448

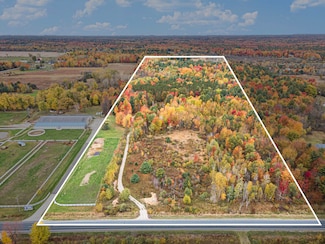
    Beautifully wooded 20 + acres, gravel driveway, back to a pole barn. Mixture of pines and hardwoods, great hunting. Privacy, options galore! Two ten acre parcels sold as one. Take a drive out and view this gem! Hard to find privacy! Land being sold with parcel tax ID 15027400000640. Get your builder to take a walk and help you plan your new home.

    Mark Gleason Coldwell Banker Woodland Schmidt Grand Haven

    6325 Maple Island Rd, Nunica, MI 49448

Showing Results 1 - 40, Page 1 of 2

How to Buy a Home How to Finance a Home How to Sell a Home