680

Homes for Sale in 34476

Section Image Section Image
  • /26

    $289,990

    New Construction
    • 4 Beds
    • 2 Baths
    • 1,821 Sq Ft

    Celeste Plan at Marion Ranch - 60's, Ocala, FL 34476

    This new single-story home is a modern take on a classic design. Down the foyer is a spacious and open-plan family room which has direct access to the cozy dining room, well-equipped kitchen and attached patio, perfect for everyday living. In a private corner is the owner’s suite with a convenient adjoining bathroom, while on the opposite side of the home are three secondary bedrooms to offer

    Lennar Builder
    8319 SW 46th Ave Unit 37023251, Ocala, FL 34476
  • /3

    $322,490

    New Construction
    • 4 Beds
    • 3.5 Baths
    • 2,263 Sq Ft

    CHLOE Plan at Pioneer Ranch - 40's, Ocala, FL 34476

    This two-story home is host to the kitchen, dining room and Great Room with an attached lanai, arranged in a convenient and contemporary open layout. Completing the first level is the private owner’s suite with a spa-inspired bathroom. The second floor is occupied by a comfortable loft surrounded by all three secondary bedrooms, each showcasing direct access to a full-sized bathroom.

    Lennar Builder
    0 SW 95th Street Rd Unit 36949729, Ocala, FL 34476
  • /23

    $289,490

    New Construction
    • 4 Beds
    • 3 Baths
    • 2,083 Sq Ft

    Boone II Plan at Pioneer Ranch - 40's, Ocala, FL 34476

    The first floor of this two-story home shares an open layout between the kitchen, dining room and living room for easy entertaining and access to a covered lanai for year-round outdoor lounging. A secondary bedroom and full-sized bathroom are also on the first floor and are ideal for accommodating overnight guests. Upstairs is a luxe owner's suite with an en-suite bathroom and a spacious walk-in

    Lennar Builder
    0 SW 95th Street Rd Unit 36949684, Ocala, FL 34476
  • /20

    $279,490

    New Construction
    • 3 Beds
    • 2 Baths
    • 1,897 Sq Ft

    Hailey II Plan at Pioneer Ranch - 40's, Ocala, FL 34476

    This two-story home features a spacious open layout among the kitchen, cafe and Great Room, with sliding glass doors to a covered lanai for seamless indoor-outdoor living. On the other side of the first floor is a full bathroom tucked between two secondary bedrooms and the owner’s suite in a private corner of the home. Upstairs is a spacious bonus room with endless possibilities.

    Lennar Builder
    0 SW 95th Street Rd Unit 36949680, Ocala, FL 34476
  • /22

    $276,990

    New Construction
    • 3 Beds
    • 2 Baths
    • 1,663 Sq Ft

    Alexia II Plan at Pioneer Ranch - 40's, Ocala, FL 34476

    This new single-story residence features an open-plan layout designed for modern living. A covered front porch leads into a well-equipped kitchen with a center island, while at the back are the dining room and a spacious living room. Nearby is a screened porch to extend activities outdoors. On the opposite side of the home are two secondary bedrooms and a serene owner’s suite complete with an

    Lennar Builder
    0 SW 95th Street Rd Unit 36949672, Ocala, FL 34476
  • /33

    $285,000

    $64K PRICE DROP
    • 4 Beds
    • 2 Baths
    • 1,873 Sq Ft

    5050 SW 91st Place, Ocala, FL 34476

    Short Sale. Welcome to this beautifully maintained 4-Bed, 2-Bath home! Step into an inviting open-concept layout withvaulted ceilings, abundant natural light, and elegant finishes throughout. The kitchen features stainless steelappliances, stunning granite countertops, and a spacious design perfect for entertaining. A new vinyl privacyfence surrounds the backyard, where you can unwind

    Valentina Cordoba CENTURY 21 AFFILIATES

    5050 SW 91st Place, Ocala, FL 34476
  • /34

    $199,500

    $40K PRICE DROP
    • 3 Beds
    • 2 Baths
    • 1,576 Sq Ft

    8018 SW 83rd Place, Ocala, FL 34476

    Charming Corner Lot Home in the desirable Indigo East Community. Brand new Air Conditioner system installed in July 2026 with a transferrable 10-year warranty to the new owner!Discover your ideal active adult lifestyle in this inviting 3-bedroom, 2-bathroom home, perfectly situated on a corner lot within a highly sought-after 55+ community. Boasting 1,576 square feet of comfortable living

    Maureen McCabe MP REALTY

    8018 SW 83rd Place, Ocala, FL 34476
  • /59

    $1,600,000

    $4M PRICE DROP
    • 3 Beds
    • 2 Baths
    • 1,620 Sq Ft

    7119 SW 80th Ave, Ocala, FL 34481

    **Seller Financing Available - Motivated & Ready** This 11-acre private estate offers a rare blend of seclusion, functionality, and future value — all set between the upscale communities of Liberty Village and Calesa Township. The property is just minutes away from shopping, dining, medical centers, and a multitude of Equestrian facilities nearby. The property has multiple access points off SW

    Darin Jacobs SUPERIOR REALTY GROUP, LLC.

    7119 SW 80th Ave, Ocala, FL 34481
  • /24

    $89,000

    $36K PRICE DROP
    • 2 Beds
    • 1 Bath
    • 672 Sq Ft

    3545 SW 90th St, Ocala, FL 34476

    PRICE REDUCTION!! Welcome to this well-maintained, mobile home located in the quiet, no-HOA Shady Hills Park South Community. This 2- bedroom, 1-bath sits on .32 acre land. Step inside to discover fresh interior paint and brand-new luxury vinyl plank flooring throughout creating modern atmosphere. This home is located on a dead-end street, so no through traffic, providing you and your family

    Ruth Benavides Rivera GLOBALWIDE REALTY LLC

    3545 SW 90th St, Ocala, FL 34476
  • /17

    $341,990

    New Construction
    • 4 - 5 Beds
    • 2.5 - 3.5 Baths
    • 2,386 Sq Ft

    Tilden Plan at Pioneer Ranch - Signature, Ocala, FL 34476

    The Tilden offers functional space designed for the way you want to live. Enjoy an open-concept plan with a flex room or optional 5th bedroom and full bath, a designer kitchen, cafe and gathering room with an optional, covered lanai. You'll appreciate the convenience of bonus storage under the stairs, a 2nd floor laundry room and a versatile loft space, ideal for a home gym or office.

    Pulte Homes Builder
    6858 SW 90th Loop Unit 36481507, Ocala, FL 34476
  • /15

    $320,990

    New Construction
    • 4 Beds
    • 3 Baths
    • 2,203 Sq Ft

    Mill Run Plan at Pioneer Ranch - Regal, Ocala, FL 34476

    This highly desired two-story home design features an open-concept throughout the kitchen and gathering room. The second floor offers additional living space with a spacious loft. With four bedrooms including an Owner's Suite with expansive walk-in closet, the Mill Run has the perfect combination of space and functionality.

    Pulte Homes Builder
    6858 SW 90th Loop Unit 36477415, Ocala, FL 34476
  • /27

    $386,990

    New Construction
    • 3 - 4 Beds
    • 2.5 - 3.5 Baths
    • 2,223 Sq Ft

    Astoria Plan at Marion Ranch - Elite, Ocala, FL 34476

    This plan's open design features and spacious kitchen, cafe area and gathering room that lead to a covered lanai. The kitchen includes a walk-in, corner pantry and large island. Enjoy a luxurious Owner's Suite with walk-in closet and an additional 2 bedrooms. The versatile flex room makes a great study area or select the optional 4th bedroom. Plus, you'll have extra space in the 3 car garage.

    Pulte Homes Builder
    8316 SW 46th Ave Unit 36450242, Ocala, FL 34476
  • /4

    $269,990

    New Construction
    • 3 Beds
    • 2 Baths
    • 1,615 Sq Ft

    Bismark Plan at Cherrywood Preserve, Ocala, FL 34476

    The Bismark is a single-story floorplan with a 2-car garage.Youll find the laundry room conveniently located in the foyer. The foyer flows into an open-concept kitchen, dining, and living area, perfect for both everyday living and entertaining. The seamless transition from these spaces to the covered lanai allows for easy indoor-outdoor living.Off the kitchen, two well-appointed bedrooms share a

    Casa Fresca Homes Builder
    6211 SW 95th Street Rd Unit 36467635, Ocala, FL 34476
  • /20

    $316,990

    New Construction
    • 4 Beds
    • 2 Baths
    • 1,850 Sq Ft

    Heston Plan at Pioneer Ranch - Signature, Ocala, FL 34476

    The Heston maximizes its single-story design with 4 beds, 2 baths, included covered lanai and a 2-car garage. It also features a welcoming foyer and large laundry room. The gathering room, kitchen and cafe provide an open-concept flow with a center island and oversized pantry. Enjoy the private Owner's Suite with luxurious Owner's Bath which includes dual sinks, walk-in shower and walk-in closet.

    Pulte Homes Builder
    6858 SW 90th Loop Unit 36481495, Ocala, FL 34476
  • /21

    $336,990

    New Construction
    • 3 - 4 Beds
    • 3 Baths
    • 2,230 Sq Ft

    Medina Plan at Pioneer Ranch - Signature, Ocala, FL 34476

    The Medina offers flexibility to fit your lifestyle with 3 bedrooms and 3 full baths. For families that prefer functional space the versatile flex room is ideal for a home office, fitness area or homework zone. Enjoy the extended gathering room, kitchen and cafe with a spacious, included covered lanai. The Medina also features a convenient laundry room, additional storage and a 2-car garage.

    Pulte Homes Builder
    6858 SW 90th Loop Unit 36461263, Ocala, FL 34476
  • /2

    $244,999

    New Construction
    • 2 Beds
    • 2 Baths
    • 1,451 Sq Ft

    Foxtail Plan at Cherrywood Preserve, Ocala, FL 34476

    The Foxtail is a thoughtfully designed floorplan. Enter through a welcoming foyer to the heart of the home, the open-concept kitchen.The kitchen features ample counter space and seamlessly flows into the dining and living area, making it ideal for hosting dinner parties or family gatherings.The master suite is a serene retreat, complete with a spacious walk-in closet. A versatile den offers

    Casa Fresca Homes Builder
    6211 SW 95th Street Rd Unit 36493596, Ocala, FL 34476
  • /11

    $391,990

    New Construction
    • 3 - 4 Beds
    • 3 Baths
    • 2,703 Sq Ft

    Everly Plan at Pioneer Ranch - Elite, Ocala, FL 34476

    The Everly maximizes its single-story design, with a natural flow from the welcoming foyer into the dining area and open gathering room, cafe and kitchen with a center island and walk-in pantry. Enjoy the grand Owner's Suite with a luxurious Owner's bath and oversized walk-in closet. It also features a laundry room and spacious entry off the garage with a convenient drop zone option.

    Pulte Homes Builder
    6858 SW 90th Loop Unit 36489501, Ocala, FL 34476
  • /24

    $373,990

    New Construction
    • 4 Beds
    • 3 Baths
    • 2,503 Sq Ft

    Bloomfield Plan at Pioneer Ranch - Elite, Ocala, FL 34476

    The Bloomfield plan offers everything your family needs in a convenient single-story design. Enjoy a spacious Owner's Suite with luxury Owner's bath, 3 additional bedrooms and 2 additional full baths, a versatile dining room and flex room and an open-concept kitchen, cafe and gathering area. There's also a large laundry room, covered lanai and included 3 car garage.

    Pulte Homes Builder
    6858 SW 90th Loop Unit 36447361, Ocala, FL 34476
  • /15

    $389,990

    New Construction
    • 4 Beds
    • 3.5 Baths
    • 2,894 Sq Ft

    Winthrop Plan at Marion Ranch - Signature, Ocala, FL 34476

    The Winthrop provides a convenient first-floor Owner's Suite with a luxurious Owner's Bath and walk-in closet, a versatile flex room, and an open-concept kitchen, cafe, and gathering area with an optional covered lanai. Upstairs, relish a spacious loft and three additional bedrooms, each featuring walk-in closets. You'll also value the sizable laundry room and extra storage under the stairs.

    Pulte Homes Builder
    8316 SW 46th Ave Unit 36460110, Ocala, FL 34476
  • /18

    $354,990

    New Construction
    • 3 - 4 Beds
    • 3 Baths
    • 2,230 Sq Ft

    Medina Plan at Marion Ranch - Signature, Ocala, FL 34476

    The Medina offers flexibility to fit your lifestyle with 3 bedrooms and 3 full baths. For families that prefer functional space the versatile flex room is ideal for a home office, fitness area or homework zone. Enjoy the open concept gathering room, kitchen and cafe with a spacious, included covered lanai. The Medina also features a convenient laundry room, additional storage

    Pulte Homes Builder
    8316 SW 46th Ave Unit 36458545, Ocala, FL 34476
  • /17

    $359,990

    New Construction
    • 4 - 5 Beds
    • 2.5 - 3.5 Baths
    • 2,386 Sq Ft

    Tilden Plan at Marion Ranch - Signature, Ocala, FL 34476

    This highly desired two-story home design features an open concept throughout the kitchen and gathering room. The second floor offers additional living space with its spacious loft. With four bedrooms including an Owner's Suite with an expansive walk-in closet, the Tilden has the perfect combination of space and functionality.

    Pulte Homes Builder
    8316 SW 46th Ave Unit 36459706, Ocala, FL 34476
  • /28

    $434,990

    New Construction
    • 5 Beds
    • 4.5 Baths
    • 3,416 Sq Ft

    Yellowstone Plan at Marion Ranch - Signature, Ocala, FL 34476

    This plan offers 5 bedrooms, 4.5 baths and a 2-car garage with tandem storage. The kitchen with a walk-in pantry opens to a spacious gathering room, in addition to a 1st floor bedroom, flex room and 1.5 baths. Plus, the covered lanai off the gathering room is great for grilling with friends. Upstairs features 4 bedrooms, including an Owner’s Suite with a walk-in closet, a sizeable loft, and 3

    Pulte Homes Builder
    8316 SW 46th Ave Unit 36471308, Ocala, FL 34476
  • /26

    $357,990

    New Construction
    • 3 - 4 Beds
    • 2.5 - 3.5 Baths
    • 2,223 Sq Ft

    Astoria Plan at Pioneer Ranch - Elite, Ocala, FL 34476

    This plan's open design features and spacious kitchen, cafe area and gathering room that lead to a covered lanai. The kitchen includes a walk-in, corner pantry and large island. Enjoy a luxurious Owner's Suite with walk-in closet and an additional 2 bedrooms. The versatile flex room makes a great study area or select the optional 4th bedroom. Plus, you'll have extra space in the 3 car garage.

    Pulte Homes Builder
    6858 SW 90th Loop Unit 36462787, Ocala, FL 34476
  • /16

    $369,990

    New Construction
    • 4 Beds
    • 3.5 Baths
    • 2,894 Sq Ft

    Winthrop Plan at Pioneer Ranch - Signature, Ocala, FL 34476

    The Winthrop offers a convenient 1st floor Owner's Suite with a luxury Owner's Bath and walk-in closet, a versatile flex room and an open-concept kitchen, cafe and gathering area with a an optional covered lanai. Upstairs, enjoy a spacious loft and 3 additional bedrooms and 2 featuring walk-in closets. You'll also appreciate a sizeable laundry room and extra storage under the stairs.

    Pulte Homes Builder
    6858 SW 90th Loop Unit 36482830, Ocala, FL 34476
  • /21

    $396,990

    New Construction
    • 4 Beds
    • 3 Baths
    • 2,503 Sq Ft

    Bloomfield Plan at Marion Ranch - Elite, Ocala, FL 34476

    The Bloomfield plan offers everything your family needs in a convenient single-story design. Enjoy a spacious Owner's Suite with luxury Owner's bath, 3 additional bedrooms and 2 additional full baths, a versatile dining room and flex room and an open-concept kitchen, cafe and gathering area. There's also a large laundry room, covered lanai and included 3 car garage.

    Pulte Homes Builder
    8316 SW 46th Ave Unit 36503354, Ocala, FL 34476
  • /22

    $283,990

    New Construction
    • 4 Beds
    • 2 Baths
    • 1,580 Sq Ft

    Daylen Plan at Pioneer Ranch - Regal, Ocala, FL 34476

    Designed with efficiency and functionality in mind, the Daylen's open layout features a spacious Owner's Suite with walk-in closet, included covered lanai, designer kitchen with spacious center island, an adjoining gathering area, cafe seating area and 3 additional bedrooms. There's also a convenient laundry room and 2 car garage.

    Pulte Homes Builder
    6858 SW 90th Loop Unit 36500124, Ocala, FL 34476
  • /20

    $324,990

    New Construction
    • 4 Beds
    • 2 Baths
    • 1,850 Sq Ft

    Heston Plan at Marion Ranch - Signature, Ocala, FL 34476

    The Heston maximizes its single-story design with 4 beds, 2 baths, included covered lanai and a 2-car garage. It also features a welcoming foyer and large laundry room. The gathering room, kitchen and cafe provide an open-concept flow with a center island and oversized pantry. Enjoy the private Owner's Suite with luxurious Owner's Bath which includes dual sinks, walk-in shower and walk-in closet.

    Pulte Homes Builder
    8316 SW 46th Ave Unit 36494334, Ocala, FL 34476
  • /18

    $291,499

    New Construction
    • 2 Beds
    • 2 Baths
    • 1,810 Sq Ft

    Palmetto Plan at Cherrywood Preserve, Ocala, FL 34476

    The Palmetto is a thoughtfully designed single-story home featuring a convenient three-car garage.As you enter through the foyer, you are greeted by a bedroom and bathroom, perfect for guests or family members seeking privacy. A versatile den offers a flexible space for a home office or hobby room. The foyer then opens up to the expansive main living area, seamlessly connected to a covered lanai,

    Casa Fresca Homes Builder
    6211 SW 95th Street Rd Unit 36492394, Ocala, FL 34476
  • /2

    $309,999

    New Construction
    • 3 Beds
    • 3 Baths
    • 1,985 Sq Ft

    Montgomery Plan at Cherrywood Preserve, Ocala, FL 34476

    The Montgomery is a single-story floorplan, upon entering the home, the foyer guides you to a spacious bedroom with an en-suite bathroom, offering privacy and comfort for guests or family members. Continuing down the hall, you'll find an additional bedroom, bathroom, and laundry room, as well as a versatile den that can be tailored to your needs. The foyer opens up to an expansive kitchen and

    Casa Fresca Homes Builder
    6211 SW 95th Street Rd Unit 36489924, Ocala, FL 34476
  • /16

    $267,990

    New Construction
    • 2 - 3 Beds
    • 2 Baths
    • 1,433 Sq Ft

    Candlewood Plan at Pioneer Ranch - Regal, Ocala, FL 34476

    The Candlewood's welcoming foyer leads to an open gathering room, cafe and designer kitchen. The private Owner's Suite features a spacious walk-in closet and Owner's Bath with dual sinks. Enjoy two bedrooms, two full baths, a versatile flex room, convenient laundry room, two car garage and included covered lanai.

    Pulte Homes Builder
    6858 SW 90th Loop Unit 36501661, Ocala, FL 34476
  • /12

    $415,990

    New Construction
    • 3 - 4 Beds
    • 3 Baths
    • 2,703 Sq Ft

    Everly Plan at Marion Ranch - Elite, Ocala, FL 34476

    The Everly maximizes its single-story design, with a natural flow from the welcoming foyer into the dining area and open gathering room, cafe and kitchen with a center island and walk-in pantry. Enjoy the grand Owner's Suite with a luxurious Owner's bath and oversized walk-in closet. It also features a laundry room and spacious entry off the garage with a convenient drop zone option.

    Pulte Homes Builder
    8316 SW 46th Ave Unit 36501565, Ocala, FL 34476
  • /20

    $850,000

    • Land
    • 1.82 Acres
    • $467,033 per Acre

    7846 SW St Rd 200, Ocala, FL 34476

    This property boasts a rare find with its heavy retail B4 zoning, spanning across 1.82 acres along the bustling Hwy 200 corridor. The existing structures on the lot offers boundless potential for various ventures. Whether you're envisioning a retail hub, a bustling commercial center, or a dynamic mixed-use development, this property provides an excellent canvas for realizing your business

    Vicky Bryant-Morrison Bricks & Mortar

    7846 SW St Rd 200, Ocala, FL 34476
  • /22

    $291,990

    New Construction
    • 3 Beds
    • 2 Baths
    • 1,672 Sq Ft

    Aria Plan at Ocala Crossings South, Ocala, FL 34476

    Indulge in modern living in the Aria, a 3-bedroom home featuring an open layout and stainless-steel appliances available in Ocala Crossings South in Ocala, Florida. The open design connects the living, dining, and kitchen areas, creating a spacious and inviting atmosphere. A covered lanai is steps away from the great room, perfect for entertaining and spending quality time with family and

    D.R. Horton Builder
    8717 SW 46th Terrace Unit 36201797, Ocala, FL 34476
  • /26

    $321,990

    New Construction
    • 5 Beds
    • 3 Baths
    • 2,447 Sq Ft

    Robie Plan at Ocala Crossings South, Ocala, FL 34476

    Welcome to the epitome of modern living in this two-story, five-bedroom home with an open-concept layout. The Robie is featured in Ocala Crossings South in Ocala, Florida. As you enter the home, you're greeted by the foyer leading you into the heart of the home. The kitchen overlooks the dining area and great room leading outside to the patio. Well-equipped with stainless-steel appliances, the

    D.R. Horton Builder
    8717 SW 46th Terrace Unit 36201796, Ocala, FL 34476
  • /32

    $298,990

    New Construction
    • 3 Beds
    • 2.5 Baths
    • 1,961 Sq Ft

    DARWIN Plan at Ocala Crossings South, Ocala, FL 34476

    Discover the warmth of home in this cozy two-story, three bedroom home, and 2.5 bathroom home. The highly sought-after Darwin floorplan is located in Ocala Crossings South in Ocala, Florida. The thoughtful design creates an intimate atmosphere and seamlessly blends the living, dining, and kitchen spaces on the main floor flowing to the outdoor patio perfect for entertaining. The kitchen features

    D.R. Horton Builder
    8717 SW 46th Terrace Unit 36201800, Ocala, FL 34476
  • /23

    $229,990

    New Construction
    • 3 Beds
    • 2.5 Baths
    • 1,458 Sq Ft

    PEARSON - Interior Unit Plan at The Towns at Laurel Commons, Ocala, FL 34476

    Introducing the Pearson floorplan, a townhome featuring 3 beds, 2.5 baths at 1,458 sq. ft. available in The Towns at Laurel Commons, in Ocala, Florida. This two story townhome has an open-concept downstairs layout featuring the kitchen, a half bathroom, and spacious family room that overlooks the outdoor patio. Each townhome is equipped with quartz countertops and a stainless-steel appliance

    D.R. Horton Builder
    8256 SW 67th Ave Unit 36201847, Ocala, FL 34476
  • /23

    $239,990

    New Construction
    • 3 Beds
    • 2.5 Baths
    • 1,458 Sq Ft

    PEARSON - Exterior Unit Plan at The Towns at Laurel Commons, Ocala, FL 34476

    Introducing the Pearson floorplan, an all concrete block constructed townhome featuring 3 beds, 2.5 baths at 1,458 sq. ft. available in The Towns at Laurel Commons, in Ocala, Florida. This two story townhome has an open-concept downstairs layout featuring the kitchen, a half bathroom, and spacious family room that overlooks the outdoor patio. Each townhome is equipped with quartz countertops and

    D.R. Horton Builder
    8256 SW 67th Ave Unit 36201846, Ocala, FL 34476
  • /11

    $387,990

    New Construction
    • 4 Beds
    • 3 Baths
    • 2,551 Sq Ft

    Sandalwood Plan at Copperleaf, Ocala, FL 34476

    The Sandalwood single-family villa sets the standard for main level luxury. A convenient family entry welcomes you inside to unmatched space and style. A full bath sits between 2 bedrooms, while a guest suite with full bath is found off the 3-car garage. Use the versatile flex space as a home office. The gourmet kitchen includes a large island overlooking dining space and the family room, ideal

    Ryan Homes Builder
    10555 SW 76th Ct Unit 36142247, Ocala, FL 34476
  • /23

    $263,990

    New Construction
    • 3 Beds
    • 2 Baths
    • 1,504 Sq Ft

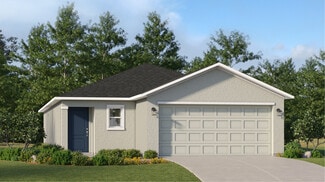
    Allex Plan at Ocala Crossings South, Ocala, FL 34476

    Experience a harmonious blend of comfort and functionality in our Allex floorplan featured in Ocala Crossings South in Ocala, Florida. This one-story home is meticulously designed to optimize living space through an open-concept layout. The kitchen is equipped for both efficiency and style with stainless-steel appliances, including a range, built-in dishwasher, and microwave. The primary bedroom

    D.R. Horton Builder
    8717 SW 46th Terrace Unit 36201794, Ocala, FL 34476
  • /28

    $306,990

    New Construction
    • 4 Beds
    • 2 Baths
    • 1,828 Sq Ft

    CALI Plan at Ocala Crossings South, Ocala, FL 34476

    Welcome to a spacious and inviting 4-bedroom, open-concept home where design meets functional elegance. The Cali is one of our most popular floorplans and is available in Ocala Crossings South in Ocala, Florida. The seamless flow between the living area and kitchen creates an expansive environment perfect for both daily living and entertaining. The kitchen is a focal point of this home and

    D.R. Horton Builder
    8717 SW 46th Terrace Unit 36201798, Ocala, FL 34476

Showing Results 601 - 640, Page 16 of 17

How to Buy a Home How to Finance a Home How to Sell a Home