255

Newest Homes for Sale in Odenville, AL

Section Image Section Image Section Image
  • /59

    $265,000

    $54K PRICE DROP
    • 4 Beds
    • 3 Baths
    • 2,087 Sq Ft

    135 Village Springs Cove, Springville, AL 35146

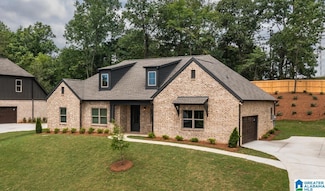
    Nestled in the serene Legacy Springs neighborhood, this beautiful 4 Bedroom home offers the perfect blend of comfort & convenience. You'll love being just minutes from shopping & dining, while enjoying the tranquility of suburban life. Step onto the covered front porch & into a bright, open living room that flows seamlessly into an eat-in kitchen. With plenty of cabinet & counter space, including

    Dawn Parker Birminghome Realty PLLC

    135 Village Springs Cove, Springville, AL 35146
  • /18

    $249,900

    New Construction
    • 4 Beds
    • 2 Baths
    • 1,444 Sq Ft

    The Ryker Plan at Beaver Creek, Odenville, AL 35120

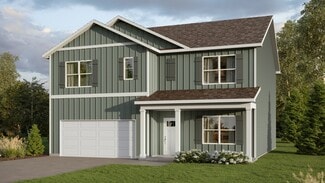
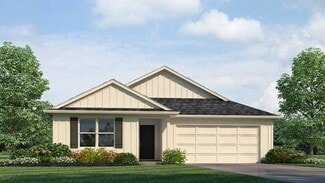
    Welcome to the Ryker Plan, one of our floorplans providing new home conveniences, while hosting a comfortable and elegant open concept living. Just under 1,500 square feet, this beautiful single- story home offers 4-bedrooms with 2-bathrooms, and a 1-car garage. Met with a cozy covered porch as you enter the home, an inviting foyer, a full guest bedroom that could also serve as an office, and a

    D.R. Horton Builder
    1110 Shaggy Bark Ln Unit 38396317, Odenville, AL 35120
  • /33

    $269,900

    New Construction
    • 4 Beds
    • 2 Baths
    • 1,774 Sq Ft

    The Cali Plan at Beaver Creek, Odenville, AL 35120

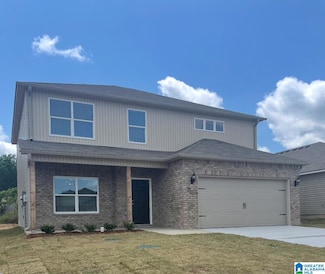
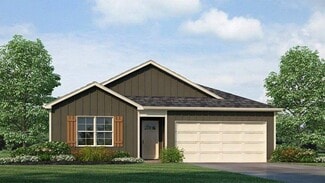
    The Rhett plan is a well-designed single-level layout with 4 bedrooms and 2 bathrooms, encompassing 1,774 square feet for practical living. One standout feature of the Rhett plan is the seamless integration of the kitchen, breakfast area, and great room in an open concept layout, which is perfect for hosting guests. The kitchen is equipped with granite countertops, stainless steel appliances, and

    D.R. Horton Builder
    1110 Shaggy Bark Ln Unit 38396280, Odenville, AL 35120
  • /26

    $244,900

    New Construction
    • 3 Beds
    • 2 Baths
    • 1,272 Sq Ft

    The Aaron Plan at Beaver Creek, Odenville, AL 35120

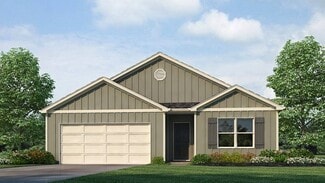
    Welcome to the Aaron Plan, a 3-bedroom, 2-bath home offering 1,272 square feet of comfortable living space, all on one level with a 2-car garage. From the foyer, the home opens into a spacious great room, casual dining area, and kitchen, creating an inviting space for everyday living and entertaining. The kitchen features a large breakfast island, granite countertops, stainless steel appliances,

    D.R. Horton Builder
    1110 Shaggy Bark Ln Unit 38396275, Odenville, AL 35120
  • /25

    $265,000

    • 3 Beds
    • 2 Baths
    • 1,587 Sq Ft

    228 Black Creek Trail, Odenville, AL 35120

    This almost new beautiful all-brick home features 3 spacious bedrooms and 2 full bathrooms and just over a year old. The open-concept layout that seamlessly connects the dining area, large kitchen, and inviting living room—perfect for entertaining family and friends. The master suite includes an large walk-in closet and provides a peaceful retreat for restful nights. The kitchen offers a sleek

    Scott Ridgeway Ridgeway Realty LLC

    228 Black Creek Trail, Odenville, AL 35120
  • /34

    $409,000

    • 3 Beds
    • 2 Baths
    • 1,892 Sq Ft

    7790 Alabama Highway 174, Odenville, AL 35120

    Welcome to Jay West, a new estate style community of thoughtfully designed homes! The Sonoma Floor Plan features 3 bedrooms & 2 bathrooms and a stunning open-concept layout. The great room AND dining room both have vaulted ceilings, making the space look and feel huge along with tons of natural lighting. The kitchen has a large island, stainless steel appliances, and a walk-in pantry with plenty

    Kathryn Norton ARC Realty Vestavia

    7790 Alabama Highway 174, Odenville, AL 35120
  • /47

    $425,000

    • 4 Beds
    • 3 Baths
    • 2,280 Sq Ft

    1010 Old Springville Rd, Odenville, AL 35120

    PROPOSED CONSTRUCTION! Come build your home in a brand new community: Jay West, conveniently located just minutes from Downtown Odenville & Odenville schools! This 4 bed, 3 bath floor plan welcomes you with a grand 2-story foyer, gourmet kitchen with island, stainless steel appliances, and lots of storage, and a large great room with a vaulted ceiling! This is one of our BEST selling floor plans

    Kathryn Norton ARC Realty Vestavia

    1010 Old Springville Rd, Odenville, AL 35120
  • /17

    $154,900

    $14K PRICE DROP
    • 2 Beds
    • 2 Baths
    • 1,116 Sq Ft

    2111 Pleasant Valley Rd, Odenville, AL 35120

    Adorable home with lots of potential out in the country! 2 bedroom, 2 bath home with an additional 360+/- square foot addition that is not completed so you can make it your own! Great starter home at a great price and only minutes from schools and grocery stores!

    Kim Vest Webb & Company Realty

    2111 Pleasant Valley Rd, Odenville, AL 35120
  • /34

    $445,000

    $30K PRICE DROP
    • 4,317 Sq Ft

    1232 Argo Margaret Rd, Odenville, AL 35120

    Mixed-Use Investment Opportunity! This flexible commercial property on Argo Margaret Rd offers ~3,000 sq ft of finished main-level space with four potential units (currently opened as two). One section includes a full 1BR apartment with kitchen, den, and fireplace—ideal for rental or owner use. Each space has a half-bath and open layout suitable for offices or retail. Upstairs is an unfinished

    Julie Morton Keller Williams Realty Hoover

    1232 Argo Margaret Rd, Odenville, AL 35120
  • /22

    $319,900

    New Construction
    • 5 Beds
    • 3 Baths
    • 2,511 Sq Ft

    The Hayden Plan at Pine Ridge, Odenville, AL 35120

    The Hayden is a spacious two-story plan with 5 bedrooms and 3 bathrooms, covering 2,511 square feet. On the main level, you'll find a versatile flex room near the foyer, perfect for a formal dining area or a convenient home office. The gourmet kitchen boasts an expansive island for added seating, stunning granite countertops, stainless steel appliances, and a generous pantry. It seamlessly

    D.R. Horton Builder
    60 Pine Ridge Dr Unit 37381152, Odenville, AL 35120
  • /2

    $65,900

    $17K PRICE DROP
    • Land
    • 5.5 Acres
    • $11,982 per Acre

    630 Fern Creek Dr, Odenville, AL 35146

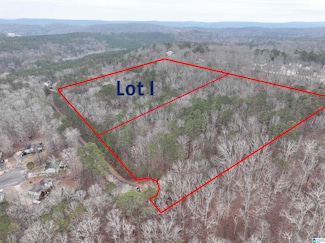
    Looking for acreage to build that dream home? This is a wonderful neighborhood to do just that. 5.5 ACRES is waiting for you to build on and have privacy .. Come check it out and walk thru nature.

    Agent Photo

    Chris Maze

    Keller Williams

    630 Fern Creek Dr, Odenville, AL 35146
  • /10

    $8,000

    $6K PRICE DROP
    • Land
    • 0 Sq Ft

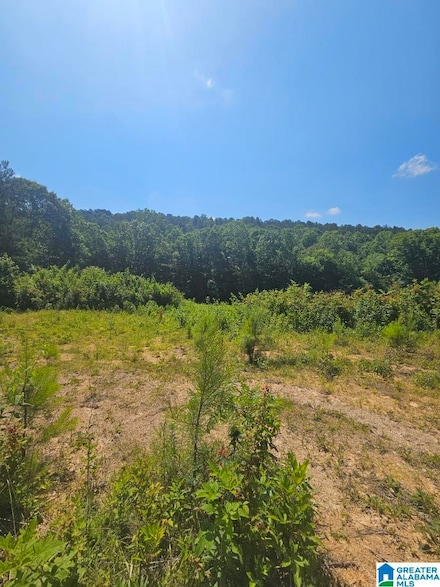
    13100 Hwy 174 Poplar, Odenville, AL 35120

    Great lot for building your dream home. Such a cool neighborhood with beautiful homes and such a pretty view looking at the mountains. The neighborhood would be ideal for a family to enjoy great view everyday.

    Maria Price ARC Realty Vestavia

    13100 Hwy 174 Poplar, Odenville, AL 35120
  • /13

    $28,900

    • Land
    • 1.15 Acres
    • $25,130 per Acre

    845 Redhawk Ridge, Springville, AL 35146

    This Property is ready for you to come Build your Dream Home here, 845 Redhawk Ridge, Lot 34. One of the Bigger Lots, perfect for a basement home and room for a large driveway. 845 Redhawk Ridge, Lot 34, with 2 Neighbors, one on the corner and across the Street in this section. Hot days need a trip to the Clubhouse with a Community Swimming Pool, fenced in, a good place to have lots of fun. A

    Ann Thomas Keller Williams Metro North

    845 Redhawk Ridge, Springville, AL 35146
  • /14

    $279,900

    • 4 Beds
    • 2.5 Baths
    • 2,347 Sq Ft

    380 Americana Dr, Odenville, AL 35120

    Welcome to this modern home offering quality construction, convenience to multiple interstates for easy commuting. All the space you need and want,you are greeted with an open concept living space the kitchen is suited with all stainless steel appliances. The over sized upper level loft is perfect for entertainment space, play room or even a home office. The neighborhood has a pool, basketball

    Chelsie Berry Keller Williams Realty Vestavia

    380 Americana Dr, Odenville, AL 35120
  • /6

    $40,000

    $18K PRICE DROP
    • Land
    • 6.54 Acres
    • $6,116 per Acre

    Lot 2 Henderson Rd, Odenville, AL 35120

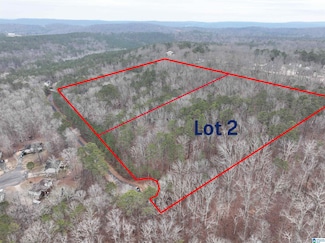
    Discover 6.54 acres of peaceful land along Henderson Road—perfect for recreation or building your retreat. The property features rolling terrain and mature trees, providing both beauty and seclusion. Convenient access, no formal HOA fee, but light restrictions, make this an excellent opportunity to own rural land with endless potential.

    Ethan Jett Keller Williams Metro South

    Lot 2 Henderson Rd, Odenville, AL 35120
  • /6

    $40,000

    $33K PRICE DROP
    • Land
    • 7.85 Acres
    • $5,096 per Acre

    Lot 1 Henderson Rd, Odenville, AL 35120

    Beautiful 7.85-acre parcel on Henderson Road offering a blend of open space and privacy. Ideal for your dream cabin, homestead, or weekend getaway. Enjoy easy access to the main road and stunning countryside views. No formal HOA fee but light restrictions—just freedom to create the lifestyle you want.

    Ethan Jett Keller Williams Metro South

    Lot 1 Henderson Rd, Odenville, AL 35120
  • /3

    $9,900

    $3K PRICE DROP
    • Land
    • 31,798 Sq Ft
    • $13,562 per Acre

    20 Turkey Trail Rd, Odenville, AL 35120

    Almost 1 Acre Level Home Site for Your New Dream Home Is Now Available! This Community is Country Quiet with City Conveniences Close By! No time frame to build! Requirements are 1300 min sq. ft. for one level and 1600 min sq.ft. multi level with a minimum attached 2 car garage or 2 car garage basement is required. Sorry, Tiny Homes, Barndominiums or Mobile Homes are not allowed. There Are NO HOA

    Terry DeWitt Lovejoy Realty Inc

    20 Turkey Trail Rd, Odenville, AL 35120
  • /3

    $9,900

    $3K PRICE DROP
    • Land
    • 22,215 Sq Ft
    • $19,412 per Acre

    40 Turkey Trail Rd, Odenville, AL 35120

    A Level Half Acre Lot Home Site for Your New Dream Home Is Now Available! This Community is Country Quiet with City Conveniences Close By! No time frame to build! Requirements are 1300 min sq. ft. for one level and 1600 min sq.ft. multi level with a minimum attached 2 car garage or 2 car garage basement is required. Sorry, Tiny Homes, Barndominiums or Mobile Homes are not allowed. There Are NO

    Terry DeWitt Lovejoy Realty Inc

    40 Turkey Trail Rd, Odenville, AL 35120
  • /65

    $1,100,000

    $150K PRICE DROP
    • 5 Beds
    • 4.5 Baths
    • 6,000 Sq Ft

    150 Two Eagles Ln, Odenville, AL 35120

    Welcome to this stunning and spacious home offering over 6,000 square feet of living space nestled on more than 17 unrestricted acres, complete with a serene private lake. This exceptional property features 5+ bedrooms, 4.5 bathrooms, and multiple family rooms, offering ample space for both relaxing and entertaining. Inside, you’ll find two full eat-in kitchens—perfect for extended family or

    Agent Photo

    Laurie Brasher

    Fields Gossett Realty

    150 Two Eagles Ln, Odenville, AL 35120
  • /30

    $304,900

    New Construction
    • 5 Beds
    • 3 Baths
    • 2,012 Sq Ft

    The Lakeside Plan at Pine Ridge, Odenville, AL 35120

    The Lakeside floor plan features a luxurious 5-bedroom, 3-bathroom residence with a spacious two-car garage. The kitchen showcases a stunning design with quartz countertops, an undermount sink, a spacious island bar, top-of-the-line stainless-steel appliances, and a convenient corner pantry. This kitchen is seamlessly connected to the family room. Adjacent to the kitchen, there is a delightful

    D.R. Horton Builder
    60 Pine Ridge Dr Unit 36198109, Odenville, AL 35120
  • /32

    $274,900

    New Construction
    • 4 Beds
    • 2 Baths
    • 1,497 Sq Ft

    The Freeport Plan at Pine Ridge, Odenville, AL 35120

    Welcome to the spacious Freeport, offering 4 bedrooms and 2 bathrooms spread across 1,497 square feet all on one level, and a two-car garage. The chef-inspired kitchen features an oversized breakfast island, stainless steel appliances, and a pantry, all flowing seamlessly into a spacious great room. The spacious primary bedroom features a luxurious bathroom with a walk-in shower, double vanities,

    D.R. Horton Builder
    60 Pine Ridge Dr Unit 36198108, Odenville, AL 35120
  • /32

    $309,900

    New Construction
    • 4 Beds
    • 2.5 Baths
    • 2,164 Sq Ft

    The Penwell Plan at Pine Ridge, Odenville, AL 35120

    Introducing the Penwell, an incredible two-story floor plan covering 2,164 square feet with 4 bedrooms and 2.5 bathrooms. On the main level, you'll find a chef-inspired kitchen with a generously sized island and a walk-in pantry. In addition, there's a flexible space that can be transformed into a formal dining room or a functional home office. The kitchen seamlessly connects to a spacious living

    D.R. Horton Builder
    60 Pine Ridge Dr Unit 36198110, Odenville, AL 35120
  • /15

    $271,400

    New Construction
    • 4 Beds
    • 2.5 Baths
    • 1,613 Sq Ft

    The Taylor Plan at Beaver Creek, Odenville, AL 35120

    The Taylor floor plan offers a generous 1,613 square feet of space, featuring 4 bedrooms and 2.5 bathrooms for a comfortable living experience. This home boasts a dining room and a chef-inspired kitchen with ample cabinet space and a large pantry for convenient storage. The kitchen seamlessly opens onto a casual dining area and a spacious living room, creating a welcoming and functional living

    D.R. Horton Builder
    1110 Shaggy Bark Ln Unit 36198010, Odenville, AL 35120
  • /32

    $289,900

    New Construction
    • 4 Beds
    • 2 Baths
    • 1,774 Sq Ft

    The Cali Plan at Pine Ridge, Odenville, AL 35120

    Welcome to the Cali Plan, featuring a seamless layout. At just under 1,800 square feet, this beautiful single- story home offers 4-bedrooms with 2-bathrooms, and a 2-car garage. As you enter the home, you are met with an inviting foyer, a full guest bathroom, and a hall leading to the 2nd and 3rd bedrooms. Further down the hall, on the opposite wall, provides access to the 2-car garage, storage,

    D.R. Horton Builder
    60 Pine Ridge Dr Unit 36198107, Odenville, AL 35120
  • /17

    $243,200

    New Construction
    • 4 Beds
    • 2 Baths
    • 1,613 Sq Ft

    RC Magnolia Plan at Brookhaven, Odenville, AL 35120

    This new four-bedroom home offers convenient single-story living. An open-concept layout combines the kitchen, living and dining areas, with a nearby covered patio providing simple indoor-outdoor living. All four bedrooms are tucked away to the side of the home for optimal privacy and comfort, including the lavish owner’s suite with a full bathroom and walk-in closet.

    Lennar Builder
    415 Brookhaven Dr Unit 36042010, Odenville, AL 35120
  • /12

    $233,900

    New Construction
    • 3 Beds
    • 2 Baths
    • 1,472 Sq Ft

    RC Murrow II Plan at Brookhaven, Odenville, AL 35120

    This new single-story home features a modern and low-maintenance design. An open-concept layout with convenient access to a covered patio encourages seamless entertaining and multitasking. Two bedrooms are tucked away to the side for optimal comfort and privacy, with a lavish owner’s suite at the back of the home, complete with a full bathroom and walk-in closet.

    Lennar Builder
    415 Brookhaven Dr Unit 36042012, Odenville, AL 35120
  • /15

    $250,000

    New Construction
    • 3 Beds
    • 2.5 Baths
    • 1,689 Sq Ft

    RC Camden Plan at Brookhaven, Odenville, AL 35120

    The first floor of this new two-story home is host to an open-concept floorplan with convenient access to a patio for outdoor entertainment and leisure. On the second floor, a versatile loft offers a shared living space easily accessible from two bedrooms and a luxurious owner’s suite, complete with a full bathroom and walk-in closet.

    Lennar Builder
    415 Brookhaven Dr Unit 36042006, Odenville, AL 35120
  • /15

    $226,700

    New Construction
    • 3 Beds
    • 2 Baths
    • 1,216 Sq Ft

    RC Wright Plan at Brookhaven, Odenville, AL 35120

    This new single-story home is perfect for modern lifestyles. An inviting open-concept layout blends the kitchen, living and dining areas to maximize interior space, with a nearby covered patio for simple indoor-outdoor living. All three bedrooms are tucked away to the side for optimal comfort and privacy, including the luxe owner’s suite at the back of the home with a full bathroom and walk-in

    Lennar Builder
    415 Brookhaven Dr Unit 36042014, Odenville, AL 35120
  • /18

    $229,300

    New Construction
    • 3 Beds
    • 2 Baths
    • 1,355 Sq Ft

    RC Foster II Plan at Brookhaven, Odenville, AL 35120

    This new single-story home blends style with functionality. Two secondary bedrooms share a bathroom in the hall at the front of the home, while the owner’s suite is tucked into the back corner with a private bathroom. Down the hall is the free-flowing main living area, which includes a kitchen with a center island, a welcoming living room and a dining room with a covered rear patio. A convenient

    Lennar Builder
    415 Brookhaven Dr Unit 36042008, Odenville, AL 35120
  • /13

    $224,000

    New Construction
    • 3 Beds
    • 2 Baths
    • 1,234 Sq Ft

    RC Armstrong Plan at Brookhaven, Odenville, AL 35120

    This new single-story home is host to a spacious and flexible open-concept layout shared between the kitchen, living and dining areas for simple everyday transitions and multitasking. Two bedrooms share a private hallway, while the luxe owner’s suite boasts a private location at the back of the home, complete with a full bathroom and walk-in closet.

    Lennar Builder
    415 Brookhaven Dr Unit 36042004, Odenville, AL 35120
  • /15

    $229,300

    New Construction
    • 3 Beds
    • 2 Baths
    • 1,337 Sq Ft

    RC Morgan Plan at Brookhaven, Odenville, AL 35120

    This new single-story home is ready for modern lifestyles. An open-concept layout with convenient access to a covered patio encourages seamless entertaining, multitasking and leisure. Three bedrooms are tucked away to the side of the home for improved comfort and privacy, including the luxurious owner’s suite with a full bathroom and walk-in closet.

    Lennar Builder
    415 Brookhaven Dr Unit 36042011, Odenville, AL 35120
  • /13

    $273,200

    New Construction
    • 4 Beds
    • 2.5 Baths
    • 2,347 Sq Ft

    RC Bennet Plan at Brookhaven, Odenville, AL 35120

    This new two-story home is host to a spacious and flexible open-concept layout on the first floor, with convenient access to an inviting front porch. A first-floor owner’s suite offers a private retreat with access to a full bathroom and walk-in closet. Three additional bedrooms are located on the second floor surrounding a versatile bonus room.

    Lennar Builder
    415 Brookhaven Dr Unit 36042005, Odenville, AL 35120
  • /19

    $249,800

    New Construction
    • 4 Beds
    • 2 Baths
    • 1,852 Sq Ft

    RC Raleigh Plan at Brookhaven, Odenville, AL 35120

    This new four-bedroom home offers low-maintenance single-story living. Three bedrooms sit just off the foyer, steps from a full bathroom in a streamlined layout. At the back of the home, an inviting open plan blends the kitchen, living and dining spaces. A generous owner’s suite offers a private retreat, complete with its own full bathroom and walk-in closet.

    Lennar Builder
    415 Brookhaven Dr Unit 36042013, Odenville, AL 35120
  • /15

    $233,900

    New Construction
    • 3 Beds
    • 2 Baths
    • 1,446 Sq Ft

    RC Fenway Plan at Brookhaven, Odenville, AL 35120

    This convenient single-story plan opens to a sprawling family room with shared access to the modern kitchen and dining area, ideal for seamless modern living. A rear covered patio expands the layout for outdoor activities. At the opposite side of the home, all three bedrooms enjoy peace and privacy, including the tranquil owner’s suite with an attached bathroom. A two-car garage rounds out the

    Lennar Builder
    415 Brookhaven Dr Unit 36042007, Odenville, AL 35120
  • /2

    $26,900

    • Land
    • 1.98 Acres
    • $13,586 per Acre

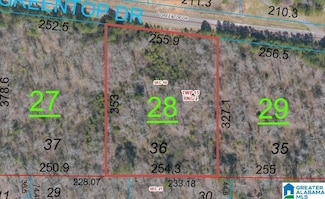
    415 Greentop Dr, Odenville, AL 35120

    Country Living!! 2 acres in a quiet neighborhood. power and water available at the hard surfaced road. several lots to choose from. Doublewide Manufactured homes allowed 5 years old or newer. Must be placed on permanent foundation.Covenants and restrictions available.

    Kirk Mabeus Kell Realty

    415 Greentop Dr, Odenville, AL 35120
  • /2

    $25,900

    • Land
    • 1.65 Acres
    • $15,697 per Acre

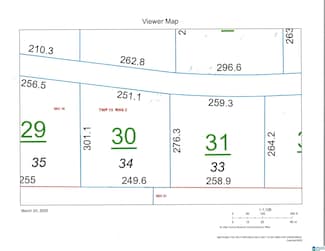
    375 Greentop Dr, Odenville, AL 35120

    Country Living!! Acreage in a quiet neighborhood. power and water available at the hard surfaced road. several lots to choose from. Doublewide Manufactured homes allowed 5 years old or newer. Must be placed on permanent foundation.Covenants and restrictions available.

    Kirk Mabeus Kell Realty

    375 Greentop Dr, Odenville, AL 35120
  • /5

    $14,900

    $13K PRICE DROP
    • Land
    • 1.16 Acres
    • $12,845 per Acre

    501 Applewood Ln, Odenville, AL 35120

    Come discover the Creekside Cove Community and experience the peaceful and tranquil setting of a community devoted to seclusion, privacy, relaxation and that is tailored to making your dreams of building and owning a new home a reality! Lots are now being sold in Odenville's Prestigious New Home Community! You can bring your own Builder to build your new beautiful Dream Home! No time frame to

    Terry DeWitt Lovejoy Realty Inc

    501 Applewood Ln, Odenville, AL 35120
  • /2

    $9,900

    $5K PRICE DROP
    • Land
    • 34,412 Sq Ft
    • $12,532 per Acre

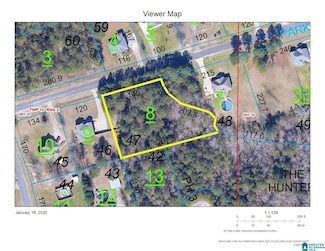
    60 Parkwood Ln, Odenville, AL 35120

    If You Cant Find it, Just Build It! This Community is Country Quiet with City Conveniences Close By! Almost one acre home site for your new Dream Home! No time frame to build! Sorry, Tiny Homes, Barndominiums or Mobile Homes are not allowed. Requirements are 1200 Sq. Ft. minimum for one level home and 1400 Sq. Ft. for a multi level home. A minimum attached 2 car garage or 2 car garage basement is

    Terry DeWitt Lovejoy Realty Inc

    60 Parkwood Ln, Odenville, AL 35120
  • /3

    $9,900

    $5K PRICE DROP
    • Land
    • 42,688 Sq Ft
    • $10,102 per Acre

    803 Hunters Crossing Rd, Odenville, AL 35120

    If You Cant Find it, Just Build It! This Community is Country Quiet with City Conveniences Close By! Almost one acre home site for your new Dream Home! No time frame to build! Sorry, Tiny Homes, Barndominiums or Mobile Homes are not allowed. Requirements are 1400 Sq. Ft. minimum and a minimum attached 2 car garage or 2 car garage basement is required. NO HOA FEES! Public Water and Power at the

    Terry DeWitt Lovejoy Realty Inc

    803 Hunters Crossing Rd, Odenville, AL 35120
  • /12

    $330,000

    $20K PRICE DROP
    • Land
    • 33 Acres
    • $10,000 per Acre

    0 County Road 12 Unit 21395135, Odenville, AL 35120

    NEW PRICE! 33+/- acres in Odenville! Would make a perfect family property for a few homes or possibly for development of homes, road already roughed in. Property can be shown by appointment only.

    Michael Coupland Moody Realty

    0 County Road 12 Unit 21395135, Odenville, AL 35120

Showing Results 201 - 240, Page 6 of 7

How to Buy a Home How to Finance a Home How to Sell a Home