328

Homes for Sale in 84401

Section Image Section Image Section Image
  • /16

    $350,000

    • 1 Bed
    • 1 Bath
    • 765 Sq Ft

    195 25th St Unit 5, Ogden, UT 84401

    Right in the middle of historic 25th Street, this second-floor 1 bed 1 bath condo is all about the downtown lifestyle. With 765 sq. ft., 1 bed, and 1 bath, it's the perfect spot for morning coffee runs, nights out, and everything in between. Fun, walkable, and full of Ogden charm - this is city living done right.

    Ambie Butcher Brick Realty Co, LLC

    195 25th St Unit 5, Ogden, UT 84401
  • /3

    $230,000

    $10K PRICE INCREASE
    • Land
    • 10,018 Sq Ft
    • $1,000,000 per Acre

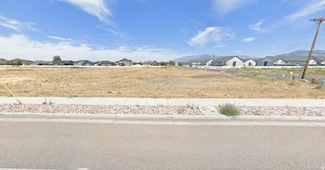
    1908 W Chalgrove Rd Unit 215, Taylor, UT 84401

    *BRING YOUR OWN BUILDER!* Welcome to the up-and-coming Winston Park community! This desirable neighborhood is within walking distance of the new 32-acre Taylor West Weber Park, home of West Field High School, offering open space, recreation, and modern amenities right outside your door. Don't miss this opportunity to build in one of the area's most exciting new communities!

    Hilary Willis Equity Real Estate

    1908 W Chalgrove Rd Unit 215, Taylor, UT 84401
  • /30

    $615,000

    $85K PRICE DROP
    • 7 Beds
    • 3 Baths
    • 2,880 Sq Ft

    133 Binford St, Ogden, UT 84401

    ******FULLY RENTED FOR $3700 A MONTH ****** Beautifully remodeled triplex you won't want to miss! The main-level unit features 3 bedrooms and 1 bathroom, highlighted by a spacious kitchen, large family room, high ceilings, and an open, inviting layout. The upstairs front and upstairs back units each have separate private entrances and offer 2-bedroom, 1-bathroom apartments. At the rear of the

    Jim Barber Windermere Real Estate (Layton Branch)

    133 Binford St, Ogden, UT 84401
  • /15

    $849,000

    $51K PRICE DROP
    • Land
    • 34,412 Sq Ft
    • $1,074,684 per Acre

    344 E 31st St, Ms City, UT 84401

    Great commercial property zoned CP-3. Three parcels 04-059-0059, 04-059-0058 and 04-059-0040 for a total .79 acres. Contact listing agent for Topo, GeoTech Report and additional information. Ogden City CP-3 permitted zoning list is attached to MLS. Buyer/Buyer's Agent to verify all.

    Julie Christensen ERA Brokers Consolidated (Ogden)

    344 E 31st St, Ms City, UT 84401
  • /15

    $164,000

    $46K PRICE DROP
    • 2 Beds
    • 2 Baths
    • 1,500 Sq Ft

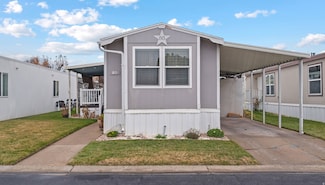
    3750 S Midland Dr Unit 189, Roy, UT 84067

    NEW LOWER PRICE!! Fantastic Value in a great location. This is one of the best values on the market. This two bed, two bath home is spacious in all the right areas. The bedrooms are roomy and the kitchen/dining area is spacious. Cable tv included and paid, RV parking is available for additional fee, Pressure irrigation (secondary Don't miss this! Located in a community with a pool, club house and

    Brad Allen JWH Real Estate

    3750 S Midland Dr Unit 189, Roy, UT 84067
  • /32

    $150,000

    $30K PRICE DROP
    • 3 Beds
    • 2 Baths
    • 994 Sq Ft

    3750 S Midland Dr Unit 80, Roy, UT 84067

    Enjoy one of the most private and serene settings in the community! This cozy manufactured home sits on a beautiful, fenced lot with mature trees, green grass, and no direct neighbors looking into your space-it's perfect for quiet evenings or safe outdoor play. This is a high-demand Co-op Community, meaning you don't pay unpredictable lot rent; you purchase a share of the land! The low monthly

    Alfredo Vargas Real Team Realty LLC

    3750 S Midland Dr Unit 80, Roy, UT 84067
  • /30

    $729,000

    New Construction
    • 7 Beds
    • 3 Baths
    • 3,124 Sq Ft

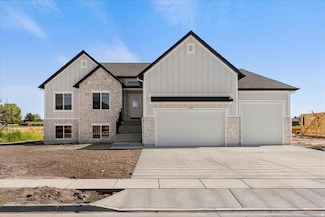
    3114 S 3175 W Unit 21, West Haven, UT 84401

    Build a new house using rental income to qualify for a loan. Streamlined process to own a rental. There will be no shared space for privacy, and you can use rental fees to offset your monthly payment. Beautiful house that will still look like a single family home. Main house has 4 beds and 2 baths and the apartment has 3 beds 1 bath. Call for details and to get the process started. Photos are of

    Agent Photo

    Chad Hill

    Golden Spike Realty

    3114 S 3175 W Unit 21, West Haven, UT 84401
  • /21

    $729,000

    New Construction
    • 7 Beds
    • 3 Baths
    • 3,124 Sq Ft

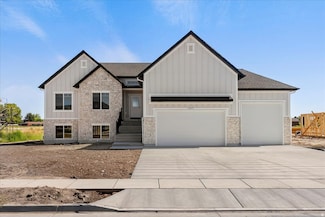
    3133 S 3300 W, West Haven, UT 84401

    Build a new house using rental income to qualify for a loan. Streamlined process to own a rental. There will be no shared space for privacy, and you can use rental fees to offset your monthly payment. Beautiful house that will still look like a single family home. Main house has 3 beds and 2 baths and the apartment has 4 beds 1 bath. One of the bedrooms is located on its own level between the

    Agent Photo

    Chad Hill

    Golden Spike Realty

    3133 S 3300 W, West Haven, UT 84401
  • /2

    $2,000,000

    • Land
    • 4.83 Acres
    • $414,079 per Acre

    3507 W 4000 S, West Haven, UT 84401

    Current zoning is agricultural. The master plan is C-2. Planning and Zoning will recommend a quick zoning transfer from the City Council.

    Braden Shupe RE/MAX Associates

    3507 W 4000 S, West Haven, UT 84401
  • /31

    $318,000

    $27K PRICE DROP
    • 3 Beds
    • 1 Bath
    • 1,165 Sq Ft

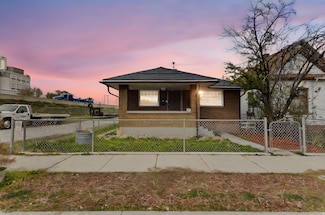
    174 W Patterson St, Ogden, UT 84401

    *BUYER FAILED... BACK ON THE MARKET, MOTIVATED SELLER!* Seller Financing available with only $20,000 down payment!!! Welcome to this incredibly Clean & Updated 3-bedroom Starter Home in Downtown Ogden sitting on a generous piece of Land! This well maintained all Brick Bungalow with great Curb Appeal has a Brand-New Roof & PAID OFF Solar Panels, so your electric bill is virtually nothing! With new

    Wesley Goldberg Real Estate Essentials

    174 W Patterson St, Ogden, UT 84401
  • /4

    $242,000

    $7K PRICE INCREASE
    • Land
    • 20,037 Sq Ft
    • $526,087 per Acre

    2730 W Rodeo Dr Unit 2, West Haven, UT 84401

    Welcome to Sunset Farms, a beautiful new community in West Haven offering spacious, fully stubbed custom lots surrounded by open farmland and stunning Wasatch Mountain views. Conveniently located near I-15, Riverdale and Ogden, these lots provide the perfect balance of peaceful country living and quick city access. Phase 1 includes four ready-to-build lots (approx 0.46 ac each) , ideal for custom

    Bryce Anderson Intermountain Properties

    2730 W Rodeo Dr Unit 2, West Haven, UT 84401
  • /5

    $569,990

    New Construction
    • 3 Beds
    • 2.5 Baths
    • 1,963 Sq Ft

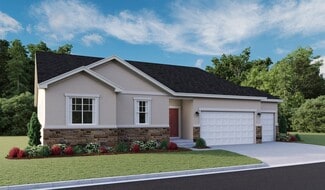
    Helena II Plan at Taylor Landing, Taylor, UT 84401

    A charming covered front porch welcomes guests to the ranch-style Helena II plan. Inside, you’ll find a formal dining room, a spacious great room and a kitchen with a walk-in pantry, center island and breakfast nook. The lavish primary suite boasts a walk-in closet and private bath, and is separated from two additional bedrooms for privacy. Other highlights include a convenient powder room, an

    Richmond American Builder
    4140 W 2200 S Unit 38433990, Taylor, UT 84401
  • /6

    $524,990

    New Construction
    • 3 Beds
    • 2.5 Baths
    • 1,759 Sq Ft

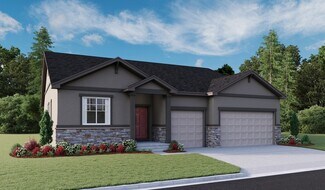
    Bryce Plan at Taylor Landing, Taylor, UT 84401

    The ranch-style Bryce plan offers a distinct separation between living and entertaining spaces. One side of the home features three large bedrooms, including a lavish primary suite showcasing a private bath and a generous walk-in closet. The other has an open great room, a dining nook and a well-appointed kitchen with a center island. A second bathroom, powder room and laundry round out this

    Richmond American Builder
    4140 W 2200 S Unit 38433992, Taylor, UT 84401
  • /5

    $575,990

    New Construction
    • 2 Beds
    • 2 Baths
    • 2,378 Sq Ft

    Delaney Plan at Taylor Landing, Taylor, UT 84401

    Designed for entertaining, the ranch-style Delaney plan boasts a formal dining room, an expansive great room and a well-appointed kitchen with a walk-in pantry, center island and breakfast nook. Other highlights include a 3-car garage, private study, central laundry and lavish primary suite featuring an oversized walk-in closet and private bath. This plan may be built with an extra bedroom,

    Richmond American Builder
    4140 W 2200 S Unit 38433991, Taylor, UT 84401
  • /4

    $619,990

    New Construction
    • 3 Beds
    • 2 Baths
    • 2,455 Sq Ft

    Harris Plan at Taylor Landing, Taylor, UT 84401

    The ranch-style Harris plan offers an inviting open layout showcasing a large kitchen with a convenient center island, a dining nook and a great room. Adjacent is the primary suite, featuring an oversize walk-in closet and a private bath with optional deluxe features. Two bedrooms and a full bath are close by, as well as a dining room. Includes 2-car garage and attached RV Garage! You are sure to

    Richmond American Builder
    4140 W 2200 S Unit 38433987, Taylor, UT 84401
  • /7

    $575,990

    New Construction
    • 3 Beds
    • 2 Baths
    • 2,338 Sq Ft

    Daniel II Plan at Taylor Landing, Taylor, UT 84401

    The ranch-style Daniel II plan greets guests with a charming covered entry. Inside, you’ll find a private study with double doors, a spacious great room and deluxe kitchen, complete with walk-in pantry, center island and nook. An elegant primary suite featuring an immense walk-in closet and attached bath is separated from two additional bedrooms for privacy. Some homes may be built with a

    Richmond American Builder
    4140 W 2200 S Unit 38433989, Taylor, UT 84401
  • /5

    $565,990

    New Construction
    • 3 Beds
    • 2.5 Baths
    • 2,200 Sq Ft

    Dearborn Plan at Taylor Landing, Taylor, UT 84401

    Personalize the ranch-style Dearborn plan to fit your lifestyle! Off the entry, you'll find a flex room that may be optioned as a study or additional bedroom. Next, you'll pass convenient powder and dining rooms. Straight ahead, there's an immense great room with optional fireplace and an inviting kitchen, complete with center island, walk-in pantry and nook. The laundry is easily accessed by all

    Richmond American Builder
    4140 W 2200 S Unit 38433988, Taylor, UT 84401
  • /31

    $499,000

    $100K PRICE DROP
    • 2 Beds
    • 1 Bath
    • 1,502 Sq Ft

    342 Ogden Canyon, Ogden, UT 84401

    Spectacular Ogden Canyon location. Updated and remodeled interior. Spacious kitchen, modern bathroom. Ogden River runs along the entire property. Floor to ceiling windows provide magnificent views and ample natural light. Expansive deck and patio areas. Year around access makes for a primary residence or convenient second home. Ample off street parking. Minutes away from world class skiing at

    Agent Photo

    Rick Southwick

    EXP Realty, LLC

    342 Ogden Canyon, Ogden, UT 84401
  • /64

    $2,199,000

    $300K PRICE DROP Pre-Foreclosure
    • 7 Beds
    • 4 Baths
    • 5,983 Sq Ft

    3731 S 4975 W, West Haven, UT 84401

    The spacious home has been completely updated inside & out by a licensed General Contractor with high end features throughout.Lg Great Rm, Dining, Kitchen area boosts 2 Sliding Glass Walls that completely open to the lg covered patio (618 sf) w/high cedar ceilings, apoxy flooring, fans, imported pizza oven. Walk dw stairs to the Sports Pool, Hottub, Firepit, & children's playground. The Gourmet

    Karen Riddel Equity Real Estate

    3731 S 4975 W, West Haven, UT 84401
  • /38

    $825,000

    • 4 Beds
    • 3.5 Baths
    • 4,016 Sq Ft

    4464 W 3600 S, West Haven, UT 84401

    This home will satisfy even the most particular buyer with its high caliber design finishes and superior quality. Inside this sprawling rambler you'll find professionally designed interiors with luxury finishes like quartz countertops, a gourmet kitchen with a butlers pantry behind a hidden door, quartz counters, gas range with designer vent hood, floor to ceiling living room picture windows,

    Elizabeth Robison Berkshire Hathaway HomeServices Utah Properties (So Ogden)

    4464 W 3600 S, West Haven, UT 84401
  • /25

    $319,000

    $50K PRICE DROP Pre-Foreclosure
    • 4 Beds
    • 2 Baths
    • 1,780 Sq Ft

    3143 Ogden Ave, Ogden, UT 84401

    Welcome to this beautifully maintained 4-bedroom, 2-bathroom rambler, ideally situated in a classic Ogden neighborhood. Built in 1920, this inviting home blends historic character with modern updates, offering comfort and convenience for today's lifestyle. Please Call for Short Sale Details -- Price is not approved at this time by 3rd party

    Amanda Brown EXIT Realty Ascendancy

    3143 Ogden Ave, Ogden, UT 84401
  • /15

    $134,900

    $40K PRICE DROP Pre-Foreclosure
    • Land
    • 5,662 Sq Ft
    • $1,037,692 per Acre

    260 36th St, Ogden, UT 84405

    Vacant Lot. .126 Acres in Heart Ogden. Blue Home Next Door is also for sale.

    Ishmael Villarroel RANLife Real Estate Inc

    260 36th St, Ogden, UT 84405
  • /21

    $349,990

    New Construction
    • 4 Beds
    • 3 Baths
    • 1,857 Sq Ft

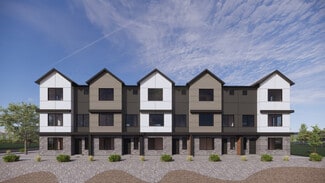
    Haven Plan at Midtown Village, Ogden, UT 84401

    The Haven is a thoughtfully designed townhome floorplan available in the Midtown Village community in Ogden, Utah. It’s three stories feature 4 bedrooms, 3 bathrooms and a 2-car garage in a layout that uses space beautifully and efficiently. All units are attached and have a farmhouse elevation, as well as landscaping maintained by a homeowner’s association.On the first floor, a

    D.R. Horton Builder
    422 1415 St Unit 37271051, Ogden, UT 84401
  • /3

    $349,990

    New Construction
    • 3 Beds
    • 3 Baths
    • 1,607 Sq Ft

    Cove Plan at Midtown Village, Ogden, UT 84401

    The Cove is an efficient, well-appointed new townhome floorplan in Ogden, Utah’s exciting community, Midtown Village. The 3-story Cove features four bedrooms, 3 bathrooms and a 2-car garage. These attached units have landscaping maintained by a homeowner’s association and feature an attractive farmhouse elevation.On the Cove’s first floor, a covered porch leads to an entryway with a

    D.R. Horton Builder
    422 1415 St Unit 37271042, Ogden, UT 84401
  • /20

    $581,990

    New Construction
    • 4 Beds
    • 2.5 Baths
    • 2,562 Sq Ft

    Residence 5 Plan at Westwood Estates, West Haven, UT 84401

    This 4-bedroom home boasts a large upstairs loft, and a downstairs flex space to make your own. The open floorplan with a large great room makes entertaining guests a breeze. Unfinished basement included. Total home approx. sq. ft. 3,662.

    Meritage Homes Builder
    3146 W 3550 St S Unit 37077186, West Haven, UT 84401
  • 3146 W 3550 St S Unit 37077184, West Haven, UT 84401

    $543,990

    New Construction
    • 3 Beds
    • 2.5 Baths
    • 2,126 Sq Ft

    Residence 3 Plan at Westwood Estates, West Haven, UT 84401

    This 3-bedroom plan features plenty of extra room to make your own. Downstairs, find flex space to use as a den or home office. Upstairs, the loft is perfect for watching movies or studying. Unfinished basement included. Total home approx. sq. ft. 3,065.

    Meritage Homes Builder
    3146 W 3550 St S Unit 37077184, West Haven, UT 84401
  • /16

    $600,990

    New Construction
    • 5 Beds
    • 3 Baths
    • 2,781 Sq Ft

    Residence 6 Plan at Westwood Estates, West Haven, UT 84401

    This 5-bedroom home features a downstairs bedroom and full bath, perfect for overnight visitors. Upstairs, find the primary suite, 3 additional bedrooms, laundry room, and plenty of storage. Unfinished basement included. Total home approx. sq. ft. 4,067.

    Meritage Homes Builder
    3146 W 3550 St S Unit 37077187, West Haven, UT 84401
  • 3146 W 3550 St S Unit 37077185, West Haven, UT 84401

    $566,990

    New Construction
    • 4 Beds
    • 2.5 Baths
    • 2,371 Sq Ft

    Residence 4 Plan at Westwood Estates, West Haven, UT 84401

    This 4-bedroom floorplan utilizes the first floor for open-concept living and entertaining space. Upstairs, you'll find all of the bedrooms, plus a loft perfect for relaxing. Unfinished basement included. Total home approx. sq. ft. 3,411.

    Meritage Homes Builder
    3146 W 3550 St S Unit 37077185, West Haven, UT 84401
  • /2

    $667,000

    New Construction
    • 3 - 4 Beds
    • 2.5 Baths
    • 2,554 Sq Ft

    Cotham Plan at Bristol Farms, Ogden, UT

    The Cotham floorplan welcomes you with timeless elegance and thoughtful design. A covered porch opens to a grand two-story entry, creating a stunning first impression. The main level features a private office, perfect for work or study, and a beautifully designed kitchen with a spacious walk-in pantry, offering both style and functionality. The expansive primary bedroom serves as a serene

    Regal Homes Builder
    0 Bristol Farms St Unit 36460143, Ogden, UT
  • /2

    $595,000

    New Construction
    • 3 Beds
    • 2 Baths
    • 1,633 Sq Ft

    Ashton Plan at Bristol Farms, Ogden, UT

    The Ashton floorplan offers the convenience of main-floor living paired with a thoughtful design that blends comfort and style. Step onto the welcoming covered porch and into a home designed for both functionality and relaxation. The primary bedroom is your own private retreat, set across from the secondary bedrooms for enhanced tranquility, and features a spacious walk-in closet. The heart of

    Regal Homes Builder
    0 Bristol Farms St Unit 36447220, Ogden, UT
  • /2

    $639,000

    New Construction
    • 3 - 4 Beds
    • 2.5 Baths
    • 2,145 Sq Ft

    Easton Plan at Bristol Farms, Ogden, UT

    The Easton floorplan combines versatility and elegance to create the perfect space for modern living. A charming covered porch invites you into a home defined by thoughtful details, including a soaring two-story entry that makes a grand statement. The main floor features a flexible room that can be tailored to your needs as an additional bedroom or a private office. The kitchen is both functional

    Regal Homes Builder
    0 Bristol Farms St Unit 36500058, Ogden, UT
  • /2

    $635,000

    New Construction
    • 3 - 4 Beds
    • 2.5 Baths
    • 2,132 Sq Ft

    Rosewood Plan at Bristol Farms, Ogden, UT

    The Rosewood floorplan combines style and flexibility, offering a layout designed for modern living. A striking two-story entryway sets the tone for this beautifully crafted home. The kitchen features a spacious walk-in pantry, perfect for all your storage needs, while the second floor boasts a versatile loft space ideal for relaxation or entertainment. The luxurious primary suite includes a

    Regal Homes Builder
    0 Bristol Farms St Unit 36500676, Ogden, UT
  • /2

    $659,000

    New Construction
    • 3 Beds
    • 2 Baths
    • 2,151 Sq Ft

    Westbury Plan at Bristol Farms, Ogden, UT

    The Westbury floorplan, nestled within the tranquil Bristol Farms community, exemplifies sophisticated main-floor living with its expansive open-concept design. The thoughtfully designed kitchen boasts a generous island and a spacious pantry, seamlessly flowing into the living and dining areas, perfect for hosting and entertaining. The secluded primary suite is a retreat unto itself, featuring a

    Regal Homes Builder
    0 Bristol Farms St Unit 36499338, Ogden, UT

Showing Results 281 - 320, Page 8 of 9

How to Buy a Home How to Finance a Home How to Sell a Home