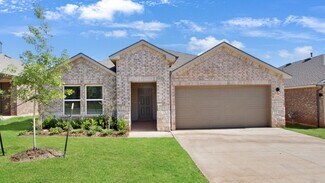
2,015

Homes for Sale in Oklahoma City, OK with 4-Bedrooms

Section Image Section Image
  • /18

    $376,840

    New Construction
    • 4 Beds
    • 2 Baths
    • 1,850 Sq Ft

    9212 NW 86th Terrace, Yukon, OK 73099

    This Sage floor plan features 2,105 Sq Ft of total living space, which includes 1,850 Sq Ft of indoor living space and 255 Sq Ft of outdoor living space. This outstanding home offers 4 bedrooms, 2 full baths, 2 covered patios, a utility room, and a 3-car garage with a storm shelter installed. The beautiful living room presents a beautiful cathedral ceiling with a ceiling fan, large windows,

    Zach Holland Premium Prop Llc

    9212 NW 86th Terrace, Yukon, OK 73099
  • /24

    $410,290

    New Construction
    • 4 Beds
    • 2 Baths
    • 1,850 Sq Ft

    2125 NW 171st St, Edmond, OK 73012

    This Sage floor plan features 2,105 Sq Ft of total living space, which includes 1,850 Sq Ft of indoor living space and 255 Sq Ft of outdoor living space. This outstanding home offers 4 bedrooms, 2 full baths, 2 covered patios, a utility room, and a 3-car garage with a storm shelter installed. The beautiful living room presents a beautiful cathedral ceiling with a ceiling fan, large windows,

    Zach Holland Premium Prop Llc

    2125 NW 171st St, Edmond, OK 73012
  • /16

    $294,990

    New Construction
    • 4 Beds
    • 3 Baths
    • 2,042 Sq Ft

    Laredo Plan at The Enclave at Blackwood Farms, Oklahoma City, OK 73132

    Welcome to The Enclave at Blackwood Farms, a new home community in Northwest Oklahoma City, OK by D.R. Horton, offering new construction homes with modern designs, open-concept layouts, and energy-efficient features. Ideally located near NW 63rd Street and N Stinchcomb Avenue, this community provides easy access to the John Kilpatrick Turnpike, making it a convenient choice for buyers searching

    D.R. Horton Builder
    6200 Blackwood Blvd Unit 36198600, Oklahoma City, OK 73132
  • /19

    $314,499

    New Construction
    • 4 Beds
    • 2 Baths
    • 1,749 Sq Ft

    10633 SW 18th St, Yukon, OK 73099

    New construction home in a new neighborhood with easy access to restaurants, shopping, highways, and more! This four bedroom 2 bathroom home is an open concept with a large living area. The kitchen has quartz countertops, a pantry, stainless steel appliances, and gas cooking! The living room features a large fireplace that has gas logs. The primary bedroom has an ensuite with a walk-in closet!

    Shelly Cooper Whittington Realty LLC

    10633 SW 18th St, Yukon, OK 73099
  • /50

    $847,500

    $3K PRICE DROP
    • 4 Beds
    • 4.5 Baths
    • 3,518 Sq Ft

    10713 NW 26th St, Yukon, OK 73099

    Experience the perfect blend of timeless elegance and modern luxury in this stunning French Modern residence located in a gated community and served by Yukon Schools. This thoughtfully designed home welcomes you with an impressive entry, soaring ceilings, designer lighting, and beautifully curated living spaces filled with natural light. The chef-inspired kitchen is designed for everyday living

    Mel McGowan RE/MAX at Home

    10713 NW 26th St, Yukon, OK 73099
  • /30

    $229,900

    • 4 Beds
    • 2 Baths
    • 1,711 Sq Ft

    2008 Lyndon Cir, Oklahoma City, OK 73120

    A full 4 bedrooms and two full bathrooms. One bed and one bath on the main level. Two big living rooms on the main level. Very spacious lot at the end of a Cup-de-sac

    Seth Bullard Keller Williams Central OK

    2008 Lyndon Cir, Oklahoma City, OK 73120
  • /41

    $474,800

    • 4 Beds
    • 2.5 Baths
    • 2,380 Sq Ft

    4813 Morris Ln, Oklahoma City, OK 73112

    Your own private retreat in the heart of Oklahoma City! This beautifully updated two-story home offers four bedrooms, two and half bathrooms, and an open-concept design made for both everyday living and entertaining. The bright, spacious living room features a striking painted-brick fireplace, modern wood accents, and multiple sets of French doors that fill the space with natural light and create

    Lauren Toppins Cherrywood

    4813 Morris Ln, Oklahoma City, OK 73112
  • 15400 Paterson Ave, Oklahoma City, OK 73078

    $487,400

    New Construction
    • 4 Beds
    • 3 Baths
    • 2,400 Sq Ft

    15400 Paterson Ave, Oklahoma City, OK 73078

    2330 Plan || New ARCH style exterior || SIGNATURE interior finishes. CONSTRUCTION IS NOW UNDERWAY - CLOSING IN LESS THAN 6 MONTHS! Our Early Construction homes provide a turnkey Executive experience that's guaranteed to deliver exceptional quality at an unbeatable value. Construction moves quickly - secure the home now to make all of the personalized selections, including paint, flooring,

    15400 Paterson Ave, Oklahoma City, OK 73078
  • /50

    $229,900

    $5K PRICE DROP
    • 4 Beds
    • 2 Baths
    • 1,535 Sq Ft

    9636 Emilie Grace Ln, Moore, OK 73160

    Welcome to this 4-bedroom, 2-bath home located in the desirable Moore School District. Featuring an open-concept layout, a split-bedroom floor plan, and an attached 2-car garage, this home offers comfortable living in a convenient location. The fenced backyard provides space to relax or entertain, and the home is conveniently located near shopping, dining, schools, Tinker Air Force Base, and

    Tracey Gore Metro First Realty

    9636 Emilie Grace Ln, Moore, OK 73160
  • /47

    $365,500

    $1K PRICE DROP
    • 4 Beds
    • 2 Baths
    • 2,016 Sq Ft

    8304 NW 159th St, Edmond, OK 73013

    **Lender Credit being Offered** This stunning 4-bedroom home (or 3 bedrooms plus a dedicated study) offers the perfect blend of style, comfort, and functionality. Located in the highly sought after DEER CREEK Schools, this spacious open-concept living, dining, and kitchen area is designed for both everyday living and entertaining. The kitchen features beautiful ceiling-height white cabinetry,

    Tiffany Trimble Black Label Realty

    8304 NW 159th St, Edmond, OK 73013
  • /24

    $357,000

    $10K PRICE DROP
    • 4 Beds
    • 2.5 Baths
    • 2,338 Sq Ft

    16700 Brewster Ln, Edmond, OK 73012

    Remodeled 3bdrm 2.5 bath in gated Fenwick Village with fireplace, den/library, dedicated laundry room, 2 car garage and large fenced lot. Call for a tour!

    Natomi Sims Restoration Real Estate Group

    16700 Brewster Ln, Edmond, OK 73012
  • /4

    $353,062

    New Construction
    • 4 Beds
    • 3 Baths
    • 2,211 Sq Ft

    Nolan Plan at Somers Pointe, Yukon, OK 73099

    The Nolan is an impressive 2,211 sq ft home featuring 4 bedrooms and 3 baths, with tall ceilings that enhance the volume and openness of the main living areas. A refined study at the front of the home offers a sophisticated space for working from home or managing daily tasks, thoughtfully positioned for a quiet, welcoming first impression. The 4th bedroom is positioned conveniently on its own

    Ideal Homes Builder
    13216 SW 4th St Unit 40094919, Yukon, OK 73099
  • /35

    $194,750

    $20K PRICE DROP
    • 4 Beds
    • 2 Baths
    • 1,475 Sq Ft

    1021 W Woodcrest Dr, Oklahoma City, OK 73110

    Beautifully updated 4-bedroom, 2-bath home featuring a 2-car carport and numerous recent improvements throughout. Updates include remodeled bathrooms, an updated kitchen with stainless steel appliances, modern plumbing and lighting fixtures, and updated hardware. Exterior enhancements include a new carport, attractive cedar accents, new guttering, a storage shed, and fresh landscaping that adds

    Monica De Los Santos LUXE Realty Collective

    1021 W Woodcrest Dr, Oklahoma City, OK 73110
  • /2

    $391,253

    New Construction
    • 4 Beds
    • 3 Baths
    • 2,211 Sq Ft

    13310 SW 7th Ln, Yukon, OK 73099

    The Nolan is an impressive 2,211 sq ft home with 4 bedrooms and 3 baths, designed to feel open and inviting with tall ceilings that enhance the volume of the main living areas. A refined study at the front of the home creates a sophisticated space for working from home or managing daily tasks, setting a quiet, welcoming tone right from the entry. The fourth bedroom is thoughtfully positioned on

    Ideal Homes Builder
    13310 SW 7th Ln, Yukon, OK 73099
  • /134

    $457,340

    New Construction
    • 4 Beds
    • 3 Baths
    • 2,300 Sq Ft

    Sage Bonus Room 2 Plan at Highland Ranch, Yukon, OK 73099

    This Sage Bonus Room 2 floor plan includes 2,555 Sq Ft of total living space, which includes 2,300 Sq Ft of indoor living space and 255 Sq Ft of outdoor living space. There is also a 625 Sq Ft, three car garage.We made our Sage design even better by adding a second-floor bonus room, expanding your living area to 2,300 square feet.Start from the top, there are so many ways to take advantage of

    Homes By Taber Builder
    11013 NW 93rd Terrace Unit 40057836, Yukon, OK 73099
  • /37

    $465,000

    • 4 Beds
    • 2.5 Baths
    • 2,059 Sq Ft

    1819 N Woodward Ave, Oklahoma City, OK 73107

    Nestled in the heart of Oklahoma City's cherished Historic Linwood Place, this beautifully designed 2020-built home offers the rare opportunity to enjoy modern construction in one of the city's most iconic neighborhoods. Developed during the early streetcar era, Linwood Place is known for its tree-lined streets, distinctive architecture, and strong sense of community, making it one of Oklahoma

    Chuck Wells Epique Realty

    1819 N Woodward Ave, Oklahoma City, OK 73107
  • /49

    $514,000

    $5K PRICE DROP
    • 4 Beds
    • 3 Baths
    • 2,848 Sq Ft

    15200 SE 57th St, Choctaw, OK 73020

    From the moment you step inside, you’ll notice stunning finishes as if you just stepped right inside of a magazine. With custom bamboo shades in the living, dining room and primary bathroom and updated lighting throughout, you will appreciate the neutral palette that compliments any design. The spacious kitchen is a true showstopper offering an abundance of cabinets, endless counterspace, a newly

    KIMBERLY CALLINS Metro First Realty Group

    15200 SE 57th St, Choctaw, OK 73020
  • /44

    $645,000

    • 4 Beds
    • 3.5 Baths
    • 3,491 Sq Ft

    5409 NW 159th St, Edmond, OK 73013

    GORGEOUS 4-Bedroom Home in Desirable Stillmeadows!Fall in love with the impeccable curb appeal and beautiful double front doors of this stunning 4-bedroom, 3.5-bathroom home in the highly desirable Stillmeadows neighborhood. From the moment you step inside, a spacious open foyer welcomes you with an impressive downstairs office, soaring ceilings, and a lovely staircase.The

    Terry Harris Real Broker LLC

    5409 NW 159th St, Edmond, OK 73013
  • /49

    $414,998

    $34K PRICE DROP
    • 4 Beds
    • 2.5 Baths
    • 2,606 Sq Ft

    12913 Black Hills Dr, Oklahoma City, OK 73142

    Modern home located in the gated community of The Porches at Ponderosa Estates. This neighborhood offers a beautiful lake and scenic walking trails, creating a peaceful and inviting setting. Versatility defines this thoughtfully designed floor plan, offering multiple options to fit your needs—use it as a 4-bedroom home with a study, a 3-bedroom with a study and large bonus room, or even a

    Donnie Woodard RE/MAX Energy Real Estate

    12913 Black Hills Dr, Oklahoma City, OK 73142
  • /118

    $476,840

    New Construction
    • 4 Beds
    • 2.5 Baths
    • 1,850 Sq Ft

    Hummingbird Half Bath Plan at Frisco Park, Yukon, OK 73099

    This Hummingbird Half Bath floor plan includes 2,005 Sq Ft of total living space, which includes 1,850 Sq Ft of indoor living space and 205 Sq Ft of outdoor living space. There is also a 590 Sq Ft, three car garage storm shelter installed.Weve enhanced our popular Hummingbird floor plan by adding a powder room near the front entrance. Weve blended the most sought-after features of todays

    Homes By Taber Builder
    0 Frisco Rd & Sw 59th St Unit 40698286, Yukon, OK 73099
  • /16

    $294,990

    New Construction
    • 4 Beds
    • 2 Baths
    • 1,831 Sq Ft

    8404 NW 59th St, Oklahoma City, OK 73132

    The property is located at 8404 NW 59TH STREET OKLAHOMA CITY OK 73132 priced at 294990, the square foot and stories are 1831, 1.The number of bath is 2, halfbath is 0 there are 4 bedrooms and 2 garages. For more details please, call or email.

    D.R. Horton Builder
    8404 NW 59th St, Oklahoma City, OK 73132
  • /39

    $440,000

    New Construction
    • 4 Beds
    • 3.5 Baths
    • 2,133 Sq Ft

    1301 NW 1st St, Oklahoma City, OK 73106

    SELLER FINANCING AVAILABLE!!! This newly built gated 2023 home located in the city's metro park neighborhood in the center of the urban core, with all of the new amenities to offer! This home offers 4 bedrooms, 3 and a half bathrooms, with laundry downstairs and upstairs, with an additional bonus space upstairs perfect for an office or second living area. With Hardwood floors throughout, Custom

    Rachael Cockerell Peak 46 Properties, LLC

    1301 NW 1st St, Oklahoma City, OK 73106
  • /47

    $374,390

    New Construction
    • 4 Beds
    • 2.5 Baths
    • 2,030 Sq Ft

    12633 NW 137th St, Piedmont, OK 73078

    New Construction in Northwood Village – Piedmont, OK! Welcome home to this beautifully designed 3-bedroom, 2-bath home with a unique study space and spacious 2-car garage , offering approximately 2,030 square feet of thoughtfully crafted living space. Located in the highly sought-after Northwood Village community, residents enjoy resort-style amenities including a swimming pool, clubhouse,

    Home Creations Builder
    12633 NW 137th St, Piedmont, OK 73078
  • /43

    $274,990

    • 4 Beds
    • 2.5 Baths
    • 2,190 Sq Ft

    620 SW 154th Place, Oklahoma City, OK 73170

    Charming traditional brick home loaded with some great amenities! Nestled in a quiet neighborhood, this 4-bedroom, 2.5-bathroom property boasts an excellent floor plan with incredible bones, offering the perfect canvas to customize and make your own. Step through the front door into a open entryway with high vaulted ceilings and an arched transom window that floods the space with natural light.

    Kendra Augustine Gable & Grace Group

    620 SW 154th Place, Oklahoma City, OK 73170
  • /17

    $402,840

    New Construction
    • 4 Beds
    • 2 Baths
    • 1,900 Sq Ft

    10376 SW 55th Place, Mustang, OK 73064

    Welcome to 10376 SW 55th PlBlue Spruce, a beautiful name with a beautiful assortment of floor plan variations. This Blue Spruce is the original plan, presented with divine curb appeal and endless luxury. Offering 4 bedrooms, 2 bathrooms, a utility room, and covered patios, you'll see why the Blue Spruce family is considered one of the best here at Homes by Taber. A large fireplace with a stacked

    Homes By Taber Builder
    10376 SW 55th Place, Mustang, OK 73064
  • /30

    $315,990

    New Construction $3K PRICE INCREASE
    • 4 Beds
    • 2 Baths
    • 1,565 Sq Ft

    9208 NW 119th St, Yukon, OK 73099

    FENCE + BLINDS INCLUDED! This Tero floor plan includes 1,680 Sq Ft of total living space, which includes 1,565 Sq Ft of indoor living space and 115 Sq Ft of outdoor living space. There's also a 385 Sq Ft, 2-car garage with a storm shelter installed. This affordable home offers 4 bedrooms, 2 full baths, covered patios, and a utility room. The great room welcomes large windows, wood-look tile, a

    Zach Holland Premium Prop Llc

    9208 NW 119th St, Yukon, OK 73099
  • /11

    $433,100

    New Construction
    • 4 Beds
    • 3.5 Baths
    • 2,535 Sq Ft

    12937 NW 144th St, Piedmont, OK 73078

    Thoughtful design is what transforms a house into a home, and this move in ready new construction home was planned with that philosophy from the very beginning. Every room has a clear purpose, creating a layout that feels open when gathering with guests while still providing comfortable spaces to recharge and enjoy everyday life. The result is a home that offers both flexibility and functionality

    John Burris Central Oklahoma Real Estate

    12937 NW 144th St, Piedmont, OK 73078
  • /15

    $304,900

    $25K PRICE DROP
    • 4 Beds
    • 2.5 Baths
    • 2,409 Sq Ft

    6301 Bentley Dr, Oklahoma City, OK 73169

    This exceptional 4-bedroom, 2.5-bathroom single-story home is in pristine, move-in-ready condition, offering an expansive and highly functional layout with the ultimate ease of stairs-free living. The heart of the home showcases a stunning, upgraded kitchen fully equipped with premium granite countertops and a sleek suite of stainless-steel appliances, making it a stylish and efficient hub for

    Robert Salmons Entera Realty LLC

    6301 Bentley Dr, Oklahoma City, OK 73169
  • /50

    $359,900

    $15K PRICE DROP
    • 4 Beds
    • 2.5 Baths
    • 2,198 Sq Ft

    2816 SW 108th St, Oklahoma City, OK 73170

    Welcome to 2816 SW 108th Street, a beautifully remodeled 4-bedroom, 2.5-bath home with the perfect mix of style, comfort, and convenience.Inside, you’ll find updated flooring, fresh paint, spacious living areas, and a thoughtfully designed layout that feels both functional and inviting. The home has also been updated with a brand-new roof, giving buyers added peace of mind.Out back, the

    Blake Shelton Keller Williams Realty Elite

    2816 SW 108th St, Oklahoma City, OK 73170
  • /35

    $499,000

    New Construction $7K PRICE DROP
    • 4 Beds
    • 3 Baths
    • 2,640 Sq Ft

    9300 NW 116th St, Yukon, OK 73099

    FENCING AND BLINDS INCLUDED!Welcome to 9300 NW 116th StBeauty and functionality are only a few words that begin to describe the Mallory floor plan. Now, add a bonus room and see why it's a facsimile of perfection. Your new build welcomes 4 bedrooms, 3 full bathrooms, a mudroom featuring a mudbench, a utility room, a spacious bonus room, and a 3-car garage with carriage doors and an in-ground

    Homes By Taber Builder
    9300 NW 116th St, Yukon, OK 73099
  • /29

    $249,000

    $16K PRICE DROP
    • 4 Beds
    • 2 Baths
    • 2,216 Sq Ft

    2732 SE 90th St, Moore, OK 73160

    FANTASTIC PRICE!!BEAUTIFUL HOME IN MOORE SCHOOL DISTRICT! SPACIOUS 4 BED , 2 BATH, BONUS ROOM AND 2 CAR GARAGE. HOME WAS COMPLETELY REMODELED IN 2018. EVERYTHING WAS NEW IN 2018 , NEW ROOF, NEW HEAT AND AIR, NEW WOOD TILE FLOORING THROUGHOUT AND NEW GRANITE COUNTERTOPS IN KITCHEN AND BATHROOMS. MASTER BEDROOM HAS A HUGE BATHTUB AND WALK-IN SHOWER WITH 2 SINKS AND A HUGE WALK-IN CLOSET . FRONT

    Lillie McMillan Standard Real Estate

    2732 SE 90th St, Moore, OK 73160
  • /50

    $993,000

    • 4 Beds
    • 4 Baths
    • 3,520 Sq Ft

    141 NE 14th St, Oklahoma City, OK 73104

    Step into sophisticated living in this stunning new modern build offering 4 bedrooms, 4 full bathrooms, and three levels of thoughtfully designed space just minutes from downtown’s best dining, and entertainment. The open-concept main floor is an entertainer’s dream, featuring soaring ceilings, a show-stopping kitchen with high-end appliances, sleek quartz countertops throughout, and an expansive

    Charli Bullard Engel and Volkers Oklahoma City

    141 NE 14th St, Oklahoma City, OK 73104
  • /15

    $279,990

    New Construction
    • 4 Beds
    • 2 Baths
    • 1,614 Sq Ft

    Elgin Plan at Castlebrook Crossing, Yukon, OK 73099

    The Elgin is a charming single-story offering 1,614 square feet, 4 bedrooms, 2 bathrooms, and a large living area. A beautiful open kitchen with all the gourmet features including, Whirlpool Stainless Steel, a gas range, and a large walk-in pantry, quartz counter tops and a large kitchen island. The bedroom en-suite, which is located off the living room in the back of the house, offers great

    D.R. Horton Builder
    2809 Tracy’s Manor Unit 36198532, Yukon, OK 73099
  • /50

    $275,000

    $3K PRICE DROP
    • 4 Beds
    • 2 Baths
    • 1,844 Sq Ft

    11516 Village Ave, Oklahoma City, OK 73130

    Discover a truly inviting home at 11516 Village AVE, Oklahoma City, OK 73130. Located in the Oakwood East Addition. Built in 2004, this single-family residence is ready for you to move in and begin your next chapter. The heart of this home is a thoughtfully designed kitchen, complete with stainless steel appliances, a convenient island, and a pantry for all your culinary essentials. Adjacent to

    Shawna Parker Capital Real Estate - MWC

    11516 Village Ave, Oklahoma City, OK 73130
  • /11

    $383,290

    New Construction
    • 4 Beds
    • 2 Baths
    • 1,900 Sq Ft

    9205 NW 86th Terrace, Yukon, OK 73099

    The Hazel floor plan has a total of 2,095 Sqft for living space, including 1,900 Sqft of indoor living and 220 Sqft of outdoor living that features a wood-burning fireplace, a gas line, and a TV hookup! This immaculate home offers 4 bedrooms, 2 full bathrooms, covered patios, a utility room, and a 3-car garage with an in-ground storm shelter installed. The great room presents a beautiful coffered

    Zach Holland Premium Prop Llc

    9205 NW 86th Terrace, Yukon, OK 73099
  • /47

    $463,840

    New Construction
    • 4 Beds
    • 3 Baths
    • 2,250 Sq Ft

    2216 NW 171st St, Oklahoma City, OK 73012

    FENCING AND BLINDS INCLUDED!Welcome to 2216 NW 171st StThe Hummingbird family is a distinct and unique family, unlike any other floor plan. Strategic placements of bedrooms and careful design allow the Hummingbirdfamily to reign supreme and offer endless opulence. Four bedrooms, three bathrooms, a utility room, and a large bonus room add up to 2,250 Sq Ft of clever interior living. This Proudly

    Homes By Taber Builder
    2216 NW 171st St, Oklahoma City, OK 73012
  • /106

    $497,340

    New Construction
    • 4 Beds
    • 3 Baths
    • 2,500 Sq Ft

    The Louis Bonus Room Plan at Magnolia Ridge, Edmond, OK 73012

    This Louis Bonus Room floor plan includes 2,740 Sq Ft of total living space, which includes 2,500 Sq Ft of indoor living space and 240 Sq Ft of outdoor living space. There is also a 620 Sq Ft, three car garage.The Louis Bonus Room offers plenty to keep homeowners thrilled about their home throughout the years, complete with four bedrooms, three full bathrooms, and a three-car garage! For

    Homes By Taber Builder
    17105 Granite Place Unit 36460743, Edmond, OK 73012
  • /74

    $436,840

    New Construction
    • 4 Beds
    • 2 Baths
    • 2,200 Sq Ft

    The Mallory Plus Plan at Canyons, Oklahoma City, OK 73179

    This Mallory PLUS floor plan includes 2,550 Sq Ft of total living space, which includes 2,200 Sq Ft of indoor living space and 350 Sq Ft of outdoor living space. There is also a 665 Sq Ft, three car garage.The Mallory Plus floor plan offers everything homeowners love about the Mallory, plus more #ProudlyOverbuilt features! The Mallory has the most desirable open floor plan with plenty of space

    Homes By Taber Builder
    10533 52nd St Unit 36459054, Oklahoma City, OK 73179
  • /36

    $381,031

    New Construction
    • 4 Beds
    • 2 Baths
    • 1,989 Sq Ft

    4000 NW 175th St, Edmond, OK 73012

    Set on a corner lot, this modern home pairs clean design with everyday ease. Just off the entry, a private study creates the perfect spot to focus, whether you’re working from home or carving out a quiet moment in your day. The mudroom off the garage is essential in assisting with organization and clutter of bags, jackets, etc.The heart of the home feels bright and inviting, with durable

    Vernon McKown Principal Development LLC

    4000 NW 175th St, Edmond, OK 73012
  • /35

    $275,000

    $15K PRICE DROP
    • 4 Beds
    • 2 Baths
    • 1,982 Sq Ft

    3208 Brookstone Lakes Dr, Yukon, OK 73099

    **New 30 year shingle roof install September 2026**Welcome to this well-maintained, one-owner home featuring 4 bedrooms, 2 bathrooms, and a 2-car garage. This desirable split floor plan offers privacy and functionality, with a spacious living area, separate dining space, and a well-appointed kitchen featuring a breakfast bar, stainless steel appliances, gas stove, and large pantry for ample

    Colette Naff Keller Williams Realty Elite

    3208 Brookstone Lakes Dr, Yukon, OK 73099

Showing Results 361 - 400, Page 10 of 18

How to Buy a Home How to Finance a Home How to Sell a Home